ASSUMABLE VA LOAN at 2.25% INTEREST RATE AVAILABLE for qualified buyers on seller's current balance!!!! Seller offering a 2/1 Interest Rate buydown for the new homeowners with an acceptable offer!! Welcome to your dream multi-generational home located in the exquisite and highly sought-after Princeton Manor community in Knightdale. Only 10 minutes from downtown Raleigh or North Hills, located just off Hodge road, this SIX bedroom, three-and-a-half-bath home boasts gorgeous hardwoods throughout the first floor with a brand new neutral paint palette. Private dining room featuring coffered ceilings and floating glass shelving with a beautiful chandelier. The Chef's kitchen has granite countertops, tile backsplash, modern stainless steel appliances, ample storage space, a raised bar, and in-ceiling speakers perfect for entertaining. The open family area is centered around a beautiful corner backlit fireplace, perfect for a mounted television. The downstairs owner's suite offers a trey ceiling, a huge walk-in closet, a dual vanity bathroom complete with soaking tub and separate shower. Upstairs, you will find five additional bedrooms with brand new carpet. The oversized owner's suite upstairs has a custom-built closet perfect for the person with the biggest and most stylish wardrobe, and a newly renovated bathroom with a walk-in tile shower featuring dual shower heads, seat, and smart lights/speakers. Outside, you will find a cozy screened-in porch equipped with a mounted TV and a ceiling fan overlooking your very private, fully fenced-in shaded yard. Don't miss the concrete cornhole boards and horseshoe pit just outside the fence on the owner's property (this is not community space). For the outdoor enthusiast or dog walker, the Raleigh Greenway has direct access just 30 yards behind the property. The oversized 2-car garage offers tons of storage options, an existing car charging port, and a plumbed 2nd washer and dryer. Lastly, the neighborhood offers a beautiful pool and playground set up along with an open play area for the kiddos. Social events private to the Princeton Manor neighborhood include: Cookies with Santa and Christmas decorating contest, Pool parties with live music, Halloween hayrides, bingo, scavenger hunts, Easter Bunny and egg hunts, cornhole tournaments, and 4th of July celebrations, all included in neighborhood dues! Come check out this home today!
Pending
Price cut: $311 (7/22)
$578,689
3019 Peachtree Town Ln, Knightdale, NC 27545
6beds
3,303sqft
Single Family Residence, Residential, Multi Family
Built in 2015
-- sqft lot
$563,900 Zestimate®
$175/sqft
$50/mo HOA
What's special
Beautiful corner backlit fireplaceCustom-built closetCoffered ceilingsTrey ceilingSeparate showerRaised barGranite countertops
- 117 days
- 272
- 8
Likely to sell faster than
Zillow last checked:
Listing updated:
Listed by:
Skye Creech 919-622-2469,
Blue Skye Realty
Source: Doorify MLS,MLS#: 10165370
Facts & features
Interior
Bedrooms & bathrooms
- Bedrooms: 6
- Bathrooms: 4
- Full bathrooms: 3
- 1/2 bathrooms: 1
Heating
- Ceiling, Central, ENERGY STAR Qualified Equipment, Fireplace(s), Forced Air, Heat Pump, Natural Gas, Radiant
Cooling
- Ceiling Fan(s), Central Air, Electric, ENERGY STAR Qualified Equipment, Heat Pump
Appliances
- Included: Dishwasher, Disposal, Dryer, Free-Standing Gas Range, Free-Standing Range, Free-Standing Refrigerator, Gas Cooktop, Gas Oven, Gas Range, Gas Water Heater, Ice Maker, Oven, Range, Range Hood, Refrigerator, Self Cleaning Oven, Smart Appliance(s), Stainless Steel Appliance(s), Tankless Water Heater, Washer, Washer/Dryer, Water Heater
- Laundry: In Garage, Inside, Laundry Room, Upper Level, Washer Hookup
Features
- Beamed Ceilings, Built-in Features, Ceiling Fan(s), Chandelier, Coffered Ceiling(s), Crown Molding, Double Vanity, Dual Closets, Granite Counters, High Speed Internet, Open Floorplan, Pantry, Master Downstairs, Recessed Lighting, Second Primary Bedroom, Separate Shower, Smart Camera(s)/Recording, Smart Light(s), Smart Thermostat, Smooth Ceilings, Stone Counters, Storage, Track Lighting, Tray Ceiling(s), Walk-In Closet(s), Walk-In Shower
- Flooring: Carpet, Ceramic Tile, Hardwood, Tile, Wood
- Doors: Sliding Doors
- Windows: ENERGY STAR Qualified Windows, Screens
- Number of fireplaces: 1
- Fireplace features: Family Room, Fire Pit, Fireplace Screen, Gas
- Common walls with other units/homes: No Common Walls
Interior area
- Total structure area: 3,303
- Total interior livable area: 3,303 sqft
- Finished area above ground: 3,303
- Finished area below ground: 0
Property
Parking
- Total spaces: 2
- Parking features: Attached, Driveway, Garage, Garage Door Opener, Garage Faces Front, Workshop in Garage
- Attached garage spaces: 2
Accessibility
- Accessibility features: Accessible Bedroom, Accessible Central Living Area, Accessible Closets, Accessible Doors, Accessible Entrance, Accessible Full Bath, Accessible Kitchen, Accessible Washer/Dryer
Features
- Levels: Bi-Level
- Stories: 2
- Patio & porch: Covered, Deck, Enclosed, Front Porch, Patio, Porch, Rear Porch, Screened
- Exterior features: Barbecue, Fenced Yard, Fire Pit, Garden, Outdoor Grill, Private Yard, Rain Gutters, Smart Camera(s)/Recording, Smart Lock(s)
- Pool features: Community
- Fencing: Back Yard, Fenced, Full, Gate, Privacy, Wood
- Has view: Yes
- View description: Trees/Woods
Lot
- Size: 0.44 Acres
- Features: Back Yard, Garden, Gentle Sloping, Hardwood Trees, Landscaped, Many Trees, Partially Cleared, Private, Sloped
Details
- Parcel number: 173302874320000 0409300
- Zoning: GR8
- Special conditions: Standard
Construction
Type & style
- Home type: MultiFamily
- Architectural style: Craftsman, Modern, Traditional
- Property subtype: Single Family Residence, Residential, Multi Family
Materials
- Board & Batten Siding, Fiber Cement, Shake Siding, Vertical Siding
- Foundation: Raised
- Roof: Shingle
Condition
- New construction: No
- Year built: 2015
Details
- Builder name: Mungo Homes of NC
Utilities & green energy
- Sewer: Public Sewer
- Water: Public
- Utilities for property: Cable Connected, Electricity Connected, Natural Gas Connected, Phone Connected, Sewer Connected, Water Connected
Community & HOA
Community
- Features: Park, Playground, Pool, Sidewalks, Street Lights, Suburban
- Subdivision: Princeton Manor
HOA
- Has HOA: Yes
- Amenities included: Barbecue, Landscaping, Maintenance Grounds, Management, Parking, Playground, Pool, Security
- Services included: Insurance, Maintenance Grounds, Security
- HOA fee: $149 quarterly
Location
- Region: Knightdale
Financial & listing details
- Price per square foot: $175/sqft
- Tax assessed value: $576,816
- Annual tax amount: $5,540
- Date on market: 5/7/2026
- Road surface type: Asphalt
Estimated market value
$563,900
$536,000 - $592,000
$1,858/mo
Price history
| Date | Event | Price |
|---|---|---|
| 8/6/2026 | Pending sale | $578,689$175/sqft |
Source:  Doorify MLS #10165370 Report a problem Doorify MLS #10165370 Report a problem | ||
| 7/22/2026 | Price change | $578,689-0.1%$175/sqft |
Source: Doorify MLS #10165370 Report a problem | ||
| 7/14/2026 | Price change | $579,000-0.2%$175/sqft |
Source: Doorify MLS #10165370 Report a problem | ||
| 6/11/2026 | Price change | $579,900-0.9%$176/sqft |
Source: Doorify MLS #10165370 Report a problem | ||
| 5/7/2026 | Listed for sale | $584,900+98.3%$177/sqft |
Source: Doorify MLS #10165370 Report a problem | ||
| 4/8/2015 | Sold | $295,000$89/sqft |
Source: Agent Provided Report a problem | ||
Public tax history
| Year | Property taxes | Tax assessment |
|---|---|---|
| 2025 | $5,541 +0.4% | $576,816 |
| 2024 | $5,520 +30.9% | $576,816 +52.1% |
| 2023 | $4,217 +3.5% | $379,111 |
| 2022 | $4,075 +4.8% | $379,111 |
| 2021 | $3,887 | $379,111 |
| 2020 | $3,887 +12.2% | $379,111 +26.6% |
| 2019 | $3,465 | $299,344 |
| 2018 | $3,465 +10.1% | $299,344 |
| 2017 | $3,148 +2.5% | $299,344 +1.1% |
| 2016 | $3,070 -16.5% | $296,005 +355.4% |
| 2015 | $3,676 | $65,000 |
Find assessor info on the county website
Monthly payment
Est. payment
Payment breakdown
Explore the cost of this home by adjusting the details. Changes won't be saved.Climate risks
Neighborhood: 27545
Nearby schools
Schools provided by the listing agent
- Elementary: Wake - Hodge Road Elementary
- Middle: Wake - Neuse River Middle
- High: Wake - Knightdale High
Source: Doorify MLS. This data may not be complete. We recommend contacting the local school district to confirm school assignments for this home.
- $492,300-- bd3 ba2.9k sqft3021 Peachtree Town Ln, Knightdale, NC 27545Off Market
- $557,8005 bd4 ba3k sqft3017 Peachtree Town Ln, Knightdale, NC 27545Off Market
- $515,700-- bd3 ba3.2k sqft3020 Peachtree Town Ln, Knightdale, NC 27545Off Market
- $457,500-- bd3 ba2.5k sqft3016 Peachtree Town Ln, Knightdale, NC 27545Off Market
Similar homes
- $425,0004 bd4 ba2.2k sqft2006 Peachtree Town Ln, Knightdale, NC 27545For Sale
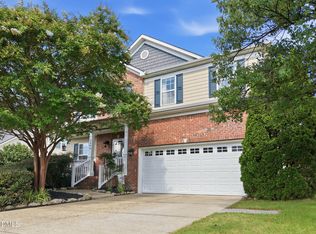
 MLS ID #10185171, Mary Barnwell. Doorify MLS
 - $575,0004 bd4 ba3.7k sqft7584 Oakberry Dr, Raleigh, NC 27616For Sale
 MLS ID #10188460, Aimee Anderson. Doorify MLS
 - $625,0005 bd4 ba3k sqft540 Old Dairy Dr, Wake Forest, NC 27587For Sale
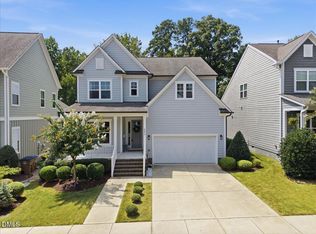 MLS ID #10189859, Alison Malloy Wojnarowski. Doorify MLS
 - $459,9004 bd3 ba2.8k sqft4809 Arbor Chase Dr, Raleigh, NC 27616For Sale
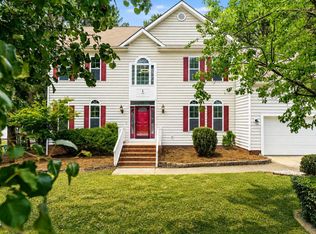 MLS ID #10189455, LaQuesta Bryant. Doorify MLS
 - $545,0004 bd3 ba2.8k sqft5045 Aspen Meadow St, Raleigh, NC 27616For SaleMLS ID #10182227, Carl Henry Amsden. Doorify MLS
- $575,0005 bd4 ba3.5k sqft114 Hardwick St, Clayton, NC 27527For SaleMLS ID #10175059, Koren Bowman. Doorify MLS
- $599,5003 bd3 ba2.5k sqft4908 Allanbrooke Ln, Fuquay Varina, NC 27526For SaleMLS ID #10189049, Cindy Szoczei. Doorify MLS
- $710,0005 bd4 ba4k sqft8401 Chelridge Dr, Wake Forest, NC 27587For SaleMLS ID #10188667, Marshall Rich. Doorify MLS
- $589,0004 bd3 ba2.9k sqft2800 Carriage Meadows Dr, Wake Forest, NC 27587For SaleMLS ID #10153117, Charlie Jaeckels. Doorify MLS
- $605,0005 bd3 ba2.9k sqft216 Chieftain Dr, Holly Springs, NC 27540For SaleMLS ID #10163038, Cassie Simon. Doorify MLS
- $525,0003 bd3 ba2.5k sqft101 Charleston Dr, Clayton, NC 27527For SaleMLS ID #10188774, Renee Hillman. Doorify MLS
- $600,0005 bd4 ba3k sqft219 Friesan Way, Rolesville, NC 27571For SaleMLS ID #10150302, Mary Welch. Doorify MLS
- $555,0004 bd3 ba2.4k sqft1721 Iron Mill Dr, Wendell, NC 27591For SaleMLS ID #10179199, Matthew Emmanuel And Cornett. Doorify MLS
- $625,0003 bd3 ba2.7k sqft929 Groveview Wynd, Wendell, NC 27591For SaleMLS ID #10182818, Gretchen Coley. Doorify MLS
- $569,9003 bd3 ba3.3k sqft2116 Purnell Rd, Wake Forest, NC 27587For SaleMLS ID #10166809, Samara Presley. Doorify MLS
- $615,0004 bd4 ba3.2k sqft2013 Edens Ridge Ave, Wake Forest, NC 27587For SaleMLS ID #10188967, Christina Leigh Cobb. Doorify MLS
- $529,9004 bd3 ba2.5k sqft3912 Britt Dawn Ln, Zebulon, NC 27597For SaleMLS ID #10169018, Summer R Brady. Doorify MLS
- $529,9003 bd3 ba2.4k sqft2624 Hiking Trl, Raleigh, NC 27615For SaleMLS ID #10188851, Jennifer Decourcy. Doorify MLS
- $598,0004 bd3 ba3k sqft8200 Mourning Dove Rd, Raleigh, NC 27615For SaleMLS ID #10171219, Julia Cowlbeck. Doorify MLS
- $529,9004 bd3 ba2.9k sqft9416 Philbeck Ln, Wake Forest, NC 27587For SaleMLS ID #10173600, Stephanie B Mann. Doorify MLS
