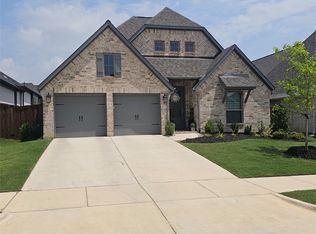
The last new construction home for sale on this beautiful and private cul-de-sac street! From GFO Home's grand Presidential Series, this stunning 3,001 SF One-Story is GFO Home's Lincoln Floor Plan offering 4 Bedrooms, 3 Bathrooms, a private Study, and a spacious 2-car Garage in the gorgeous Mansfield Community with stunning mature trees. Enjoy an Open Concept Family Room with soaring Cathedral Ceilings and modern 60” in ribbon Electric Fireplace with contemporary 15' ft 3- panel slider glass patio doors. A Gourmet Chef’s Kitchen featuring a large Center Island, a Walk-in Pantry, attached Breakfast Room and hallway to Utility Room with Built-In Work desk. Enjoy a vaulted Covered Patio with wood accent beams leading out to the Private Backyard. Enjoy a luxurious Primary Suite and Spa-Inspired Primary Bathroom with a designer Free-Standing Tub, Walk-In Frameless Glass Shower, and huge Oversized Primary Walk-In Closet. This home also features 3 Guest Bedrooms, one featuring a private ensuite bath and two other guest rooms sharing a larger bathroom with double sinks and private shower and commode area. Experience high-end living at its finest with GFO Home’s Lincoln floor plan in the scenic boutique Legacy Estates community! Enjoy beautiful mature trees, parks & playgrounds, and nearby hiking & biking trails!! Minutes away from Historic Downtown Mansfield, voted one of the best places to live in Texas, your family will have easy access to shopping, dining, and family fun! Only a short drive to the heart of Fort Worth and zoned to Mansfield ISD. Complete & Ready for Move-In!
Pending
Price cut: $5K (7/8)
$519,340
302 Alicia Ct, Mansfield, TX 76063
4beds
3,001sqft
:
Get pre-qualified$3,896/mo
Single Family Residence
Built in 2026
9,321 Square Feet Lot
$-- Zestimate®
$173/sqft
$73/mo HOA
What's special
Private backyardAttached breakfast roomPrivate studySoaring cathedral ceilingsLarge center islandPrivate ensuite bathBeautiful mature trees
- 159 days |
- 812 |
- 46 |
Zillow last checked:
Listing updated:
Listed by:
John Santasiero 0399382 713-621-6111,
Riverway Properties 713-621-6111
Source: NTREIS,MLS#: 21178801
Facts & features
Interior
Bedrooms & bathrooms
- Bedrooms: 4
- Bathrooms: 3
- Full bathrooms: 3
Primary bedroom
- Features: En Suite Bathroom
- Level: First
- Dimensions: 14 x 17
Primary bathroom
- Features: Dual Sinks, Double Vanity, En Suite Bathroom, Separate Shower
- Level: First
- Dimensions: 15 x 15
Breakfast room nook
- Level: First
- Dimensions: 11 x 15
Kitchen
- Features: Breakfast Bar, Kitchen Island, Pantry
- Level: First
- Dimensions: 12 x 16
Laundry
- Level: Second
- Dimensions: 10 x 9
Living room
- Features: Fireplace
- Level: First
- Dimensions: 16 x 21
Office
- Level: First
- Dimensions: 11 x 13
Heating
- Central
Cooling
- Central Air
Appliances
- Included: Dishwasher, Electric Cooktop, Microwave, Vented Exhaust Fan
- Laundry: Washer Hookup, Dryer Hookup, Laundry in Utility Room
Features
- Decorative/Designer Lighting Fixtures, Double Vanity, Eat-in Kitchen, High Speed Internet, Smart Home, Vaulted Ceiling(s)
- Flooring: Carpet, Ceramic Tile, Wood
- Has basement: No
- Number of fireplaces: 1
- Fireplace features: Living Room
Interior area
- Total interior livable area: 3,001 sqft
Video & virtual tour
Property
Parking
- Total spaces: 2
- Parking features: Covered, Door-Multi, Garage Faces Front, Inside Entrance, Storage
- Attached garage spaces: 2
Features
- Levels: One
- Stories: 1
- Patio & porch: Covered
- Exterior features: Lighting
- Pool features: None
- Fencing: Back Yard,Wood
Lot
- Size: 9,321 Square Feet
- Features: Cul-De-Sac, Interior Lot, Landscaped
Details
- Parcel number: 42894474
Construction
Type & style
- Home type: SingleFamily
- Architectural style: Traditional,Detached
- Property subtype: Single Family Residence
Materials
- Brick, Stone Veneer
- Foundation: Slab
Condition
- Year built: 2026
Utilities & green energy
- Sewer: Public Sewer
- Water: Public
- Utilities for property: Sewer Available, Water Available
Green energy
- Energy efficient items: Rain/Freeze Sensors
Community & HOA
Community
- Features: Curbs, Sidewalks
- Security: Prewired
- Subdivision: Legacy Estates
HOA
- Has HOA: Yes
- Services included: Association Management
- HOA fee: $870 annually
- HOA name: Alicia Ct Homeowners Association
- HOA phone: 214-740-6878
Location
- Region: Mansfield
Financial & listing details
- Price per square foot: $173/sqft
- Tax assessed value: $51,009
- Annual tax amount: $1,147
- Date on market: 2/16/2026
- Cumulative days on market: 159 days
- Listing terms: Cash,Conventional,FHA,VA Loan
Estimated market value
Not available
Estimated sales range
Not available
Not available
Price history
| Date | Event | Price |
|---|---|---|
| 7/23/2026 | Pending sale | $519,340$173/sqft |
Source: NTREIS #21178801 Report a problem | ||
| 7/8/2026 | Price change | $519,340-1%$173/sqft |
Source: NTREIS #21178801 Report a problem | ||
| 2/16/2026 | Listed for sale | $524,340$175/sqft |
Source: NTREIS #21178801 Report a problem | ||
Public tax history
| Year | Property taxes | Tax assessment |
|---|---|---|
| 2025 | $1,147 -1.1% | $51,009 |
| 2024 | $1,160 -1.5% | $51,009 |
| 2023 | $1,178 | $51,009 |
Find assessor info on the county website
Monthly payment
Est. payment
Payment breakdown
Explore the cost of this home by adjusting the details. Changes won't be saved.Climate risks
Neighborhood: 76063
Nearby schools
GreatSchools rating
- 10/10Nancy Neal Elementary SchoolGrades: PK-4Distance: 1.3 mi
- 7/10Linda Jobe Middle SchoolGrades: 7-8Distance: 1.8 mi
- 5/10Mansfield Legacy High SchoolGrades: 9-12Distance: 2.1 mi
Schools provided by the listing agent
- Elementary: Nancy Neal
- Middle: James Coble
- High: Legacy
- District: Mansfield ISD
Source: NTREIS. This data may not be complete. We recommend contacting the local school district to confirm school assignments for this home.
- $--5 bd4 ba3.7k sqft304 Alicia Ct, Mansfield, TX 76063Sold
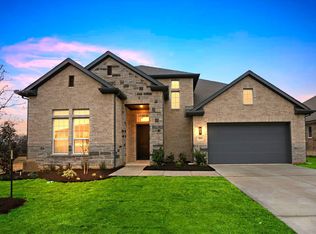
- $1-- bd-- ba-- sqft300 Alicia Ct, Mansfield, TX 76063Off Market
- $124,230-- bd-- ba-- sqft2305 Ronnie Ct, Mansfield, TX 76063Off Market
- $--4 bd3 ba3k sqft306 Alicia Ct, Mansfield, TX 76063Sold
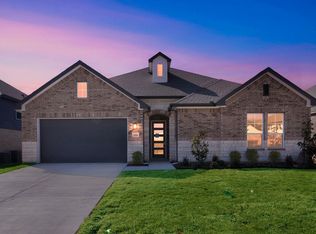
- $394,5003 bd2 ba2.1k sqft2302 Ronnie Ct, Mansfield, TX 76063Off Market
- $410,300-- bd-- ba2.2k sqft2303 Ronnie Ct, Mansfield, TX 76063Off Market
- $--4 bd3 ba2.2k sqft2303 Ronnie Ct, Mansfield, TX 76063Sold
- $448,3004 bd4 ba2.8k sqft3203 Essex Dr, Mansfield, TX 76063Off Market
A local agent can set up tours, give advice and negotiate with sellers.
A local lender can help you make sure your offer is ready when you are.
Similar homes
- $427,0004 bd3 ba2.1k sqft1323 Rosler St, Mansfield, TX 76063For Sale
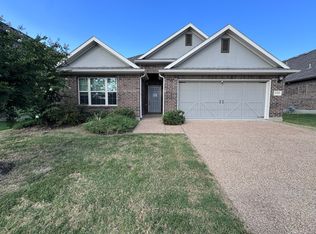 MLS ID #21337963, Susy Saldivar. NTREIS
 - $600,0004 bd5 ba3.3k sqft213 Scottish Way, Mansfield, TX 76063For Sale
 MLS ID #21320891, Anu Tamang. NTREIS
 - from $541,9904 bd3 ba2.6k sqftPlan 1688 Plan, M3 Ranch 60s, Mansfield, TX 76063New Construction
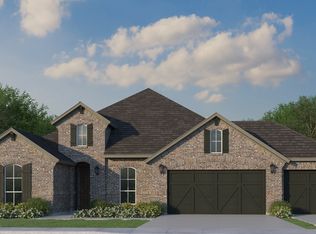 American Legend Homes
 - $580,0004 bd4 ba2.6k sqft1817 Buckeye Ln, Mansfield, TX 76063For Sale
 MLS ID #21255787, Robert Wesley. NTREIS
 - $475,0003 bd2 ba2.5k sqft3602 Patty Ln, Arlington, TX 76016For SaleMLS ID #21248193, Shannon Jung Jung. NTREIS
- from $389,9903 bd3 ba1.7k sqftDartmouth Plan, Parkside, Mansfield, TX 76063New ConstructionAshton Woods Homes
- $498,9004 bd3 ba2.4k sqft1813 Hidden Creek Dr, Midlothian, TX 76065For SaleMLS ID #21315218, Michele Isome. NTREIS
- $525,0003 bd2 ba1.6k sqft500 Curtis Rd, Burleson, TX 76028For SaleMLS ID #21234078, Twila Calaluca. NTREIS
- $549,8904 bd3 ba2.4k sqft1929 Comanche Dr, Desoto, TX 75115New ConstructionNTREIS
- $534,0004 bd3 ba2.5k sqft9337 Loggerhead Way, Fort Worth, TX 76118For SaleMLS ID #21279826, Alp Yaradanakul. NTREIS
- $429,9004 bd2 ba2.2k sqft4500 Moores Lndg, Arlington, TX 76016For SaleMLS ID #21299543, Hans Kautz. NTREIS
- $549,9004 bd3 ba2.5k sqft5009 Valley View Dr, Joshua, TX 76058For SaleMLS ID #21195255, Ben Caballero. NTREIS
- $495,0003 bd2 ba2.4k sqft2402 Amesbury Dr, Midlothian, TX 76065For SaleMLS ID #21284015, Kelvin Buckner. NTREIS
- $509,9004 bd4 ba2.7k sqft3834 Foot Hills Dr, Midlothian, TX 76065For SaleMLS ID #21302185, Teryn Mcpherson. NTREIS
- $530,0003 bd2 ba1.9k sqft2724 Stadium View Dr, Fort Worth, TX 76118For SaleMLS ID #21305698, Cortney Kelley. NTREIS
- $455,0004 bd4 ba2.8k sqft921 Mill Pond Dr, Midlothian, TX 76065For SaleMLS ID #21243619, Judie Burnham. NTREIS
- from $586,9904 bd3 ba2.6k sqftPlan 1688 Plan, BridgeWater 70s, Midlothian, TX 76065New ConstructionAmerican Legend Homes
- $529,9905 bd4 ba2.8k sqft733 Candace Dr, Desoto, TX 75115New ConstructionMLS ID #21252133, Randy Mccool. NTREIS
- $539,9904 bd3 ba2.9k sqft732 Candace Dr, Desoto, TX 75115New ConstructionMLS ID #21252118, Randy Mccool. NTREIS
- $459,9005 bd3 ba2.7k sqft533 Shasta St, Desoto, TX 75115For SaleMLS ID #21279442, Ana Candido. NTREIS
