Step into a true custom masterpiece where timeless craftsmanship meets thoughtful functionality. This stunning 4 bedroom 3.5 bath home offers 2,845 sqft of beautifully designed living space, filled with extensive moldings, intricate details, and elevated finishes that are anything but builder grade. 3 bedrooms are downstairs along with 2.5 baths. Master suite is remote and attached to a stunning master bathroom complete with a massive walk in closet. Upstairs is an oversized bedroom featuring a full bathroom, bar area, and extra closet or storage space. This room could also serve as an office or fantastic media room. The open concept living room and chefs kitchen are ideal for entertaining family and guests. Kitchen offers extensive seating around the large island along with an attached breakfast area. The mirrors and light fixtures throughout add the personal touch of style and every room reflects quality and character. Outside offers a large covered brick patio that opens seamlessly to the homes interior for perfect indoor, outdoor entertaining. With its curated design and undeniable charm, this home feels like living in a jewel box! Rare, refined, and absolutely unforgettable.
For sale
Price cut: $10K (8/1)
$515,000
302 Bevly Lake Dr, Bossier City, LA 71111
4beds
2,845sqft
:
Get pre-qualified$3,359/mo
Single Family Residence
Built in 2014
6,882 Square Feet Lot
$507,200 Zestimate®
$181/sqft
$25/mo HOA
What's special
Large covered brick patioMaster suite is remoteStunning master bathroomExtensive moldingsMassive walk in closetElevated finishesAttached breakfast area
- 111 days |
- 436 |
- 33 |
Zillow last checked:
Listing updated:
Listed by:
Grace Pylant Rogers 0995682223 318-522-7373,
Pelican Realty Advisors 318-522-7373
Source: NTREIS,MLS#: 21248887
Facts & features
Interior
Bedrooms & bathrooms
- Bedrooms: 4
- Bathrooms: 4
- Full bathrooms: 3
- 1/2 bathrooms: 1
Primary bedroom
- Features: Double Vanity, Jetted Tub, Sitting Area in Primary, Separate Shower, Walk-In Closet(s)
- Level: First
- Dimensions: 0 x 0
Bedroom
- Level: First
- Dimensions: 0 x 0
Bedroom
- Level: First
- Dimensions: 0 x 0
Bedroom
- Features: En Suite Bathroom
- Level: Second
- Dimensions: 0 x 0
Half bath
- Level: First
- Dimensions: 0 x 0
Kitchen
- Features: Breakfast Bar, Eat-in Kitchen, Granite Counters, Kitchen Island, Pantry, Pot Filler
- Level: First
- Dimensions: 0 x 0
Living room
- Level: First
- Dimensions: 0 x 0
Utility room
- Features: Utility Room, Utility Sink
- Level: First
- Dimensions: 0 x 0
Heating
- Central
Cooling
- Central Air
Appliances
- Included: Built-In Gas Range, Dishwasher, Electric Oven, Gas Cooktop, Disposal
- Laundry: Laundry in Utility Room
Features
- Chandelier, Double Vanity, Eat-in Kitchen, Granite Counters, High Speed Internet, Kitchen Island, Cable TV, Wired for Sound
- Flooring: Carpet, Ceramic Tile, Wood
- Has basement: No
- Number of fireplaces: 1
- Fireplace features: Gas Log, Gas Starter
Interior area
- Total interior livable area: 2,845 sqft
Video & virtual tour
Property
Parking
- Total spaces: 2
- Parking features: Door-Multi
- Attached garage spaces: 2
Features
- Levels: Two
- Stories: 2
- Pool features: None
Lot
- Size: 6,882 Square Feet
Details
- Parcel number: 165471
Construction
Type & style
- Home type: SingleFamily
- Architectural style: Traditional,Detached
- Property subtype: Single Family Residence
Materials
- Brick, Wood Siding
- Foundation: Slab
- Roof: Asphalt
Condition
- Year built: 2014
Utilities & green energy
- Sewer: Public Sewer
- Water: Public
- Utilities for property: Sewer Available, Water Available, Cable Available
Community & HOA
Community
- Subdivision: River Bluff #3
HOA
- Has HOA: Yes
- Services included: Association Management, Maintenance Grounds
- HOA fee: $300 annually
- HOA name: River Bluff
- HOA phone: 318-000-0000
Location
- Region: Bossier City
Financial & listing details
- Price per square foot: $181/sqft
- Tax assessed value: $268,190
- Annual tax amount: $2,362
- Date on market: 4/24/2026
- Cumulative days on market: 112 days
Estimated market value
$507,200
$482,000 - $533,000
$2,725/mo
Price history
| Date | Event | Price |
|---|---|---|
| 8/1/2026 | Price change | $515,000-1.9%$181/sqft |
Source: NTREIS #21248887 Report a problem | ||
| 4/24/2026 | Listed for sale | $525,000-4.5%$185/sqft |
Source: NTREIS #21248887 Report a problem | ||
| 12/2/2025 | Listing removed | $549,900$193/sqft |
Source: NTREIS #20952659 Report a problem | ||
| 6/27/2025 | Price change | $549,900-1.6%$193/sqft |
Source: NTREIS #20952659 Report a problem | ||
| 6/1/2025 | Listed for sale | $559,000$196/sqft |
Source: NTREIS #20952659 Report a problem | ||
| 6/28/2013 | Sold | -- |
Source: Public Record Report a problem | ||
Public tax history
| Year | Property taxes | Tax assessment |
|---|---|---|
| 2025 | $2,362 -1.1% | $26,819 |
| 2024 | $2,389 +65.7% | $26,819 +45.8% |
| 2023 | $1,441 +0.5% | $18,397 |
| 2022 | $1,434 +1.5% | $18,397 |
| 2021 | $1,412 | $18,397 |
| 2020 | $1,412 -2.7% | $18,397 -0.9% |
| 2019 | $1,451 -40% | $18,559 |
| 2018 | $2,419 | $18,559 |
| 2017 | $2,419 +68.7% | $18,559 0% |
| 2016 | $1,434 -36.1% | $18,560 +0.5% |
| 2015 | $2,243 +260.8% | $18,470 +269.4% |
| 2014 | $622 +10.8% | $5,000 |
| 2013 | $561 | $5,000 |
| 2012 | $561 +1.5% | $5,000 |
| 2011 | $553 | $5,000 |
| 2010 | $553 | $5,000 |
Find assessor info on the county website
Monthly payment
Est. payment
Payment breakdown
Explore the cost of this home by adjusting the details. Changes won't be saved.Climate risks
Neighborhood: 71111
Nearby schools
GreatSchools rating
- 7/10Apollo Elementary SchoolGrades: PK-5Distance: 2.9 mi
- 8/10Airline High SchoolGrades: 8-12Distance: 3.2 mi
- 6/10Greenacres Middle SchoolGrades: 6-8Distance: 4 mi
Schools provided by the listing agent
- District: Bossier PSB
Source: NTREIS. This data may not be complete. We recommend contacting the local school district to confirm school assignments for this home.
- $305,0002 bd2 ba2.3k sqft304 Bevly Lake Dr, Bossier City, LA 71111Off Market
- $1,037,7006 bd5 ba4.1k sqft300 Bevly Lake Dr, Bossier City, LA 71111Off Market
- $430,3004 bd3 ba2.7k sqft306 Bevly Lake Dr, Bossier City, LA 71111Off Market
- $--3 bd2 ba1.9k sqft303 Bevly Lake Dr, Bossier City, LA 71111Sold

- $362,7002 bd2 ba2.3k sqft305 Bevly Lake Dr, Bossier City, LA 71111Off Market
- $383,8002 bd2 ba2.3k sqft305 Bevly Lk, Bossier City, LA 71111Off Market
- $392,5006 bd3 ba2.7k sqft308 Bevly Lake Dr, Bossier City, LA 71111Off Market
- $311,2004 bd3 ba2.1k sqft307 Bevly Lake Dr, Bossier City, LA 71111Off Market
A local agent can set up tours, give advice and negotiate with sellers.
A local lender can help you make sure your offer is ready when you are.
Similar homes
- $470,0003 bd3 ba2.4k sqft101 Dana Ln, Bossier City, LA 71111For Sale
 MLS ID #21350246, Allyson Smith. NTREIS
 - $447,4004 bd4 ba2.8k sqft336 Briars Ct, Bossier City, LA 71111For Sale
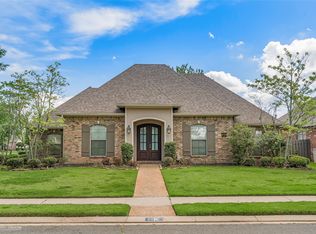 MLS ID #21290906, Anita Bostic. NTREIS
 - $549,0004 bd4 ba3.2k sqft532 Parklane Dr, Bossier City, LA 71111For Sale
 MLS ID #21334395, Stacey Thomas. NTREIS
 - $370,0004 bd3 ba2.2k sqft606 Glenshire Dr, Bossier City, LA 71111For Sale
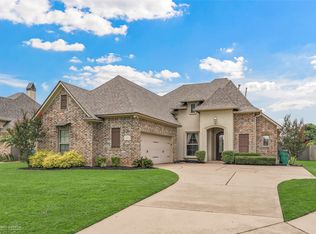 MLS ID #21333871, Jessica Vowles. NTREIS
 - $465,0003 bd3 ba3k sqft12 Chez Moi Dr, Bossier City, LA 71111For SaleMLS ID #21348335, Tammie Harris. NTREIS
- $398,0003 bd3 ba1.9k sqft115 Andrew Pl, Bossier City, LA 71111For SaleMLS ID #21353066, Sandra McKellar. NTREIS
- $599,0004 bd3 ba2.5k sqft254 Poydras Ave, Bossier City, LA 71111For SaleMLS ID #21351992, Pam Burnside. NTREIS
- $459,0004 bd3 ba2.3k sqft462 Stacey Ln, Bossier City, LA 71111For SaleMLS ID #21198063, Tammi Montgomery. NTREIS
- $599,9004 bd4 ba2.7k sqft614 Corinth Cir, Bossier City, LA 71111For Sale By Owner
- $365,0004 bd3 ba2.1k sqft407 Ascot Ct, Bossier City, LA 71111For SaleMLS ID #21355547, Hugo Murcia. NTREIS
- $485,0003 bd3 ba3.8k sqft107 Lakewood Point Dr, Bossier City, LA 71111For SaleMLS ID #21067627, Cheryl Gardner. NTREIS
- $620,0004 bd4 ba2.9k sqft176 N Canal Dr, Bossier City, LA 71111For SaleMLS ID #21329272, Juanita Lester. NTREIS
- $464,0005 bd3 ba2.6k sqft672 Dumaine Dr, Bossier City, LA 71111For SaleMLS ID #21271489, Christopher Clark. NTREIS
- $390,0004 bd3 ba1.9k sqft1208 Pontchartrain Ct, Bossier City, LA 71111For SaleMLS ID #21353784, Chealsea Knowles. NTREIS
- $399,9004 bd4 ba3.9k sqft410 Highland Dr, Bossier City, LA 71111For SaleMLS ID #21354166, Ansley Rimmer. NTREIS
- $350,5004 bd2 ba2k sqft4735 Rebouche Rd, Bossier City, LA 71111For SaleMLS ID #20991273, Greg Nichols. NTREIS
- $410,0004 bd3 ba2k sqft1356 Quincy Dr, Bossier City, LA 71111For SaleMLS ID #21342183, Jessica Vowles. NTREIS
- $664,0005 bd4 ba2.8k sqft232 Tidewater Cir, Bossier City, LA 71111For SaleMLS ID #21354946, Annalisa Giddens. NTREIS
- $328,0004 bd3 ba2.3k sqft138 Downing Ct, Bossier City, LA 71111For SaleMLS ID #21348545, Chris Harmon. NTREIS
- $635,0004 bd3 ba2.7k sqft584 Corinth Cir, Bossier City, LA 71111For SaleMLS ID #21343671, Jennifer Gamble. NTREIS
