This 3-bedroom, 2-bath brick home is perfectly positioned beside a large common area and green space, offering privacy and peaceful views. Vaulted ceilings and abundant natural light make the living room feel bright and open, anchored by a cozy propane fireplace. The kitchen features granite countertops, soft-close cabinets, and a window over the sink.
Enjoy year-round relaxation in the sunroom, and the convenience of a two-car garage with additional storage above. Community amenities include a clubhouse and pool.
This home is a short term rental, with 2 years of rental income. The home is being sold furnished with the exclusion of a few staging items. Priced under appraised value, for instant equity.
Under contract
Price cut: $24K (6/3)
$475,000
302 Colony Green Court, Wilmington, NC 28412
3beds
2,293sqft
:
Get pre-qualified$2,815/mo
Single Family Residence
Built in 1995
0.27 Acres Lot
$488,400 Zestimate®
$207/sqft
$78/mo HOA
What's special
- 112 days |
- 111 |
- 1 |
Zillow last checked:
Listing updated:
Listed by:
Hannah M Sanderson 704-796-0467,
Landmark Sotheby's International Realty
Source: Hive MLS,MLS#: 100557902 Originating MLS: Cape Fear Realtors MLS, Inc.
Originating MLS: Cape Fear Realtors MLS, Inc.Facts & features
Interior
Bedrooms & bathrooms
- Bedrooms: 3
- Bathrooms: 2
- Full bathrooms: 2
Rooms
- Room types: Master Bedroom, Bedroom 2, Bedroom 3, Living Room, Family Room, Dining Room, Sunroom, Laundry
Primary bedroom
- Level: First
- Dimensions: 15 x 14
Bedroom 2
- Level: First
- Dimensions: 14 x 13
Bedroom 3
- Level: First
- Dimensions: 14 x 10
Dining room
- Level: First
- Dimensions: 10 x 10
Family room
- Level: First
- Dimensions: 19 x 18
Kitchen
- Level: First
- Dimensions: 13 x 10
Laundry
- Level: First
- Dimensions: 8 x 5
Living room
- Level: First
- Dimensions: 16 x 14
Sunroom
- Level: First
- Dimensions: 19 x 14
Heating
- Heat Pump, Fireplace(s), Electric
Cooling
- Heat Pump
Appliances
- Included: Electric Oven, Built-In Microwave, Washer, Refrigerator, Dryer, Dishwasher
- Laundry: Laundry Room
Features
- Master Downstairs, Vaulted Ceiling(s), Ceiling Fan(s)
- Flooring: Carpet, Tile
- Windows: Skylight(s)
- Basement: None
- Attic: Walk-In
Interior area
- Total structure area: 2,293
- Total interior livable area: 2,293 sqft
Property
Parking
- Total spaces: 2
- Parking features: Concrete, Garage Door Opener, Lighted
- Attached garage spaces: 2
Features
- Levels: One and One Half
- Patio & porch: Deck, Enclosed, Porch
- Exterior features: Irrigation System
- Pool features: See Remarks
- Fencing: None
- Has view: Yes
- View description: See Remarks
- Waterfront features: None
- Frontage type: See Remarks
Lot
- Size: 0.27 Acres
- Dimensions: 55 x 141 x 73 x 25 x 168
- Features: Cul-De-Sac, Level
Details
- Parcel number: R08413006002000
- Zoning: R-15
- Special conditions: Standard
Construction
Type & style
- Home type: SingleFamily
- Architectural style: Patio
- Property subtype: Single Family Residence
Materials
- Brick, Wood Siding, Wood Frame
- Foundation: Crawl Space
- Roof: Shingle
Condition
- New construction: No
- Year built: 1995
Utilities & green energy
- Sewer: Public Sewer
- Water: Public
- Utilities for property: Sewer Available, Water Available
Community & HOA
Community
- Security: Security Lights
- Subdivision: The Cape
HOA
- Has HOA: Yes
- Amenities included: Clubhouse, Pool, Street Lights
- HOA fee: $930 annually
- HOA name: The Cape
- HOA phone: 910-395-0081
Location
- Region: Wilmington
Financial & listing details
- Price per square foot: $207/sqft
- Tax assessed value: $527,100
- Annual tax amount: $1,995
- Date on market: 3/4/2026
- Cumulative days on market: 112 days
- Listing agreement: Exclusive Right To Sell
- Listing terms: Cash,Conventional,FHA,USDA Loan,VA Loan
- Road surface type: Paved
Estimated market value
$488,400
$464,000 - $513,000
$2,754/mo
Price history
| Date | Event | Price |
|---|---|---|
| 6/13/2026 | Contingent | $475,000$207/sqft |
Source:  Hive MLS #100557902 Report a problem Hive MLS #100557902 Report a problem | ||
| 6/3/2026 | Price change | $475,000-4.8%$207/sqft |
Source: Hive MLS #100557902 Report a problem | ||
| 5/20/2026 | Price change | $499,000-3.1%$218/sqft |
Source: Hive MLS #100557902 Report a problem | ||
| 4/16/2026 | Price change | $515,000-0.6%$225/sqft |
Source: Hive MLS #100557902 Report a problem | ||
| 3/4/2026 | Listed for sale | $518,000+15.1%$226/sqft |
Source: Hive MLS #100557902 Report a problem | ||
| 10/5/2023 | Sold | $450,000-4.1%$196/sqft |
Source: Hive MLS #100393492 Report a problem | ||
| 9/12/2023 | Pending sale | $469,000$205/sqft |
Source: Hive MLS #100393492 Report a problem | ||
| 8/28/2023 | Price change | $469,000-4.1%$205/sqft |
Source: Hive MLS #100393492 Report a problem | ||
| 8/5/2023 | Listed for sale | $489,000$213/sqft |
Source: Hive MLS #100393492 Report a problem | ||
| 7/26/2023 | Pending sale | $489,000$213/sqft |
Source: Hive MLS #100393492 Report a problem | ||
| 7/7/2023 | Listed for sale | $489,000$213/sqft |
Source: Hive MLS #100393492 Report a problem | ||
Public tax history
| Year | Property taxes | Tax assessment |
|---|---|---|
| 2025 | $2,069 +23.2% | $527,100 +71.5% |
| 2024 | $1,680 +3% | $307,400 +2.7% |
| 2023 | $1,632 -0.9% | $299,300 |
| 2022 | $1,647 -0.2% | $299,300 |
| 2021 | $1,651 +3.2% | $299,300 +18.3% |
| 2020 | $1,600 | $253,000 |
| 2019 | $1,600 | $253,000 |
| 2018 | $1,600 | $253,000 |
| 2017 | $1,600 +3.7% | $253,000 +13.7% |
| 2016 | $1,543 +7.6% | $222,600 |
| 2015 | $1,434 +1.7% | $222,600 |
| 2014 | $1,409 | $222,600 |
| 2013 | -- | $222,600 |
| 2012 | -- | $222,600 -30.1% |
| 2011 | -- | $318,363 |
| 2010 | -- | $318,363 |
| 2009 | -- | -- |
| 2008 | -- | -- |
| 2007 | -- | -- |
| 2005 | -- | $175,169 +1.7% |
| 2004 | -- | $172,171 |
| 2003 | -- | $172,171 |
| 2002 | -- | $172,171 +5.2% |
| 2001 | -- | $163,640 |
| 2000 | -- | $163,640 |
Find assessor info on the county website
Monthly payment
Est. payment
Payment breakdown
Explore the cost of this home by adjusting the details. Changes won't be saved.Climate risks
Neighborhood: 28412
Nearby schools
GreatSchools rating
- 8/10Carolina Beach ElementaryGrades: K-5Distance: 2.9 mi
- 7/10Charles P Murray MiddleGrades: 6-8Distance: 2.2 mi
- 5/10Eugene Ashley HighGrades: 9-12Distance: 2.1 mi
Schools provided by the listing agent
- Elementary: Carolina Beach
- Middle: Murray
- High: Ashley
Source: Hive MLS. This data may not be complete. We recommend contacting the local school district to confirm school assignments for this home.
- $451,0004 bd3 ba2k sqft304 Colony Green Ct, Wilmington, NC 28412Off Market
- $590,0003 bd3 ba2.8k sqft306 Colony Green Ct, Wilmington, NC 28412Sold
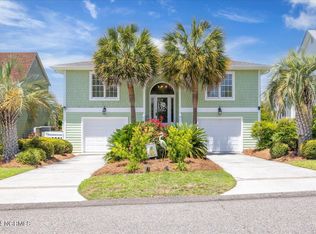
- $514,000-- bd-- ba-- sqft305 Colony Green Ct, Wilmington, NC 28412Off Market
- $443,8003 bd3 ba2.1k sqft308 Colony Green Ct, Wilmington, NC 28412Off Market
- $544,5003 bd2 ba2k sqft216 Fredrica Ct, Wilmington, NC 28412Off Market
- $455,1003 bd2 ba1.8k sqft307 Colony Green Ct, Wilmington, NC 28412Off Market
- $368,4003 bd2 ba1.4k sqft310 Colony Green Ct, Wilmington, NC 28412Off Market
- $617,0004 bd2 ba2k sqft8416 Lakeview Dr, Wilmington, NC 28412Sold
A local agent can set up tours, give advice and negotiate with sellers.
A local lender can help you make sure your offer is ready when you are.
Similar homes
- $445,0004 bd2 ba1.7k sqft617 Hunting Ridge Road, Wilmington, NC 28412For Sale

 MLS ID #100589517, Alison J Keller, Coldwell Banker Sea Coast Advantage-CB. Hive MLS
 - $487,0002 bd2 ba1.7k sqft1210 Snowden Road, Wilmington, NC 28412For Sale
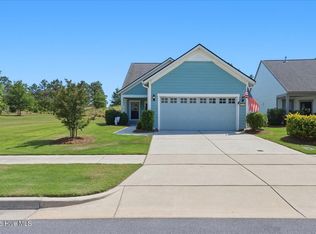 MLS ID #100576657, Sam B Camblin, Sold Buy the Sea Realty. Hive MLS
 - $484,5003 bd2 ba1.4k sqft3006 Laughing Gull Terrace, Wilmington, NC 28412For Sale
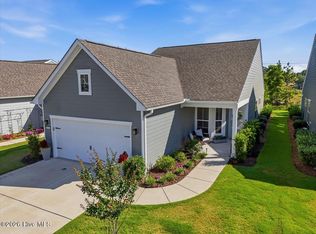 MLS ID #100579211, Sheila A Connor, Intracoastal Realty Corporation. Hive MLS
 - $509,9003 bd2 ba1.6k sqft3158 Laughing Gull Terrace, Wilmington, NC 28412For Sale
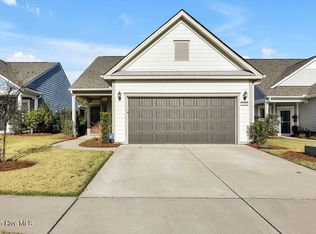 MLS ID #100546286, Stacy L Bloodworth, Bloodworth Realty & Co.. Hive MLS
 - $435,0003 bd2 ba1.8k sqft753 Liberty Landing Way, Wilmington, NC 28409For SaleMLS ID #100580524, Beatty Pittman Real Estate Team LLC, Intracoastal Realty Corporation. Hive MLS
- $461,9872 bd2 ba1.5k sqft1136 Snowden Road, Wilmington, NC 28412For SaleMLS ID #100557915, Jane Dodd, Intracoastal Realty Corporation. Hive MLS
- $535,0002 bd2 ba1.6k sqft665 Folsom Avenue, Wilmington, NC 28412For SaleMLS ID #100586124, Janet C Byrd, Intracoastal Realty Corporation. Hive MLS
- $449,7003 bd3 ba1.6k sqft5405 Folklore Way, Wilmington, NC 28412New ConstructionHive MLS
- $599,9002 bd2 ba2.1k sqft4100 Passerine Avenue, Wilmington, NC 28412For SaleMLS ID #100562061, Bill Knott, Intracoastal Realty Corporation. Hive MLS
- $415,0004 bd2 ba1.8k sqft809 Pine Valley Drive, Wilmington, NC 28409For SaleMLS ID #100584087, Jessica Edwards Team, Coldwell Banker Sea Coast Advantage. Hive MLS
- $375,0003 bd2 ba1.2k sqft908 Summerlin Falls Court, Wilmington, NC 28412For SaleMLS ID #100588016, Tricia S Monteleone, Intracoastal Realty Corporation. Hive MLS
- $455,0003 bd3 ba2.4k sqft3416 Guyton Lane, Leland, NC 28451For SaleMLS ID #100590627, Tiffany Williamson, Navigate Realty. Hive MLS
- $605,0002 bd2 ba1.6k sqft3202 Penzance Row, Wilmington, NC 28412For SaleMLS ID #100581432, Sheila A Connor, Intracoastal Realty Corporation. Hive MLS
- $479,9004 bd2 ba2.3k sqft1151 Spring Glen Court, Leland, NC 28451For SaleMLS ID #100554045, Coastal Dreams Real Estate Team, Century 21 Coastal Advantage. Hive MLS
- $465,0004 bd3 ba2.9k sqft1608 E New Carraway Place SE, Bolivia, NC 28422For SaleMLS ID #100590102, Amy J Gereb, Margaret Rudd Assoc/O.I.. Hive MLS
- $359,0003 bd2 ba1.9k sqft2176 W Lake Keziah Drive, Southport, NC 28461For SaleMLS ID #100565708, Kim A Moss, Southport Realty, Inc.. Hive MLS
- $514,9004 bd3 ba2k sqft7606 Quail Woods Road, Wilmington, NC 28411For SaleMLS ID #100584864, Ian A Rosenbaum, Wit Realty LLC. Hive MLS
- $350,0003 bd3 ba1.6k sqft1025 Summer Woods Drive, Wilmington, NC 28412For SaleMLS ID #100587577, Tiffany Williamson, Navigate Realty. Hive MLS
- $599,0004 bd3 ba2.4k sqft5023 Laurenbridge Lane, Wilmington, NC 28409For SaleMLS ID #100582895, Stephanie A Heller, Intracoastal Realty Corporation. Hive MLS
- $585,0002 bd2 ba1.1k sqft513 Spencer Farlow Drive #B, Carolina Beach, NC 28428For SaleMLS ID #100575143, Alison J Keller, Coldwell Banker Sea Coast Advantage-CB. Hive MLS
