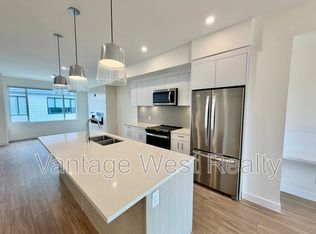
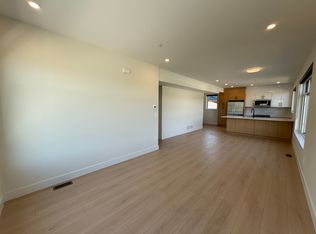
Welcome to this brand-new, high-end-finished half duplex offering over 2,200 sq. ft., 5 bedrooms, and 3 full bathrooms! Featuring an open-concept layout, quality finishes, window coverings, and all appliances included, this home also offers potential for a 2-bedroom, 1-bathroom in-law suite.Located in a desirable, family-friendly neighbourhood, just steps from parks, all three levels of schools, transit, and the Sikh Temple. Enjoy a short 10–15-minute transit ride to UBCO, with the airport, shopping, YMCA, ice rink, and other amenities nearby.The bright, open-concept upper level, large fenced backyard with garden area, and ample parking make this an ideal choice for families or investors.Book your private viewing today!
For sale
C$899,000
302 Sumac Rd W, Kelowna, BC V1X 6W8
5beds
2,223sqft
Duplex, Multi Family, Single Family Residence
Built in 2026
-- sqft lot
$-- Zestimate®
C$404/sqft
C$-- HOA
What's special
Open-concept layoutQuality finishesWindow coveringsAll appliances includedBright open-concept upper levelAmple parking
- 7 days
- 23
- 2
Zillow last checked:
Listing updated:
Listed by:
Kara Rosart,
Oakwyn Realty Okanagan
Source: Association of Interior REALTORS,MLS®#: 10403662Originating MLS®#: Association of Interior REALTORS
Facts & features
Interior
Bedrooms & bathrooms
- Bedrooms: 5
- Bathrooms: 3
- Full bathrooms: 3
Primary bedroom
- Level: Second
- Dimensions: 12.58x14.92
Bedroom
- Level: Main
- Dimensions: 10.33x11.08
Bedroom
- Level: Main
- Dimensions: 10.58x11.33
Bedroom
- Level: Second
- Dimensions: 10.50x11.92
Bedroom
- Level: Second
- Dimensions: 10.58x11.83
Other
- Level: Second
- Dimensions: 0 x 0
Dining room
- Level: Second
- Dimensions: 10.67x10.33
Foyer
- Level: Main
- Dimensions: 7.67x14.92
Other
- Level: Main
- Dimensions: 0 x 0
Other
- Level: Second
- Dimensions: 0 x 0
Kitchen
- Level: Second
- Dimensions: 10.67x12.75
Laundry
- Level: Main
- Dimensions: 9.08x6.08
Living room
- Level: Second
- Dimensions: 14.17x14.50
Other
- Description: Garage
- Level: Main
- Dimensions: 18.75x19.92
Other
- Level: Second
- Dimensions: 8.83x5.50
Recreation
- Level: Main
- Dimensions: 23.67x14.58
Heating
- Dual Fuel
Cooling
- Central Air
Features
- Basement: Finished
- Has fireplace: No
- Common walls with other units/homes: 1 Common Wall
Interior area
- Total interior livable area: 2,223 sqft
- Finished area above ground: 2,223
- Finished area below ground: 0
Video & virtual tour
Property
Parking
- Total spaces: 2
- Parking features: Attached, Garage
- Attached garage spaces: 2
Features
- Levels: Two
- Stories: 2
- Pool features: None
- Waterfront features: None
Lot
- Size: 7,405 Square Feet
- Dimensions: 62.00 x 111.00
Details
- Parcel number: 028882202
- Zoning: RU1
- Special conditions: Standard
Construction
Type & style
- Home type: MultiFamily
- Architectural style: Two Story
- Property subtype: Duplex, Multi Family, Single Family Residence
Condition
- New construction: No
- Year built: 2026
Utilities & green energy
- Sewer: Not Connected
- Water: Public
- Utilities for property: Cable Available, Electricity Available, Natural Gas Available, Phone Available, Water Available, Sewer Available
Community & HOA
HOA
- Has HOA: No
Location
- Region: Kelowna
Financial & listing details
- Price per square foot: C$404/sqft
- Annual tax amount: C$1,848
- Date on market: 10/15/2026
- Cumulative days on market: 8 days
- Ownership: Freehold,Fee Simple
Price history
Price history is unavailable.
Public tax history
Tax history is unavailable.
Climate risks
Neighborhood: Rutland
Nearby schools
GreatSchools rating
No schools nearby
We couldn't find any schools near this home.


Similar homes
- C$789,0003 bd2 ba2.2k sqft970 Keyes Ct, Kelowna, BC V1X 7C8For Sale
 MLS ID #10404232, Kara Rosart. Association of Interior REALTORS
- C$798,0003 bd3 ba1.4k sqft995 Leathead Rd, Kelowna, BC V1X 2J9For Sale
 MLS ID #10403802, Anne Wolfe. Association of Interior REALTORS
- C$799,0004 bd3 ba1.9k sqft369 Wallace Rd, Kelowna, BC V1X 4T4For Sale
 MLS ID #10389960, Jas Khunkhun. Association of Interior REALTORS
- C$950,0005 bd4 ba2.9k sqft705 Stoltz Ct, Kelowna, BC V1X 7X7For Sale
 MLS ID #10402852, Lani Rae. Association of Interior REALTORS
