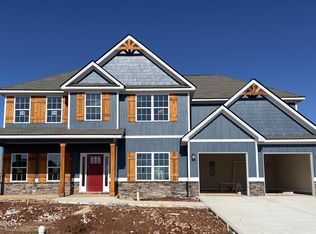
Better than new and only two years old, this stunning Five bedroom, Four bathroom home offers 3,325 square feet of thoughtfully designed living space with room for everyone. Upon entry, you'll be welcomed by a formal dining room and elegant sitting room, leading into a spacious open-concept living area that's perfect for everyday living and entertaining. The inviting family room features a cozy wood-burning fireplace, while the chef-inspired kitchen flows seamlessly into the heart of the home. A main-level bedroom and full bath provide the perfect setup for guests, while an additional bedroom with a walk-in closet and private full bath makes an ideal in-law suite. Enjoy outdoor living year-round on the Game Day patio complete with its own wood-burning fireplace. Additional highlights include an all-electric design, convenient mudroom off the garage, and a functional layout that blends comfort and style. Ideally located near shopping, dining, and with easy interstate access, this exceptional home offers the perfect combination of luxury, convenience, and modern living. Schedule your private tour today!
Active
Price cut: $11K (8/25)
$499,000
302 Weeping Moss Way, Kathleen, GA 31047
5beds
3,325sqft
Single Family Residence
Built in 2024
0.28 Acres Lot
$497,500 Zestimate®
$150/sqft
$19/mo HOA
What's special
Cozy wood-burning fireplaceChef-inspired kitchenInviting family roomFormal dining roomElegant sitting room
- 93 days
- 208
- 22
Zillow last checked:
Listing updated:
Listed by:
Mendesa S Johnson 478-972-8931,
Metro Realty
Source: GAMLS,MLS#: 10807379
Facts & features
Interior
Bedrooms & bathrooms
- Bedrooms: 5
- Bathrooms: 4
- Full bathrooms: 4
- Main level bathrooms: 1
- Main level bedrooms: 1
Rooms
- Room types: Family Room, Laundry
Dining room
- Features: Separate Room
Heating
- Central, Electric
Cooling
- Central Air
Appliances
- Included: Dishwasher, Dryer, Microwave, Oven/Range (Combo), Refrigerator, Stainless Steel Appliance(s), Washer
- Laundry: Upper Level
Features
- Double Vanity, In-Law Floorplan, Walk-In Closet(s)
- Flooring: Carpet, Other, Tile
- Basement: None
- Number of fireplaces: 2
- Fireplace features: Living Room, Outside
Interior area
- Total structure area: 3,325
- Total interior livable area: 3,325 sqft
- Finished area above ground: 3,325
- Finished area below ground: 0
Property
Parking
- Parking features: Garage, Garage Door Opener
- Has garage: Yes
Features
- Levels: Two
- Stories: 2
Lot
- Size: 0.28 Acres
- Features: Level
Details
- Parcel number: 0P0800 105000
Construction
Type & style
- Home type: SingleFamily
- Architectural style: Craftsman,Traditional
- Property subtype: Single Family Residence
Materials
- Stone, Vinyl Siding
- Roof: Other
Condition
- Resale
- New construction: No
- Year built: 2024
Utilities & green energy
- Sewer: Public Sewer
- Water: Public
- Utilities for property: Electricity Available, Sewer Available, Water Available
Community & HOA
Community
- Features: Sidewalks, Street Lights
- Subdivision: Mossy Meadows
HOA
- Has HOA: Yes
- Services included: Other
- HOA fee: $230 annually
Location
- Region: Kathleen
Financial & listing details
- Price per square foot: $150/sqft
- Tax assessed value: $40,000
- Annual tax amount: $5,872
- Date on market: 7/16/2026
- Cumulative days on market: 93 days
- Listing agreement: Exclusive Right To Sell
- Listing terms: Cash,Conventional,FHA,VA Loan
- Electric utility on property: Yes
Estimated market value
$497,500
$473,000 - $522,000
$2,978/mo
Price history
| Date | Event | Price |
|---|---|---|
| 8/25/2026 | Price change | $499,000-2.2%$150/sqft |
Source:  GAMLS #10807379 Report a problem GAMLS #10807379 Report a problem | ||
| 7/31/2026 | Price change | $510,000-1.1%$153/sqft |
Source: GAMLS #10807379 Report a problem | ||
| 7/17/2026 | Listed for sale | $515,900+13.4%$155/sqft |
Source:  MGMLS #185216 Report a problem MGMLS #185216 Report a problem | ||
| 9/5/2024 | Sold | $454,900$137/sqft |
Source: Public Record Report a problem | ||
| 6/10/2024 | Pending sale | $454,900$137/sqft |
Source: CGMLS #242096 Report a problem | ||
| 4/4/2024 | Listed for sale | $454,900$137/sqft |
Source: CGMLS #242096 Report a problem | ||
Public tax history
| Year | Property taxes | Tax assessment |
|---|---|---|
| 2024 | $527 | $16,000 |
Find assessor info on the county website
Monthly payment
Est. payment
Payment breakdown
Explore the cost of this home by adjusting the details. Changes won't be saved.Climate risks
Neighborhood: 31047
Nearby schools
Schools provided by the listing agent
- Elementary: Perdue
- Middle: Mossy Creek
- High: Houston
Source: GAMLS. This data may not be complete. We recommend contacting the local school district to confirm school assignments for this home.
Similar homes
- $465,0005 bd3 ba3.1k sqft5 Star Moss Ct, Kathleen, GA 31047Active
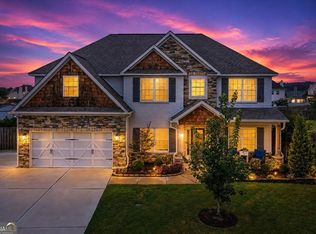
 MLS ID #10835654, Patricia Deal, Landmark Realty. GAMLS
 - $479,9005 bd3 ba3.4k sqft211 White Columns Dr, Kathleen, GA 31047Active
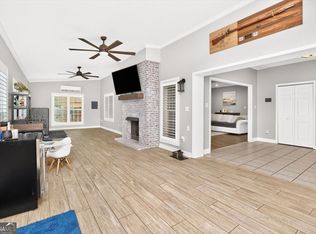 MLS ID #10857819, Ann Marie Edwards, Landmark Realty. GAMLS
 - $599,9006 bd4 ba3.6k sqft333 Royal Crest Cir, Kathleen, GA 31047Active
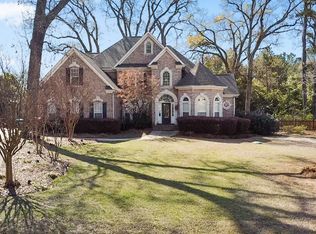 MLS ID #10870741, Diane O'Cain, SouthSide, REALTORS. GAMLS
 - $647,5004 bd4 ba3.7k sqft200 River Oak Ct, Kathleen, GA 31047Active
 MLS ID #10857384, Chelsea Edenfield, Landmark Realty. GAMLS
 - $345,0005 bd3 ba2.6k sqft325 Pearl Moss Ln, Kathleen, GA 31047ActiveMLS ID #10846911, Marsheila Tillman, Northern Lights Real Estate Group. GAMLS
- $565,0004 bd4 ba3.1k sqft113 S Tamie Cir, Kathleen, GA 31047ActiveMLS ID #10814506, Valerie Doyle, Southern Classic Realtors. GAMLS
- $472,4005 bd4 ba3.3k sqft304 Baxter Dr #6, Kathleen, GA 31047ActiveGAMLS
- $458,5155 bd3 ba3.1k sqft400 Baxter Dr #4, Kathleen, GA 31047ActiveMLS ID #10763480, Sid Smith, Hughston Homes Marketing. GAMLS
- $499,0004 bd3 ba2.6k sqft158 Abercorn St, Warner Robins, GA 31088ActiveMLS ID #10854173, Nelia Banks, Landmark Realty. GAMLS
- $399,9004 bd3 ba2.5k sqft302 Obrien Dr #7, Kathleen, GA 31047ActiveMLS ID #10872000, Sid Smith, Hughston Homes Marketing. GAMLS
- $465,0004 bd4 ba3.6k sqft103 Chamblee Way, Warner Robins, GA 31088ActiveMLS ID #10867206, Thomas Wright, Real Broker, LLC. GAMLS
- $479,6724 bd4 ba2.8k sqft181 Aultman Rd, Fort Valley, GA 31030ActiveMLS ID #10838449, Sandra E Khoury, Real Estate South & Associates. GAMLS
- $384,9004 bd3 ba2.4k sqft300 Baxter Dr #8, Kathleen, GA 31047ActiveMLS ID #10872031, Sid Smith, Hughston Homes Marketing. GAMLS
- $389,0004 bd3 ba2.7k sqft2004 Melrose Pl, Kathleen, GA 31047ActiveMLS ID #10842272, Dawn D Jerles, Zenithland Real Estate. GAMLS
