Mountain living meets opportunity in this thoughtfully maintained Silver Creek Community retreat. Whether you're seeking a full-time residence, a weekend escape, or an investment property, this home offers a rare combination of community amenities, comfortable living space, and versatility.
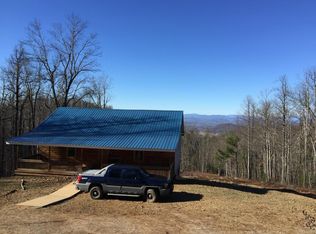
The main level is designed for easy mountain living, featuring an open flow between the living, dining, and kitchen areas, two bedrooms, a full bath, and seamless access to the expansive covered front porch and rear deck. Take in long-range mountain views while enjoying morning coffee surrounded by nature, spectacular sunsets, and the peaceful setting that draws so many to the South Mountains.
A standout feature of the home is the expansive heated and cooled lower level. Already finished with drywall walls, baseboards, a recreation room, additional rooms, a full bath, and durable finished concrete floors, this space offers endless possibilities. Enjoy it immediately as a game room, bunk room, fitness area, workshop, hobby space, or additional gathering area, or easily elevate it further with LVP flooring and your own finishing touches. The foundation for additional living space is already in place.
Outdoor living is just as inviting, with a large covered front porch, rear deck, and lower covered patio creating multiple spaces to relax, entertain, and soak in the surrounding mountain scenery. For those who appreciate preparedness and self-sufficiency, the property also includes a backup water storage system designed to collect rainwater, with the ability to pump water into the home during power outages or emergency situations—an uncommon and valuable feature for mountain living.
Located within the desirable Silver Creek Community, owners enjoy access to a community pool, lodge, and common areas, while the POA maintains community roads and recreational facilities. Community permits short-term rental use, offering opportunities for personal enjoyment, income potential, or a combination of both.
An added bonus for those seeking even greater privacy or long-term potential: additional surrounding lots may be available for purchase separately, creating a unique opportunity to expand your footprint, preserve your privacy, protect your views, or establish a larger mountain retreat.
Perched high in the South Mountains, this property feels worlds away from the demands of everyday life while remaining within reach of Morganton, Marion, Lake James, South Mountains State Park, and countless outdoor recreation opportunities. The scenic drive home is part of the experience, rewarding you with the privacy, tranquility, and long-range mountain views that make mountain living so special. Combining breathtaking scenery, community amenities, preparedness features, and exceptional potential, this is a unique mountain retreat ready to be enjoyed for years to come.
Active
$375,000
3020 Silver St, Morganton, NC 28655
2beds
1,854sqft
Single Family Residence
Built in 2012
0.95 Acres Lot
$365,900 Zestimate®
$202/sqft
$50/mo HOA
What's special
Long-range mountain viewsRear deckLarge covered front porchRecreation roomLower covered patioAdditional roomsTwo bedrooms
- 17 days |
- 1,248 |
- 72 |
Likely to sell faster than
Zillow last checked:
Listing updated:
Listed by:
Carly Conley carly.conley@kw.com,
Keller Williams Professionals
Source: Canopy MLS as distributed by MLS GRID,MLS#: 4394477
Loading...
Facts & features
Interior
Bedrooms & bathrooms
- Bedrooms: 2
- Bathrooms: 3
- Full bathrooms: 2
- 1/2 bathrooms: 1
- Main level bedrooms: 2
Primary bedroom
- Level: Main
Bedroom s
- Level: Main
Bathroom half
- Level: Main
Bathroom full
- Level: Lower
Bonus room
- Level: Lower
Bonus room
- Level: Lower
Flex space
- Level: Lower
Kitchen
- Level: Main
Living room
- Level: Main
Heating
- Central
Cooling
- Central Air
Appliances
- Included: Dishwasher, Electric Oven, Microwave, Refrigerator
- Laundry: In Bathroom, Main Level
Features
- Flooring: Concrete, Laminate, Wood
- Doors: Sliding Doors
- Basement: Basement Garage Door,Basement Shop,Interior Entry,Storage Space,Walk-Out Access,Walk-Up Access
Interior area
- Total structure area: 1,210
- Total interior livable area: 1,854 sqft
- Finished area above ground: 1,210
- Finished area below ground: 644
Video & virtual tour
Property
Parking
- Total spaces: 1
- Parking features: Driveway, Attached Garage
- Attached garage spaces: 1
- Has uncovered spaces: Yes
Features
- Levels: One
- Stories: 1
- Patio & porch: Covered, Deck, Front Porch, Rear Porch
- Pool features: Community
- Has view: Yes
- View description: Long Range, Mountain(s), Year Round
Lot
- Size: 0.95 Acres
- Features: Cleared, Rolling Slope, Views
Details
- Parcel number: 1678985222
- Zoning: R-1
- Special conditions: Standard
Construction
Type & style
- Home type: SingleFamily
- Architectural style: Cabin
- Property subtype: Single Family Residence
Materials
- Log
- Roof: Metal
Condition
- New construction: No
- Year built: 2012
Utilities & green energy
- Sewer: Septic Installed
- Water: Well
- Utilities for property: Electricity Connected, Satellite Internet Available
Community & HOA
Community
- Features: Clubhouse
- Subdivision: Silver Creek Springs
HOA
- Has HOA: Yes
- HOA fee: $50 monthly
- HOA name: Silver Creek Community POA
Location
- Region: Morganton
- Elevation: 2500 Feet
Financial & listing details
- Price per square foot: $202/sqft
- Tax assessed value: $237,766
- Date on market: 6/19/2026
- Cumulative days on market: 16 days
- Listing terms: Cash,Conventional,VA Loan
- Electric utility on property: Yes
- Road surface type: Gravel
Estimated market value
$365,900
$348,000 - $384,000
$2,230/mo
Price history
| Date | Event | Price |
|---|---|---|
| 6/19/2026 | Listed for sale | $375,000+188.5%$202/sqft |
Source:  Canopy MLS as distributed by MLS GRID #4394477 Report a problem Canopy MLS as distributed by MLS GRID #4394477 Report a problem | ||
| 11/18/2016 | Sold | $130,000$70/sqft |
Source: Canopy MLS as distributed by MLS GRID #B28567 Report a problem | ||
Public tax history
Tax history is unavailable.
Monthly payment
Est. payment$--/mo
Payment breakdown
Explore the cost of this home by adjusting the details. Changes won't be saved.All calculations are estimates and provided by Zillow, Inc. for informational purposes only. Actual amounts may vary.
HOA fees may include property taxes on listings classified as Co-Ops. Contact the listing agent and/or owner for fee details.
Mortgage interest rates are dependent on a number of factors, including credit score, down payment, and repayment length. Interest rate data provided by Zillow Group Marketplace, Inc. as of 1/1/1970 from various mortgage lenders with which we have lead or other similar arrangements; the Estimated Payment is an average of those rates.
See how much you could borrow to make a competitive offer.
Climate risks
Neighborhood: 28655
Getting around
1 / 100
Car-DependentNearby schools
GreatSchools rating
- 6/10W A Young ElementaryGrades: PK-5Distance: 7.5 mi
- 7/10Table Rock MiddleGrades: 6-8Distance: 10 mi
- 4/10Freedom HighGrades: 9-12Distance: 9.7 mi
Schools provided by the listing agent
- Elementary: W.A. Young
- Middle: Table Rock
- High: Freedom
Source: Canopy MLS as distributed by MLS GRID. This data may not be complete. We recommend contacting the local school district to confirm school assignments for this home.
A local agent can set up tours, give advice and negotiate with sellers.




- North Carolina
- Burke County
- Morganton
- 28655
- 3020 Silver St
Nearby cities
Nearby zip codes
Other Morganton Topics
