All the storybook charm that draws buyers to Westwood, paired with the updates and space that are so hard to find! Set on a nearly ¼-acre lot with a rare oversized two-car garage, this beautifully maintained home offers timeless character, thoughtful improvements, and an unbeatable location. The main level features an updated kitchen, convenient mudroom drop zone, inviting living spaces, and a main-floor primary suite with a beautifully renovated bath complete with heated tile floors and a walk-in shower. Upstairs, you’ll find generously sized secondary bedrooms and an updated hall bath.
Extensive improvements throughout provide peace of mind, including mini-split A/C units, updated ductwork, irrigation, spray foam insulation and crawlspace vapor barrier, newer appliances, and fresh exterior paint. Outside, the beautifully landscaped backyard offers plenty of room to entertain, garden, play, or simply enjoy one of Westwood’s larger lots!
Life in Westwood feels like one big neighborhood community, and you’ll love being just blocks from local favorites including restaurants and the grocery stores. A cute club is just minutes away for fitness, tennis, pickleball, and pool days all summer long! With easy access to Prairie Village, Fairway, the Plaza, and downtown Kansas City, it’s easy to see why homes like this are so loved. Rarely do you find this combination of charm, updates, lot size, and garage space in such a special location! Don’t miss it!
Pending
$475,000
3020 W 47th Ter, Westwood, KS 66205
3beds
1,676sqft
:
Get pre-qualified$3,092/mo
Single Family Residence
Built in 1943
10,018 Square Feet Lot
$-- Zestimate®
$283/sqft
$-- HOA
What's special
- 22 days |
- 1,424 |
- 96 |
Zillow last checked:
Listing updated:
Listed by:
Hannah Shireman 913-832-7500,
West Village Realty
Source: Heartland MLS as distributed by MLS GRID,MLS#: 2623528
Facts & features
Interior
Bedrooms & bathrooms
- Bedrooms: 3
- Bathrooms: 3
- Full bathrooms: 2
- 1/2 bathrooms: 1
Primary bedroom
- Features: Carpet, Ceiling Fan(s)
- Level: First
- Area: 288 Square Feet
- Dimensions: 12 x 24
Bedroom 2
- Features: Carpet
- Level: Second
- Area: 154 Square Feet
- Dimensions: 11 x 14
Bedroom 3
- Features: Carpet, Walk-In Closet(s)
- Level: Second
- Area: 117 Square Feet
- Dimensions: 9 x 13
Primary bathroom
- Features: Ceramic Tiles, Walk-In Closet(s)
- Level: First
- Area: 36 Square Feet
- Dimensions: 6 x 6
Bathroom 1
- Features: Ceramic Tiles, Shower Over Tub
- Level: Second
- Area: 48 Square Feet
- Dimensions: 6 x 8
Dining room
- Level: First
- Area: 90 Square Feet
- Dimensions: 9 x 10
Half bath
- Level: First
- Area: 25 Square Feet
- Dimensions: 5 x 5
Kitchen
- Level: First
- Area: 91 Square Feet
- Dimensions: 7 x 13
Laundry
- Features: Ceramic Tiles
- Level: First
- Area: 30 Square Feet
- Dimensions: 5 x 6
Living room
- Features: Fireplace
- Level: First
- Area: 238 Square Feet
- Dimensions: 14 x 17
Office
- Features: Ceramic Tiles
- Level: First
- Area: 120 Square Feet
- Dimensions: 10 x 12
Heating
- Natural Gas
Cooling
- Electric
Appliances
- Included: Dishwasher, Disposal, Dryer, Microwave, Refrigerator, Washer
- Laundry: Laundry Room, Off The Kitchen
Features
- Ceiling Fan(s), Walk-In Closet(s)
- Flooring: Wood
- Basement: Full,Interior Entry,Sump Pump
- Number of fireplaces: 1
- Fireplace features: Living Room
Interior area
- Total structure area: 1,676
- Total interior livable area: 1,676 sqft
- Finished area above ground: 1,676
Property
Parking
- Total spaces: 2
- Parking features: Attached, Garage Door Opener, Garage Faces Side
- Attached garage spaces: 2
Features
- Patio & porch: Patio
- Fencing: Privacy
Lot
- Size: 10,018 Square Feet
- Features: City Lot, Corner Lot
Details
- Additional structures: Shed(s)
- Parcel number: RP450000000001
Construction
Type & style
- Home type: SingleFamily
- Architectural style: Traditional
- Property subtype: Single Family Residence
Materials
- Wood Siding
- Roof: Composition
Condition
- Year built: 1943
Utilities & green energy
- Sewer: Public Sewer
- Water: Public
Community & HOA
Community
- Security: Security System, Smoke Detector(s)
- Subdivision: Mission Circle
HOA
- Has HOA: No
Location
- Region: Westwood
Financial & listing details
- Price per square foot: $283/sqft
- Tax assessed value: $522,100
- Annual tax amount: $7,370
- Date on market: 7/16/2026
- Listing terms: Cash,Conventional,FHA,VA Loan
- Ownership: Private
Estimated market value
Not available
Estimated sales range
Not available
Not available
Price history
| Date | Event | Price |
|---|---|---|
| 7/18/2026 | Pending sale | $475,000$283/sqft |
Source:  Heartland MLS as distributed by MLS GRID #2623528 Report a problem Heartland MLS as distributed by MLS GRID #2623528 Report a problem | ||
| 7/16/2026 | Listed for sale | $475,000+33.8%$283/sqft |
Source: Heartland MLS as distributed by MLS GRID #2623528 Report a problem | ||
| 8/8/2020 | Sold | -- |
Source: Agent Provided Report a problem | ||
| 8/7/2020 | Pending sale | $355,000+4.4%$212/sqft |
Source: Bash & Co. Sotheby's Internati #2234839 Report a problem | ||
| 8/7/2020 | Listed for sale | $339,950+7.9%$203/sqft |
Source: Bash & Co. Sotheby's Internati #2234839 Report a problem | ||
| 11/1/2017 | Sold | -- |
Source: Heartland MLS as distributed by MLS GRID #45001_2065341 Report a problem | ||
| 10/18/2017 | Pending sale | $315,000$188/sqft |
Source: Keller Williams Key Partners #2065341 Report a problem | ||
| 9/21/2017 | Price change | $315,000-4.5%$188/sqft |
Source: Prairie Village #2065341 Report a problem | ||
| 9/10/2017 | Price change | $330,000-2.9%$197/sqft |
Source: Prairie Village #2065341 Report a problem | ||
| 8/31/2017 | Price change | $340,000-1.4%$203/sqft |
Source: Prairie Village #2065341 Report a problem | ||
| 8/25/2017 | Listed for sale | $345,000+82.1%$206/sqft |
Source: Keller Williams Key Partners #2065341 Report a problem | ||
| 1/11/2017 | Sold | -- |
Source: Agent Provided Report a problem | ||
| 10/31/2013 | Sold | -- |
Source: Agent Provided Report a problem | ||
| 3/29/2012 | Listing removed | $189,500$113/sqft |
Source: Owner Report a problem | ||
| 9/30/2011 | Listed for sale | $189,500$113/sqft |
Source: Owner Report a problem | ||
Public tax history
| Year | Property taxes | Tax assessment |
|---|---|---|
| 2025 | $7,370 +12.7% | $60,041 +9.8% |
| 2024 | $6,538 +5.4% | $54,682 +6.6% |
| 2023 | $6,204 +26.9% | $51,301 +26.1% |
| 2022 | $4,891 | $40,698 +0.7% |
| 2021 | -- | $40,423 +6.7% |
| 2020 | $4,816 | $37,893 +3.9% |
| 2019 | -- | $36,455 +3.3% |
| 2018 | -- | $35,305 +40.9% |
| 2017 | $3,307 +7.8% | $25,058 +8.4% |
| 2016 | $3,069 +4.2% | $23,115 +4.6% |
| 2015 | $2,945 +2.7% | $22,103 +3.9% |
| 2013 | $2,868 +91.7% | $21,275 |
| 2012 | $1,496 -19% | $21,275 +68% |
| 2010 | $1,846 +2.1% | $12,661 |
| 2009 | $1,808 +0.7% | $12,661 |
| 2008 | $1,795 +3.4% | $12,661 -2.2% |
| 2007 | $1,736 +24.3% | $12,949 +2.7% |
| 2006 | $1,396 | $12,604 +1.9% |
| 2005 | -- | $12,374 |
Find assessor info on the county website
Monthly payment
Est. payment
Payment breakdown
Explore the cost of this home by adjusting the details. Changes won't be saved.Climate risks
Neighborhood: 66205
Nearby schools
GreatSchools rating
- 10/10Westwood View Elementary SchoolGrades: PK-6Distance: 0.4 mi
- 9/10Indian Hills Middle SchoolGrades: 7-8Distance: 2.1 mi
- 8/10Shawnee Mission East High SchoolGrades: 9-12Distance: 3.6 mi
Schools provided by the listing agent
- Elementary: Westwood View
- Middle: Indian Hills
- High: SM East
Source: Heartland MLS as distributed by MLS GRID. This data may not be complete. We recommend contacting the local school district to confirm school assignments for this home.
- $301,5003 bd2 ba1k sqft3016 W 47th Ter, Westwood, KS 66205Off Market

- $--3 bd1 ba1.4k sqft3010 W 47th Ter, Westwood, KS 66205Sold

- $235,1002 bd1 ba900 sqft4724 Mission Rd, Roeland Park, KS 66205Off Market
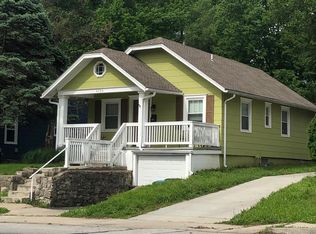
- $268,3004 bd1 ba1.2k sqft3017 W 47th Ter, Westwood, KS 66205Off Market
- $372,5004 bd2 ba1.5k sqft4728 Mission Rd, Roeland Park, KS 66205Off Market
- $197,8002 bd1 ba880 sqft4720 Mission Rd, Roeland Park, KS 66205Off Market
- $230,5001 bd1 ba1k sqft4734 Mission Rd, Roeland Park, KS 66205Off Market
- $--1 bd1 ba-- sqft4718 Mission Rd, Roeland Park, KS 66205Off Market
A local agent can set up tours, give advice and negotiate with sellers.
A local lender can help you make sure your offer is ready when you are.
Similar homes
- $489,0004 bd3 ba1.8k sqft4607 W 59th St, Fairway, KS 66205For Sale
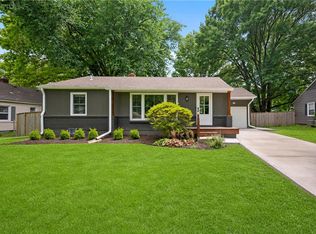 MLS ID #2626943, Brian Midden, Real Broker, LLC. Heartland MLS as distributed by MLS GRID
 - $399,9002 bd2 ba1.5k sqft4951 Norwood St, Westwood, KS 66205For Sale
 MLS ID #2633520, Stephanie Low, ReeceNichols -The Village. Heartland MLS as distributed by MLS GRID
 - $425,0003 bd2 ba1.5k sqft5536 Cedar St, Roeland Park, KS 66205For Sale
 MLS ID #2633545, Kristin Holdhusen, ReeceNichols - Leawood. Heartland MLS as distributed by MLS GRID
 - $640,0004 bd3 ba1.7k sqft2806 W 48th St, Westwood, KS 66205For Sale
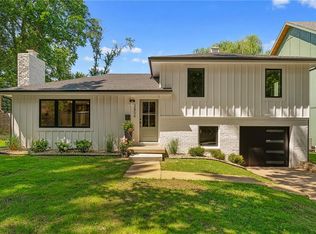 MLS ID #2630181, Robert Chad Chadwick, BHG Kansas City Homes. Heartland MLS as distributed by MLS GRID
 - $434,0003 bd2 ba2k sqft4631 W 61st St, Fairway, KS 66205For SaleMLS ID #2630673, Luke Reyes, Kansas City Realty. Heartland MLS as distributed by MLS GRID
- $575,0004 bd2 ba1.6k sqft5315 Norwood St, Mission, KS 66205For SaleMLS ID #2628839, Deanna Porterfield, ReeceNichols- Leawood Town Center. Heartland MLS as distributed by MLS GRID
- $455,0003 bd2 ba1.5k sqft7927 Windsor St, Prairie Village, KS 66208For SaleMLS ID #2631034, Christine Dunn, Keller Williams Realty Partners Inc.. Heartland MLS as distributed by MLS GRID
- $405,0003 bd2 ba1.9k sqft7524 Grand Ave, Kansas City, MO 64114For SaleMLS ID #2635168, Franny Knight, KW KANSAS CITY METRO. Heartland MLS as distributed by MLS GRID
- $380,0004 bd2 ba2k sqft5317 W 50th Ter, Roeland Park, KS 66205For SaleMLS ID #2630327, Steve J Smith, Keller Williams Realty Partners Inc.. Heartland MLS as distributed by MLS GRID
- $425,0004 bd3 ba1.6k sqft5629 W 50th St, Roeland Park, KS 66202For SaleMLS ID #2610622, Mary Drake, RE/MAX Heritage. Heartland MLS as distributed by MLS GRID
- $669,0003 bd3 ba2.5k sqft5307 Pawnee Ln, Fairway, KS 66205For SaleMLS ID #2619975, Rex Lorson Jr., ReeceNichols - Country Club Plaza. Heartland MLS as distributed by MLS GRID
- $494,9504 bd3 ba2.3k sqft7624 Lamar Ave, Prairie Village, KS 66208For SaleMLS ID #2634070, Zach Horn, ReeceNichols - Country Club Plaza. Heartland MLS as distributed by MLS GRID
- $425,0003 bd2 ba1.2k sqft5408 W 72nd St, Prairie Village, KS 66208For SaleMLS ID #2633223, Tamra Trickey, ReeceNichols - Leawood. Heartland MLS as distributed by MLS GRID
- $449,5004 bd2 ba1.9k sqft7317 Wyoming St, Kansas City, MO 64114For SaleMLS ID #2629793, Rhonda Davis, Murrell Homes Real Estate Grp. Heartland MLS as distributed by MLS GRID
- $389,0003 bd3 ba1.8k sqft800 Valentine Rd, Kansas City, MO 64111For SaleMLS ID #2633398, Sharon G. Aubuchon, RE/MAX Premier Realty. Heartland MLS as distributed by MLS GRID
- $470,0004 bd2 ba1.8k sqft431 E 69th Ter, Kansas City, MO 64131For SaleMLS ID #2628278, Randy Davis, RE/MAX Heritage. Heartland MLS as distributed by MLS GRID
- $385,0003 bd2 ba1.9k sqft5808 Mackey St, Merriam, KS 66202For SaleMLS ID #2631162, Thrive RealEstate KC Team, KW KANSAS CITY METRO. Heartland MLS as distributed by MLS GRID
- $375,0003 bd1 ba1.3k sqft6412 McGee St, Kansas City, MO 64113For SaleMLS ID #2635033, George Fakoury, ReeceNichols - Country Club Plaza. Heartland MLS as distributed by MLS GRID
- $325,0003 bd1 ba1.2k sqft7420 Cherokee Dr, Prairie Village, KS 66208For SaleMLS ID #2632806, Kimberly Generally, Compass Realty Group. Heartland MLS as distributed by MLS GRID
- $615,0004 bd3 ba2k sqft4331 Bell St, Kansas City, MO 64111For SaleMLS ID #2634161, Christine Dunn, Keller Williams Realty Partners Inc.. Heartland MLS as distributed by MLS GRID
