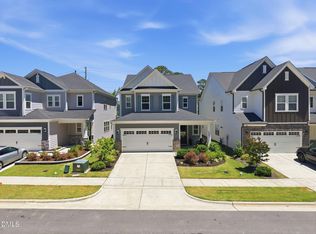
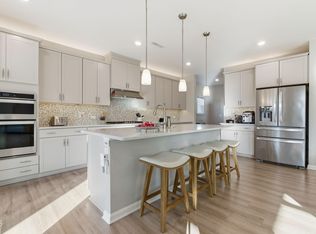
Every detail of this stunning EAST-facing Smith Farm home has been thoughtfully curated, creating a space that feels like it was pulled straight from the pages of a design magazine. From the moment you step inside, you'll notice stylish designer lighting, elevated finishes, and beautifully designed spaces that blend sophistication with everyday comfort. Just off the foyer, a sun-filled office with elegant French doors provides the perfect work-from-home space while maintaining privacy from the main living areas. Designed with both beauty and functionality in mind, the open-concept floor plan is ideal for everyday living and entertaining. The well-appointed kitchen features abundant cabinetry, ample storage, generous workspace, and a convenient butler's pantry, making meal preparation and hosting effortless. A highly desirable first-floor guest bedroom and full bath offer the perfect retreat for overnight guests, multigenerational living, or added flexibility. Upstairs, the spacious bonus room provides endless possibilities as a media room, playroom, fitness space, or second living area. Step outside to one of the home's most inviting spaces—a screened porch overlooking an extended deck and fully fenced backyard and freshly painted exterior, creating the perfect setting for morning coffee, weekend gatherings, or relaxing evenings outdoors watching amazing sunsets! One of this home's rare advantages is its backdrop: instead of another house, you'll enjoy peaceful views of a sprawling neighborhood green space, providing added privacy and a beautiful place for neighbors to gather, children to play, and pets to roam. Living in the highly sought-after Smith Farm community means enjoying exceptional amenities, including a community pool, playground, dog park, walking trails, and thoughtfully designed green spaces that foster an active, connected lifestyle. Just minutes from your front door, the vibrant Sweetwater district offers an outstanding collection of restaurants, coffee shops, boutiques, fitness studios, and everyday conveniences. Whether you're meeting friends for dinner, grabbing your morning coffee, or enjoying an evening out, everything is close at hand. With easy access to NC-540, RTP, Raleigh-Durham International Airport, Jordan Lake, and historic downtown Apex, this home offers the perfect combination of luxury, convenience, and location. This isn't just a beautiful home—it's a place where timeless design, exceptional outdoor living, and an unmatched community come together to create a lifestyle you'll love for years to come.
Pending
$729,000
3020 Wishing Well Wynd, Apex, NC 27502
4beds
2,999sqft
:
Get pre-qualified$4,441/mo
Single Family Residence, Residential
Built in 2021
6,969 Square Feet Lot
$725,700 Zestimate®
$243/sqft
$100/mo HOA
What's special
Stylish designer lightingElevated finishesSpacious bonus roomGenerous workspaceWell-appointed kitchenFully fenced backyardAmple storage
- 34 days |
- 687 |
- 26 |
Likely to sell faster than
Zillow last checked:
Listing updated:
Listed by:
Laura Szemereta 919-930-4704,
Choice Residential Real Estate
Source: Doorify MLS,MLS#: 10177974
Facts & features
Interior
Bedrooms & bathrooms
- Bedrooms: 4
- Bathrooms: 3
- Full bathrooms: 3
Heating
- Forced Air, None
Cooling
- Central Air
Appliances
- Included: Gas Cooktop
- Laundry: Laundry Room, Upper Level
Features
- Pantry, Ceiling Fan(s), Kitchen Island, Quartz Counters, Separate Shower, Walk-In Closet(s)
- Flooring: Carpet, Hardwood, Tile
- Number of fireplaces: 1
- Fireplace features: Gas, Living Room
Interior area
- Total structure area: 2,999
- Total interior livable area: 2,999 sqft
- Finished area above ground: 2,999
- Finished area below ground: 0
Property
Parking
- Total spaces: 2
- Parking features: Detached
- Garage spaces: 2
Features
- Levels: Two
- Stories: 2
- Patio & porch: Deck, Front Porch, Screened
- Pool features: Community
- Has view: Yes
Lot
- Size: 6,969 Square Feet
Details
- Parcel number: 072203321354000 0479544
- Zoning: PUD-C
- Special conditions: Standard
Construction
Type & style
- Home type: SingleFamily
- Architectural style: Traditional, Transitional
- Property subtype: Single Family Residence, Residential
Materials
- Fiber Cement
- Roof: Shingle
Condition
- New construction: No
- Year built: 2021
Utilities & green energy
- Sewer: Public Sewer
- Water: Public
Community & HOA
Community
- Features: Playground, Pool
- Subdivision: Smith Farm
HOA
- Has HOA: Yes
- Amenities included: Dog Park, Playground, Pool
- Services included: Storm Water Maintenance
- HOA fee: $100 monthly
Location
- Region: Apex
Financial & listing details
- Price per square foot: $243/sqft
- Tax assessed value: $706,051
- Annual tax amount: $6,184
- Date on market: 7/3/2026
Estimated market value
$725,700
$689,000 - $762,000
$3,024/mo
Price history
| Date | Event | Price |
|---|---|---|
| 7/10/2026 | Pending sale | $729,000$243/sqft |
Source:  Doorify MLS #10177974 Report a problem Doorify MLS #10177974 Report a problem | ||
| 7/3/2026 | Listed for sale | $729,000+50.9%$243/sqft |
Source: Doorify MLS #10177974 Report a problem | ||
| 9/17/2021 | Sold | $483,000$161/sqft |
Source: Public Record Report a problem | ||
Public tax history
| Year | Property taxes | Tax assessment |
|---|---|---|
| 2025 | $6,185 +2.3% | $706,051 |
| 2024 | $6,046 +27.1% | $706,051 +63.5% |
| 2023 | $4,756 +7.5% | $431,716 |
| 2022 | $4,425 +306.3% | $431,716 +292.5% |
| 2021 | $1,089 | $110,000 |
Find assessor info on the county website
Monthly payment
Est. payment
Payment breakdown
Explore the cost of this home by adjusting the details. Changes won't be saved.Climate risks
Neighborhood: 27502
Nearby schools
GreatSchools rating
- 10/10Olive Chapel ElementaryGrades: PK-5Distance: 1.5 mi
- 9/10Lufkin Road MiddleGrades: 6-8Distance: 5.3 mi
- 9/10Apex Friendship HighGrades: 9-12Distance: 2.3 mi
Schools provided by the listing agent
- Elementary: Wake - Olive Chapel Elementary
- Middle: Wake - Lufkin Road Middle
- High: Wake - Apex Friendship High
Source: Doorify MLS. This data may not be complete. We recommend contacting the local school district to confirm school assignments for this home.
- $728,600-- bd3 ba3.6k sqft3024 Wishing Well Wynd, Apex, NC 27502Off Market
- $655,500-- bd3 ba2.9k sqft3028 Wishing Well Wynd, Apex, NC 27502Off Market
- $849,800-- bd3 ba4.1k sqft3021 Wishing Well Wynd, Apex, NC 27502Off Market
- $973,200-- bd3 ba5.7k sqft3017 Wishing Well Wynd, Apex, NC 27502Off Market
- $594,6004 bd3 ba2.3k sqft1201 Barn Cat Way LOT 183, Davis A Apex, NC 27502Off Market
- $565,7004 bd3 ba2.3k sqft1205 Barn Cat Way, Apex, NC 27502Off Market
- $797,300-- bd3 ba4.1k sqft3027 Wishing Well Wynd, Apex, NC 27502Off Market
- $964,2006 bd5 ba4.7k sqft3031 Wishing Well Wynd, Apex, NC 27502Off Market
A local agent can set up tours, give advice and negotiate with sellers.
Similar homes
- $729,0005 bd5 ba3k sqft2042 Florine Dr, Apex, NC 27502For Sale

 MLS ID #10152067, Nathaly Prieto. Doorify MLS
 - $695,0004 bd4 ba2.7k sqft2081 Florine Dr, Apex, NC 27502For Sale
 MLS ID #10168209, Scott Hoffman. Doorify MLS
 - $740,0005 bd4 ba3.2k sqft2517 Great Daisy Ln, New Hill, NC 27562For Sale
 MLS ID #10183170, Jessica Hunt. Doorify MLS
 - $725,0004 bd4 ba3.5k sqft3469 Jordan Manors Dr, New Hill, NC 27562For Sale
 MLS ID #10179296, Janerie Wierenga. Doorify MLS
 - $599,9993 bd3 ba2.7k sqft2267 Grants Pass Sta, Apex, NC 27502For SaleMLS ID #10181872, Benjamin Passwaters. Doorify MLS
- $770,0005 bd4 ba3.5k sqft129 Pointe Park Cir, Holly Springs, NC 27540For SaleMLS ID #10184559, Melonie Mickle. Doorify MLS
- $715,0004 bd3 ba3k sqft129 Treeline Ct, Holly Springs, NC 27540For SaleMLS ID #10175921, Carrie Hennessey. Doorify MLS
- $675,0005 bd4 ba2.8k sqft3413 Mission Olive Place, New Hill, NC 27562For SaleMLS ID #10173559, Shikha Anand. eXp Realty
- $660,0004 bd3 ba2.7k sqft2908 Landon Oaks Ct, New Hill, NC 27562For SaleMLS ID #10174918, Johnie Blackwell. Doorify MLS
- $750,0004 bd3 ba2.9k sqft3277 Mission Olive Pl, New Hill, NC 27562For SaleMLS ID #10164262, Amanda Kondrasov. Doorify MLS
- $700,0003 bd3 ba2.4k sqft529 Oaks End Dr, Holly Springs, NC 27540For SaleMLS ID #10183673, Erica Anderson. Doorify MLS
- $875,0005 bd5 ba3.6k sqft301 Silent Bend Dr, Holly Springs, NC 27540For SaleMLS ID #10184820, Keith Gunter. Doorify MLS
- $799,9995 bd4 ba3k sqft18 Landover Cir, Chapel Hill, NC 27516For SaleMLS ID #10184584, Benjamin Passwaters. Doorify MLS
- $760,0004 bd3 ba3.6k sqft899 Legacy Falls Dr S, Chapel Hill, NC 27517For SaleMLS ID #10162315, Marinus C Leach. Doorify MLS
- $689,9004 bd3 ba3k sqft4900 Sunset Stream Dr, Fuquay Varina, NC 27526For SaleMLS ID #10181882, Kevin Starkey. Doorify MLS
- $679,0004 bd4 ba2.3k sqft1645 Wilde Bnd, Apex, NC 27523For SaleMLS ID #10176198, Taralyn Farrell. Doorify MLS
- $750,0006 bd5 ba3.6k sqft2709 Womble Ridge Dr, New Hill, NC 27562For SaleMLS ID #10166555, Martin John Burke. Doorify MLS
- $915,0005 bd4 ba3.7k sqft405 Gartrell Way, Cary, NC 27519For SaleMLS ID #10175306, Shreyans Kochar. Doorify MLS
- $615,0004 bd3 ba2.4k sqft2917 Landon Ridge Dr, New Hill, NC 27562For SaleMLS ID #10171392, Tiffany Bair. Doorify MLS
- $624,9004 bd3 ba2.8k sqft101 Cahors Trl, Holly Springs, NC 27540For SaleMLS ID #10178842, April Billings Comstock. Doorify MLS
