Set in a Homes-Only Laughlin neighborhood, this property offers FOUR Bedrooms and Large Family Room. Master Bedroom is very Large with its own Walk In Closet and Private Bathroom. An attached two-car garage provides secure vehicle parking alongside a fenced front yard with room for a Motorhome behind gates.
Inside, the residence spans 1,896 square feet of living space with FOUR bedrooms, two full bathrooms, and one half bathroom. Functional living areas include a versatile room with concrete flooring, ceiling fans, and window blinds. The kitchen is anchored by natural wood cabinetry and tiled countertops, paired with vinyl flooring, a microwave, and a water conditioner loop. Comfortable retreats include a bedroom with a vaulted ceiling and carpeted flooring, while the bathrooms feature a mix of tile and vinyl flooring, a deep soaking tub, tiled walls, and storage under the sink vanity.
Outdoor living is highlighted by a covered patio and an expansive, private gravel backyard enclosed by a block wall. This rear yard provides a practical outdoor setting with mountain views and dedicated motorhome parking behind closed gates. Experience the quiet atmosphere of the desert landscape with views extending to the distant horizon.
Active
Price cut: $20K (10/8)
$279,000
3021 Paseo Canyon Ln, Laughlin, NV 89029
4beds
1,896sqft
Single Family Residence
Built in 1988
6,969 Square Feet Lot
$274,000 Zestimate®
$147/sqft
$13/mo HOA
What's special
Mountain viewsLarge family roomCovered patioFenced front yardAttached two-car garageFour bedroomsExpansive private gravel backyard
- 62 days
- 653
- 45
Zillow last checked:
Listing updated:
Listed by:
Robert Troup S.0176623 888-845-8717,
River City Realty
Source: LVR,MLS#: 2808763 Originating MLS: Greater Las Vegas Association of Realtors Inc
Originating MLS: Greater Las Vegas Association of Realtors IncFacts & features
Interior
Bedrooms & bathrooms
- Bedrooms: 4
- Bathrooms: 3
- Full bathrooms: 2
- 1/2 bathrooms: 1
Primary bedroom
- Description: Closet,Upstairs
- Dimensions: 15x15
Bedroom 2
- Description: Closet
- Dimensions: 12x12
Bedroom 3
- Description: Closet
- Dimensions: 12x12
Bedroom 4
- Description: Closet
- Dimensions: 12x11
Family room
- Description: Separate Family Room
- Dimensions: 15x18
Kitchen
- Description: Linoleum/Vinyl Flooring,Pantry,Stainless Steel Appliances
- Dimensions: 12x12
Heating
- Central, Gas
Cooling
- Central Air, Electric
Appliances
- Included: Built-In Gas Oven, Dryer, Disposal, Gas Range, Microwave, Refrigerator, Washer
- Laundry: Gas Dryer Hookup, Main Level, Laundry Room
Features
- Bathroom on Main Level, Ceiling Fan(s), Window Treatments, Programmable Thermostat
- Flooring: Carpet, Ceramic Tile
- Windows: Blinds, Double Pane Windows, Drapes, Insulated Windows
- Number of fireplaces: 1
- Fireplace features: Living Room, Multi-Sided, Wood Burning
Interior area
- Total structure area: 1,896
- Total interior livable area: 1,896 sqft
Video & virtual tour
Property
Parking
- Total spaces: 2
- Parking features: Assigned, Attached, Exterior Access Door, Garage, Garage Door Opener, Inside Entrance, RV Gated, RV Access/Parking, Uncovered
- Attached garage spaces: 2
- Has uncovered spaces: Yes
Features
- Stories: 2
- Patio & porch: Covered, Patio
- Exterior features: Patio, Private Yard
- Fencing: Block,Back Yard,Wrought Iron
Lot
- Size: 6,969 Square Feet
- Features: Corner Lot, Desert Landscaping, Landscaped, < 1/4 Acre
Details
- Parcel number: 26421311018
- Zoning description: Single Family
- Other equipment: Water Softener Loop
- Horse amenities: None
Construction
Type & style
- Home type: SingleFamily
- Architectural style: Two Story
- Property subtype: Single Family Residence
Materials
- Roof: Shake,Tile
Condition
- Resale
- Year built: 1988
Utilities & green energy
- Electric: Photovoltaics None
- Sewer: Public Sewer
- Water: Public
- Utilities for property: Underground Utilities
Green energy
- Energy efficient items: Windows
Community & HOA
Community
- Subdivision: Terrace 5
HOA
- Has HOA: Yes
- Services included: Association Management
- HOA fee: $150 annually
- HOA name: Canyon Terrace
- HOA phone: 702-835-6904
Location
- Region: Laughlin
Financial & listing details
- Price per square foot: $147/sqft
- Tax assessed value: $184,460
- Annual tax amount: $2,162
- Date on market: 8/21/2026
- Listing agreement: Exclusive Right To Sell
- Listing terms: Cash,Conventional,FHA,USDA Loan,VA Loan
Estimated market value
$274,000
$260,000 - $288,000
$2,123/mo
Price history
| Date | Event | Price |
|---|---|---|
| 10/8/2026 | Price change | $279,000-6.7%$147/sqft |
Source:  LVR #2808763 Report a problem LVR #2808763 Report a problem | ||
| 9/14/2026 | Price change | $299,000-6.3%$158/sqft |
Source: LVR #2808763 Report a problem | ||
| 9/4/2026 | Price change | $319,000-3%$168/sqft |
Source: LVR #2808763 Report a problem | ||
| 8/21/2026 | Listed for sale | $329,000$174/sqft |
Source: LVR #2808763 Report a problem | ||
| 12/11/2015 | Listing removed | $900 |
Source: RIVER CITY REALTY Report a problem | ||
| 11/14/2015 | Listed for rent | $900 |
Source: RIVER CITY REALTY Report a problem | ||
Public tax history
| Year | Property taxes | Tax assessment |
|---|---|---|
| 2026 | $2,163 +5.4% | $64,561 -2% |
| 2025 | $2,052 +8.3% | $65,867 -8.1% |
| 2024 | $1,894 +3% | $71,673 +7.8% |
| 2023 | $1,839 +3% | $66,506 +8.5% |
| 2022 | $1,785 +3.1% | $61,322 +0.1% |
| 2021 | $1,732 +3% | $61,263 +8% |
| 2020 | $1,681 +3% | $56,724 +5.4% |
| 2019 | $1,632 +5.7% | $53,835 |
| 2018 | $1,544 | $53,835 +3.9% |
| 2017 | $1,544 | $51,829 +10.8% |
| 2016 | $1,544 -1.4% | $46,774 +3% |
| 2015 | $1,566 +3% | $45,424 -1% |
| 2014 | $1,521 | $45,885 |
| 2013 | -- | $45,885 -2.9% |
| 2012 | -- | $47,265 -0.8% |
| 2011 | -- | $47,654 +0.2% |
| 2010 | -- | $47,549 -17.5% |
| 2009 | -- | $57,636 |
| 2008 | -- | $57,636 -28.5% |
| 2007 | -- | $80,616 +16.6% |
| 2006 | -- | $69,138 +30.9% |
| 2005 | -- | $52,815 +14.6% |
| 2004 | -- | $46,071 +1.7% |
| 2003 | -- | $45,294 -0.2% |
| 2002 | -- | $45,370 +3.3% |
| 2001 | -- | $43,940 |
Find assessor info on the county website
Monthly payment
Est. payment
Payment breakdown
Explore the cost of this home by adjusting the details. Changes won't be saved.Climate risks
Neighborhood: 89029
Nearby schools
Schools provided by the listing agent
- Elementary: Bennett, William G.,Bennett, William G.
- Middle: Laughlin
- High: Laughlin
Source: LVR. This data may not be complete. We recommend contacting the local school district to confirm school assignments for this home.
- $295,3003 bd2 ba1.8k sqft3031 Paseo Canyon Ln, Laughlin, NV 89029Off Market
- $327,7003 bd2 ba1.5k sqft3022 Cascade Canyon Way, Laughlin, NV 89029Off Market
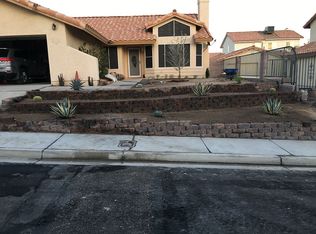
- $353,2004 bd1 ba1.9k sqft3032 Cascade Canyon Way, Laughlin, NV 89029Off Market
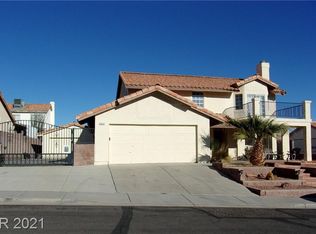
- $317,0003 bd2 ba1.5k sqft3041 Paseo Canyon Ln, Laughlin, NV 89029Off Market
Similar homes
- $389,9004 bd3 ba1.7k sqft2282 Wide Canyon Ct, Laughlin, NV 89029For Sale
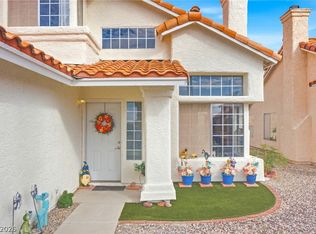 MLS ID #2828229, Barbara A. Hannah, RE/Max Five Star Realty. LVR
 - $279,9903 bd3 ba1.9k sqft2706 Brinkley Manor St, Laughlin, NV 89029For Sale
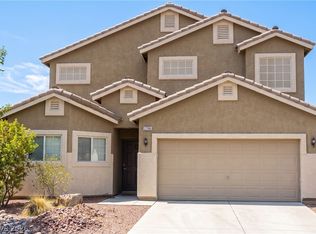 MLS ID #2821588, Kent J. Divich, Renaissance Realty Inc. LVR
 - $339,0002 bd2 ba1.5k sqft2904 Rippling Springs St, Laughlin, NV 89029For Sale
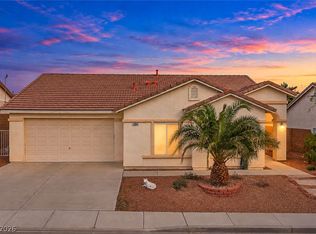 MLS ID #2828926, Kobe Barbarita, Barbarita Realty Consultants. LVR
 - $330,0003 bd2 ba1.6k sqft2281 Mesa Canyon Dr, Laughlin, NV 89029For Sale
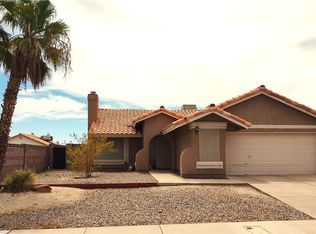 MLS ID #2811378, Gordon Barry, RE/Max Five Star Realty. LVR
