Brand-new, never-occupied 5 BR home with a flexible layout and premium finishes in Sanford. Approximately 2,809 sq ft featuring two main-level bedrooms--ideal for guests, multi-gen living, or a dedicated home office. Enjoy engineered hardwood floors and bright, open living spaces designed for everyday comfort and entertaining. Upstairs offers additional bedrooms and room to spread out. Quick close available (and buyer incentive available--ask for details). Convenient to downtown Sanford, San-Lee Park, and an easy drive to Raleigh and Pinehurst area golf.
Pending
Price cut: $24K (7/23)
$650,000
3022 Carrington Ln, Sanford, NC 27330
5beds
2,809sqft
Single Family Residence, Residential
Built in 2025
0.46 Acres Lot
$645,500 Zestimate®
$231/sqft
$35/mo HOA
What's special
Premium finishesEngineered hardwood floorsTwo main-level bedroomsBright open living spacesFlexible layout
- 375 days |
- 300 |
- 11 |
Zillow last checked:
Listing updated:
Listed by:
Irene Higginson 919-389-7778,
Keller Williams Legacy
Source: Doorify MLS,MLS#: 10114560
Facts & features
Interior
Bedrooms & bathrooms
- Bedrooms: 5
- Bathrooms: 3
- Full bathrooms: 3
Heating
- Central, Electric, Fireplace(s), Forced Air
Cooling
- Central Air, Electric
Appliances
- Included: Dishwasher, Disposal, Exhaust Fan, Gas Range, Gas Water Heater, Microwave, Plumbed For Ice Maker, Range Hood, Stainless Steel Appliance(s), Tankless Water Heater, Vented Exhaust Fan, Water Heater
- Laundry: Inside, Laundry Room, Lower Level, Main Level, Washer Hookup
Features
- Bathtub/Shower Combination, Built-in Features, Ceiling Fan(s), Chandelier, Crown Molding, Double Vanity, Entrance Foyer, Kitchen Island, Open Floorplan, Pantry, Master Downstairs, Quartz Counters, Recessed Lighting, Smooth Ceilings, Storage, Tray Ceiling(s), Walk-In Closet(s), Walk-In Shower
- Flooring: Carpet, Hardwood, Tile
- Number of fireplaces: 1
- Fireplace features: Family Room, Fireplace Screen, Gas, Gas Log
Interior area
- Total structure area: 2,809
- Total interior livable area: 2,809 sqft
- Finished area above ground: 2,809
- Finished area below ground: 0
Video & virtual tour
Property
Parking
- Total spaces: 4
- Parking features: Attached, Concrete, Driveway, Garage, Garage Door Opener, Garage Faces Side, Inside Entrance, Paved
- Attached garage spaces: 2
- Uncovered spaces: 2
Accessibility
- Accessibility features: Central Living Area
Features
- Levels: One and One Half
- Stories: 2
- Patio & porch: Covered, Deck, Front Porch, Porch
- Exterior features: Private Yard, Rain Gutters
- Pool features: None
- Fencing: None
- Has view: Yes
Lot
- Size: 0.46 Acres
- Features: Back Yard, Front Yard, Gentle Sloping, Hardwood Trees, Landscaped
Details
- Additional structures: None
- Parcel number: 963238400600
- Special conditions: Standard
Construction
Type & style
- Home type: SingleFamily
- Architectural style: Transitional
- Property subtype: Single Family Residence, Residential
Materials
- Board & Batten Siding, Brick, Engineered Wood, Frame
- Foundation: Raised
- Roof: Metal, Shingle
Condition
- New construction: Yes
- Year built: 2025
- Major remodel year: 2024
Utilities & green energy
- Sewer: Public Sewer
- Water: Public
Community & HOA
Community
- Subdivision: Carrington
HOA
- Has HOA: Yes
- Amenities included: Maintenance Grounds
- Services included: Maintenance Grounds
- HOA fee: $425 annually
Location
- Region: Sanford
Financial & listing details
- Price per square foot: $231/sqft
- Tax assessed value: $50,000
- Annual tax amount: $592
- Date on market: 8/7/2025
- Road surface type: Paved
Estimated market value
$645,500
$613,000 - $678,000
$2,531/mo
Price history
| Date | Event | Price |
|---|---|---|
| 8/7/2026 | Pending sale | $650,000$231/sqft |
Source:  Doorify MLS #10114560 Report a problem Doorify MLS #10114560 Report a problem | ||
| 7/23/2026 | Price change | $650,000-3.6%$231/sqft |
Source: Doorify MLS #10114560 Report a problem | ||
| 6/17/2026 | Price change | $674,000-0.1%$240/sqft |
Source: Doorify MLS #10114560 Report a problem | ||
| 5/5/2026 | Price change | $675,000-3.4%$240/sqft |
Source: Doorify MLS #10114560 Report a problem | ||
| 12/3/2025 | Price change | $699,000-2.2%$249/sqft |
Source: Doorify MLS #10114560 Report a problem | ||
| 11/13/2025 | Price change | $715,000-1.4%$255/sqft |
Source: Doorify MLS #10114560 Report a problem | ||
| 9/28/2025 | Price change | $725,000-3.2%$258/sqft |
Source: Doorify MLS #10114560 Report a problem | ||
| 8/7/2025 | Listed for sale | $749,000+860.3%$267/sqft |
Source: Doorify MLS #10114560 Report a problem | ||
| 6/25/2024 | Sold | $78,000-6.6%$28/sqft |
Source:  LPRMLS #725354 Report a problem LPRMLS #725354 Report a problem | ||
| 5/25/2024 | Pending sale | $83,500$30/sqft |
Source: LPRMLS #725354 Report a problem | ||
| 5/15/2024 | Listed for sale | $83,500+67%$30/sqft |
Source: LPRMLS #725354 Report a problem | ||
| 6/14/2021 | Sold | $50,000-9.1%$18/sqft |
Source: Public Record Report a problem | ||
| 2/1/2021 | Price change | $55,000-5.2%$20/sqft |
Source:  MCR #203340 Report a problem MCR #203340 Report a problem | ||
| 11/17/2020 | Price change | $58,000+11.5%$21/sqft |
Source: Nexthome In The Pines #203340 Report a problem | ||
| 11/4/2020 | Listed for sale | $52,000+8.3%$19/sqft |
Source: Owner Report a problem | ||
| 8/27/2020 | Sold | $48,000-51.5%$17/sqft |
Source: Public Record Report a problem | ||
| 9/19/2007 | Sold | $99,000$35/sqft |
Source: Public Record Report a problem | ||
Public tax history
| Year | Property taxes | Tax assessment |
|---|---|---|
| 2025 | $593 | $50,000 |
| 2024 | $593 | $50,000 |
| 2023 | $593 +9.7% | $50,000 +25% |
| 2022 | $540 | $40,000 |
| 2021 | -- | $40,000 |
| 2020 | $550 | $40,000 |
| 2019 | $550 -25.3% | $40,000 -23.1% |
| 2018 | $736 +1.4% | $52,000 |
| 2017 | $725 | $52,000 |
| 2016 | $725 | $52,000 |
| 2014 | -- | $52,000 |
| 2013 | -- | $52,000 +10.6% |
| 2012 | -- | $47,000 |
| 2011 | -- | $47,000 |
| 2010 | -- | $47,000 |
Find assessor info on the county website
Monthly payment
Est. payment
Payment breakdown
Explore the cost of this home by adjusting the details. Changes won't be saved.Climate risks
Neighborhood: 27330
Nearby schools
GreatSchools rating
- 5/10J R Ingram Jr Elementary SchoolGrades: K-5Distance: 0.8 mi
- 3/10West Lee Middle SchoolGrades: 6-8Distance: 0.7 mi
- 3/10Lee County High SchoolGrades: 9-12Distance: 4.3 mi
Schools provided by the listing agent
- Elementary: Lee - JR Ingram Jr Elementary School
- Middle: Lee - West Lee Middle School
- High: Lee - Lee County High School
Source: Doorify MLS. This data may not be complete. We recommend contacting the local school district to confirm school assignments for this home.
- $685,0004 bd4 ba2.8k sqft3018 Carrington Ln, Sanford, NC 27330Sold

- $506,1004 bd2 ba2.6k sqft3026 Carrington Ln, Sanford, NC 27330Off Market
- $62,5004.18 acresCarrington Ln, Sanford, NC 27330Off Market
- $450,0004 bd3 ba3.1k sqft3103 Royal Pines Dr, Sanford, NC 27330Sold
- $450,0004 bd3 ba3.1k sqft3103 Royal Dr, Sanford, NC 27332Sold
- $303,7003 bd2 ba1.5k sqft3015 Royal Pines Dr, Sanford, NC 27330Off Market
- $474,8000.47 acres3019 Carrington Ln, Sanford, NC 27330Off Market
- $540,5004 bd3 ba2.7k sqft3023 Carrington Ln, Sanford, NC 27330Off Market
A local agent can set up tours, give advice and negotiate with sellers.
Similar homes
- $698,9003 bd3 ba3.2k sqft3007 Carrington Ln, Sanford, NC 27330For Sale
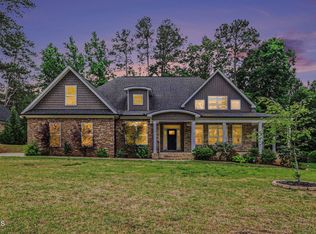
 MLS ID #10165528, Armand Lenchek. Doorify MLS
 - $599,0005 bd3 ba3.4k sqft1508 Lord Ashley Dr, Sanford, NC 27330For Sale
 MLS ID #10183421, Maria Wright. Doorify MLS
 - $589,0004 bd4 ba4.1k sqft612 W Chisholm St, Sanford, NC 27330For Sale
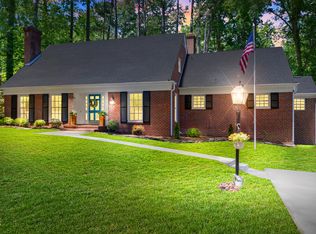 MLS ID #10161096, Walter Ciucevich. Doorify MLS
 - $660,0003 bd2 ba2.1k sqft2988 Henley Road, Sanford, NC 27330For Sale
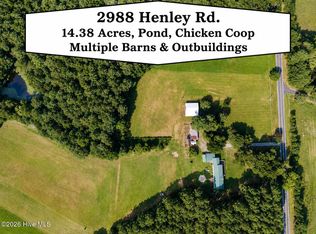
 MLS ID #100596537, Walter Ciucevich, LPT Realty. Hive MLS
 - $450,0004 bd3 ba3k sqft1615 Carbonton Rd, Sanford, NC 27330For SaleMLS ID #10169355, William Patrick. Doorify MLS
- $435,0003 bd3 ba2.3k sqft1105 Cool Springs Rd, Sanford, NC 27330For SaleMLS ID #10166275, Morgan Howes. Doorify MLS
- $390,0003 bd3 ba2.4k sqft1832 Sutphin Dr, Sanford, NC 27330For SaleMLS ID #10167005, Brette Davis. Doorify MLS
- $399,9005 bd2 ba2.6k sqft1104 Oldham Lake Rd, Sanford, NC 27330For SaleMLS ID #10172162, Pablo Sanchez Castaneda. Doorify MLS
- $415,5003 bd2 ba1.5k sqft1191 Henley Road, Sanford, NC 27330For SaleMLS ID #100591241, Angela Rooney, Freedom Realty of NC, LLC. Hive MLS
- $615,0004 bd3 ba2.6k sqft438 May Farm Rd, Pittsboro, NC 27312For SaleMLS ID #10185800, Lizmary Caban. Doorify MLS
- $335,0003 bd3 ba1.6k sqft347 Round Fish Dr, Sanford, NC 27330For SaleMLS ID #10185799, Linda Trevor. Doorify MLS
- $445,0003 bd3 ba2.8k sqft117 Godwin Court, Sanford, NC 27330New ConstructionMLS ID #100547105, Jennifer M Ritchie, Everything Pines Partners LLC. Hive MLS
- $685,0005 bd3 ba3.1k sqft357 Wheatfield Way, Whispering Pines, NC 28327For SaleMLS ID #100584385, Meese Property Group, Meese Property Group, LLC. Hive MLS
- $386,9904 bd3 ba2.5k sqft304 Allegheny Dr, Sanford, NC 27330New ConstructionMLS ID #10165816, Tiana Jackson. Doorify MLS
- $599,9005 bd3 ba3.2k sqft207 Brightleaf Drive, Whispering Pines, NC 28327For SaleMLS ID #100583160, Kristi Snyder, Everything Pines Partners LLC. Hive MLS
- $549,9004 bd2 ba3.1k sqft988 State Highway 87 N, Pittsboro, NC 27312For SaleMLS ID #10185253, Stephanie Anson. Doorify MLS
- $350,0003 bd2 ba2.8k sqft2909 Belmont Cir, Sanford, NC 27332For SaleMLS ID #10177118, Blair Whelan. Doorify MLS
- $715,0003 bd3 ba2.6k sqft606 Old Chestnut Xing, Moncure, NC 27559For SaleMLS ID #10180990, Jamie Leahann Reed. Doorify MLS
- from $372,9903 bd3 ba2.4k sqftThe Avery Plan, Arbor Glen, Sanford, NC 27330New ConstructionSmith Douglas Homes
- $559,0004 bd3 ba2.6k sqft538 May Farm Rd, Pittsboro, NC 27312For SaleMLS ID #10182271, Tanya Papandrea. Doorify MLS
