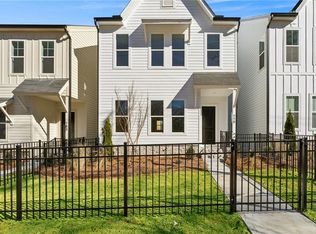
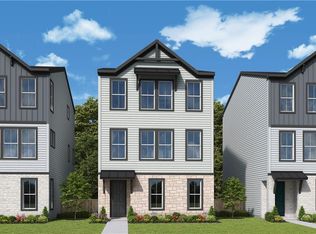
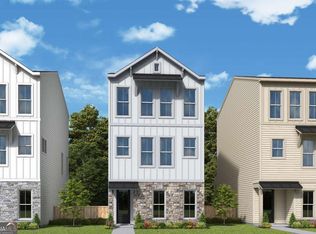
Live just 1 mile from the new premier shopping and dining destination Lula Hills! Celesta is a brand new community by David Weekley Homes featuring 80 detached three level homes with 2-car garages. All homes have a guest bedroom with full bath on the 1st floor, and either 2 or 3 more bedrooms on the top floor. This home is our Murphey plan that boasts a long kitchen island and will have 4 bedrooms and 3.5 bathrooms. Built with a focus on spacious living areas and closets, these detached homes with fenced in front yards will ensure a quiet and comfortable place to come home after a busy day at the office or night out on the town. These new construction homes are being built using EnergySaver techniques to minimize energy consumption and reduce environmental impact. Features include 2X6 exterior framed walls with 50% more insulation than a 2X4 wall and tankless water heaters. Come enjoy high/end living and incredible convenience for the right price. Celesta is just minutes from downtown Decatur, Avondale Estates and Toco Hills, and is surrounded by endless shopping and dining options.
Active
Price cut: $13K (7/22)
$489,920
3022 Grreco Pl, Scottdale, GA 30079
4beds
1,919sqft
:
Get pre-qualified$3,552/mo
Single Family Residence, Residential, Townhouse
Built in 2026
2,178 Square Feet Lot
$488,000 Zestimate®
$255/sqft
$180/mo HOA
What's special
Tankless water heatersFenced in front yardsLong kitchen island
- 67 days |
- 39 |
- 0 |
Zillow last checked:
Listing updated:
Listed by:
Laura Thomson,
Weekley Homes Realty 404-481-3851
Source: FMLS GA,MLS#: 7773566
Facts & features
Interior
Bedrooms & bathrooms
- Bedrooms: 4
- Bathrooms: 4
- Full bathrooms: 3
- 1/2 bathrooms: 1
Rooms
- Room types: Other
Primary bedroom
- Features: Other
- Level: Other
Bedroom
- Features: Other
Primary bathroom
- Features: Double Vanity, Shower Only
Dining room
- Features: Seats 12+
Kitchen
- Features: Cabinets White, Kitchen Island, Pantry, Solid Surface Counters, View to Family Room
Heating
- Central, Natural Gas, Zoned
Cooling
- Central Air, Zoned
Appliances
- Included: Dishwasher, Disposal, ENERGY STAR Qualified Appliances, Gas Cooktop, Gas Water Heater, Microwave, Range Hood, Tankless Water Heater
- Laundry: In Hall, Upper Level
Features
- Double Vanity, Entrance Foyer, High Ceilings 9 ft Lower, High Ceilings 9 ft Main, High Ceilings 9 ft Upper, High Speed Internet, Walk-In Closet(s)
- Flooring: Carpet, Laminate, Vinyl, Other
- Windows: Double Pane Windows, Insulated Windows
- Basement: None
- Attic: Pull Down Stairs
- Number of fireplaces: 1
- Fireplace features: Blower Fan, Electric, Factory Built, Family Room, Insert
- Common walls with other units/homes: No Common Walls
Interior area
- Total structure area: 1,919
- Total interior livable area: 1,919 sqft
- Finished area above ground: 1,919
Video & virtual tour
Property
Parking
- Total spaces: 2
- Parking features: Attached, Driveway, Garage, Garage Faces Front
- Attached garage spaces: 2
- Has uncovered spaces: Yes
Accessibility
- Accessibility features: None
Features
- Levels: Three Or More
- Patio & porch: Covered, Deck
- Exterior features: Private Yard
- Pool features: None
- Spa features: None
- Fencing: Fenced,Front Yard
- Has view: Yes
- View description: Other
- Waterfront features: None
- Body of water: None
Lot
- Size: 2,178 Square Feet
- Features: Level
Details
- Additional structures: None
- Other equipment: Irrigation Equipment
- Horse amenities: None
Construction
Type & style
- Home type: Townhouse
- Architectural style: A-Frame,Townhouse
- Property subtype: Single Family Residence, Residential, Townhouse
Materials
- Frame, HardiPlank Type
- Foundation: Slab
- Roof: Composition,Ridge Vents,Shingle
Condition
- New Construction
- New construction: Yes
- Year built: 2026
Details
- Builder name: David Weekley Homes
- Warranty included: Yes
Utilities & green energy
- Electric: 110 Volts, 220 Volts in Garage, 220 Volts in Laundry
- Sewer: Public Sewer
- Water: Public
- Utilities for property: Cable Available, Electricity Available, Natural Gas Available, Phone Available, Sewer Available, Underground Utilities, Water Available
Green energy
- Green verification: HERS Index Score
- Energy efficient items: Appliances, HVAC, Insulation, Lighting, Water Heater, Windows
- Energy generation: None
- Water conservation: Low-Flow Fixtures
Community & HOA
Community
- Features: Homeowners Assoc, Near Schools, Near Shopping
- Security: Carbon Monoxide Detector(s), Smoke Detector(s)
- Subdivision: Celesta
HOA
- Has HOA: Yes
- Services included: Maintenance Grounds, Reserve Fund
- HOA fee: $180 monthly
- HOA phone: 404-480-5162
Location
- Region: Scottdale
Financial & listing details
- Price per square foot: $255/sqft
- Date on market: 5/19/2026
- Cumulative days on market: 66 days
- Listing terms: Cash,Conventional,FHA,VA Loan
- Electric utility on property: Yes
- Road surface type: Asphalt
Estimated market value
$488,000
$464,000 - $512,000
$2,847/mo
Price history
| Date | Event | Price |
|---|---|---|
| 7/22/2026 | Price change | $489,920-2.6%$255/sqft |
Source:  FMLS GA #7773566 Report a problem FMLS GA #7773566 Report a problem | ||
| 7/9/2026 | Price change | $502,920+0.8%$262/sqft |
Source: FMLS GA #7773566 Report a problem | ||
| 6/25/2026 | Price change | $499,000-8.1%$260/sqft |
Source: FMLS GA #7773566 Report a problem | ||
| 6/2/2026 | Price change | $542,910-2.2%$283/sqft |
Source: FMLS GA #7773566 Report a problem | ||
| 5/20/2026 | Listed for sale | $554,910$289/sqft |
Source: FMLS GA #7773566 Report a problem | ||
Public tax history
Tax history is unavailable.
Monthly payment
Est. payment
Payment breakdown
Explore the cost of this home by adjusting the details. Changes won't be saved.Climate risks
Neighborhood: 30079
Nearby schools
GreatSchools rating
- 3/10Mclendon Elementary SchoolGrades: PK-5Distance: 0.3 mi
- 5/10Druid Hills Middle SchoolGrades: 6-8Distance: 1.5 mi
- 6/10Druid Hills High SchoolGrades: 9-12Distance: 3 mi
Schools provided by the listing agent
- Elementary: McLendon
- Middle: Druid Hills
- High: Druid Hills
Source: FMLS GA. This data may not be complete. We recommend contacting the local school district to confirm school assignments for this home.
- $541,5334 bd4 ba2.2k sqft791 Auguste Ave, Decatur, GA 30033Sold
- $586,0004 bd4 ba2.2k sqft787 Auguste Ave, Scottdale, GA 30079Sold

- $569,4094 bd4 ba2.2k sqft779 Auguste Ave, Scottdale, GA 30079Sold
- $621,5414 bd4 ba2.3k sqft796 Auguste Ave, Scottdale, GA 30079Pending
- $618,1974 bd5 ba2.3k sqft792 Auguste Ave, Scottdale, GA 30079Pending
- $516,9084 bd4 ba1.9k sqft642 Memphis Dr, Scottdale, GA 30079New Construction
- $484,3684 bd4 ba1.9k sqft646 Memphis Dr, Scottdale, GA 30079New Construction
- $508,9654 bd4 ba1.9k sqft650 Memphis Dr, Scottdale, GA 30079New Construction
- $545,8113 bd4 ba1.9k sqft3054 Sonata Ter, Scottdale, GA 30079Sold
A local agent can set up tours, give advice and negotiate with sellers.
Similar homes
- $484,3684 bd4 ba1.9k sqft646 Memphis Dr, Scottdale, GA 30079New Construction

 FMLS GA
 - $489,9204 bd4 ba1.9k sqft3022 Greco Pl, Scottdale, GA 30079Active
 GAMLS
GAMLS - $498,0003 bd3 ba2k sqft580 Glendale Rd, Scottdale, GA 30079New Construction
 MLS ID #7754250, ELGIN PRITCHETT, Ultima Real Estate Svcs, LLC.. FMLS GA
 - $449,9004 bd3 ba2k sqft4318 Buckingham Pl, Duluth, GA 30096For Sale
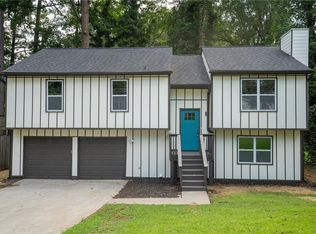 MLS ID #7804139, Labib Marmarchi, Uptown Realty, Inc.. FMLS GA
 - $499,9003 bd3 ba2.1k sqft1758 Glenview Park Cir NE, Duluth, GA 30097For SaleMLS ID #7787948, Jose Makkanal, HomeSmart. FMLS GA
- $349,9994 bd2 ba2.1k sqft3608 Glen Mora Dr, Decatur, GA 30032ActiveMLS ID #10791670, Jasmine D. Harris, Keller Williams Realty Atl. Partners. GAMLS
- $499,0003 bd4 ba2.8k sqft128 River Ridge Ln, Roswell, GA 30075For SaleMLS ID #7785223, Theresa Williams, Berkshire Hathaway HomeServices Georgia Properties. FMLS GA
- $485,0004 bd3 ba2.3k sqft4406 Buttonwood Ln, Lilburn, GA 30047ActiveMLS ID #10808286, Cendi R Rangel, Elite Group Georgia. GAMLS
- $530,0004 bd4 ba2.5k sqft4307 Cedar Wood Dr SW, Lilburn, GA 30047For SaleMLS ID #7767708, Diosa Castillo, La Rosa Realty Georgia. FMLS GA
- $504,9003 bd4 ba2.2k sqft2217 Parkside Glen Vw #221, Duluth, GA 30097For SaleMLS ID #7795950, SUN JONG SONG, 1000 Realty, LLC. FMLS GA
- $475,0004 bd3 ba2.3k sqft4416 Buttonwood Ln, Lilburn, GA 30047ActiveMLS ID #10808285, Cendi R Rangel, Elite Group Georgia. GAMLS
- $382,5003 bd3 ba1.8k sqft2431 Norwood Park Xing, Atlanta, GA 30340For SaleMLS ID #7747654, Dung Montilla, The Official Ascending Realty, LLC. FMLS GA
- $385,0004 bd3 ba2.2k sqft5542 Joeclay Dr, Stone Mountain, GA 30088For SaleMLS ID #7743899, ANDREW LOUIS LUZZATTI, EXP Realty, LLC.. FMLS GA
- $550,0004 bd4 ba2.1k sqft2030 Main St NW #403, Atlanta, GA 30318For SaleMLS ID #7782936, BENJAMIN ECKLES, HomeSmart. FMLS GA
- $402,4053 bd3 ba1.8k sqft6776 Armonia Dr SW, Mableton, GA 30126New ConstructionFMLS GA
- $475,0003 bd4 ba2.5k sqft1062 Lena St NW, Atlanta, GA 30314ActiveMLS ID #10807997, Leigh Black, Relive Realty. GAMLS
- $497,4744 bd3 ba2.2k sqft360 Waterbluff Dr, Mableton, GA 30126New ConstructionFMLS GA
- $465,9003 bd3 ba2.2k sqft3350 Sims St, Hapeville, GA 30354For SaleMLS ID #7729329, Kateryna Sopizhenko, K23 Realty, LLC. FMLS GA
- $459,9004 bd3 ba1.9k sqft1030 Soaring Dr, Marietta, GA 30062For SaleMLS ID #7761209, Dora Liu, Metro Realty and Properties, Inc.. FMLS GA
- $465,0005 bd3 ba2.4k sqft664 Hickory Ridge Rd SW, Lilburn, GA 30047For SaleMLS ID #7790706, Carlos Giraldo Alvarez, Chattahoochee North, LLC. FMLS GA
