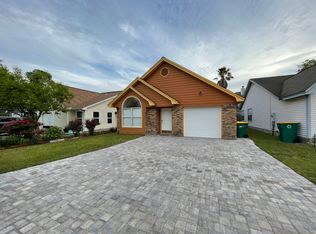
Discover modern comfort and style in this beautifully renovated single-family home, ideally located in Fort Walton Beach. Thoughtfully updated from top to bottom, this move-in ready property features brand-new flooring throughout, stunning quartz countertops, and new appliances that blend function with design. Enjoy fresh interior paint, updated fixtures, and upgraded bathroom vanities that bring a polished, contemporary look to each space. The primary suite offers a luxurious stone tile shower, providing a spa-like retreat at home. Additional upgrades include epoxy-coated garage floors for durability and a clean finish, as well as a new roof, HVAC system, and water heater—all replaced in 2023, offering peace of mind and long-term value.
Pending
Price cut: $5K (7/5)
$299,999
3022 Yorktown Cir, Fort Walton Beach, FL 32547
3beds
1,136sqft
:
Get pre-qualified$1,918/mo
Single Family Residence
Built in 1988
3,049 Square Feet Lot
$-- Zestimate®
$264/sqft
$-- HOA
What's special
Updated fixturesNew roofFresh interior paintNew appliancesStunning quartz countertopsEpoxy-coated garage floorsBrand-new flooring throughout
- 65 days |
- 567 |
- 41 |
Zillow last checked:
Listing updated:
Listed by:
Samantha L Lapomardo 717-572-1259,
Coldwell Banker Realty
Source: ECAOR,MLS#: 1002812
Facts & features
Interior
Bedrooms & bathrooms
- Bedrooms: 3
- Bathrooms: 2
- Full bathrooms: 2
Bedroom
- Level: First
- Dimensions: 0 x 0
Bedroom
- Level: First
- Dimensions: 0 x 0
Primary bathroom
- Level: First
- Dimensions: 0 x 0
Kitchen
- Level: First
- Dimensions: 0 x 0
Living room
- Level: First
- Dimensions: 0 x 0
Heating
- Central
Cooling
- Central Air, Ceiling Fan(s)
Appliances
- Included: Cooktop, Dishwasher, Disposal, Microwave, Range Hood, Refrigerator, Electric Water Heater
- Laundry: Washer/Dryer Hookup
Features
- Vaulted Ceiling(s), Recessed Lighting, Pantry
- Flooring: Vinyl
- Has fireplace: Yes
- Common walls with other units/homes: No Common Walls
Interior area
- Total structure area: 1,136
- Total interior livable area: 1,136 sqft
Property
Parking
- Total spaces: 1
- Parking features: Garage Door Opener, Garage, Covered
- Attached garage spaces: 1
Features
- Stories: 1
- Exterior features: Private Yard, Rain Gutters
Lot
- Size: 3,049 Square Feet
- Dimensions: 40' x 80'
- Features: Level, Survey Available
Details
- Parcel number: 281S242731000A0280
- Zoning description: Resid Single Family
- Special conditions: Accept Backup Offers
Construction
Type & style
- Home type: SingleFamily
- Architectural style: Contemporary
- Property subtype: Single Family Residence
Materials
- Siding Brick Some, Wood Siding
- Roof: Shingle
Condition
- Construction Complete,Renovated
- New construction: No
- Year built: 1988
Utilities & green energy
- Water: Public
Community & HOA
Community
- Security: Smoke Detector(s)
- Subdivision: YORKTOWN AT WILLOW BEND
Location
- Region: Fort Walton Beach
Financial & listing details
- Price per square foot: $264/sqft
- Tax assessed value: $217,304
- Annual tax amount: $2,181
- Date on market: 5/23/2026
- Road surface type: Paved
Estimated market value
Not available
Estimated sales range
Not available
Not available
Price history
| Date | Event | Price |
|---|---|---|
| 7/16/2026 | Pending sale | $299,999$264/sqft |
Source:  ECAOR #1002812 Report a problem ECAOR #1002812 Report a problem | ||
| 7/5/2026 | Price change | $299,999-1.6%$264/sqft |
Source: ECAOR #1002812 Report a problem | ||
| 6/25/2026 | Price change | $305,000-3.2%$268/sqft |
Source: ECAOR #1002812 Report a problem | ||
| 5/23/2026 | Listed for sale | $315,000+6.8%$277/sqft |
Source: ECAOR #1002812 Report a problem | ||
| 11/17/2023 | Sold | $295,000+3.5%$260/sqft |
Source: ECAOR #934913 Report a problem | ||
| 10/21/2023 | Pending sale | $284,900$251/sqft |
Source: ECAOR #934913 Report a problem | ||
| 10/19/2023 | Listed for sale | $284,900+58.3%$251/sqft |
Source: ECAOR #934913 Report a problem | ||
| 9/11/2023 | Sold | $180,000-39%$158/sqft |
Source: ECAOR #927900 Report a problem | ||
| 8/17/2023 | Pending sale | $295,000$260/sqft |
Source: ECAOR #927900 Report a problem | ||
| 7/29/2023 | Price change | $295,000-4.8%$260/sqft |
Source: ECAOR #927900 Report a problem | ||
| 7/18/2023 | Listed for sale | $310,000+167.2%$273/sqft |
Source: ECAOR #927900 Report a problem | ||
| 9/30/2013 | Sold | $116,000-3.3%$102/sqft |
Source: ECAOR #601465 Report a problem | ||
| 8/1/2013 | Listed for sale | $119,900+26.9%$106/sqft |
Source: Coldwell Banker United, Realtors #601465 Report a problem | ||
| 5/16/2003 | Sold | $94,500$83/sqft |
Source: Public Record Report a problem | ||
Public tax history
| Year | Property taxes | Tax assessment |
|---|---|---|
| 2025 | $2,182 +1.2% | $217,304 +1.3% |
| 2024 | $2,155 +117.7% | $214,539 +80.4% |
| 2023 | $990 +3.5% | $118,897 +3% |
| 2022 | $956 +1.1% | $115,434 +3% |
| 2021 | $946 +1.3% | $112,072 +1.4% |
| 2020 | $934 +2% | $110,525 +2.3% |
| 2019 | $917 +1.5% | $108,040 +1.9% |
| 2018 | $903 | $106,026 +3.5% |
| 2017 | $903 -33.9% | $102,481 +4.1% |
| 2016 | $1,366 +4.8% | $98,415 +9.2% |
| 2015 | $1,304 +80.9% | $90,084 +0.8% |
| 2014 | $721 | $89,369 +3.5% |
| 2013 | -- | $86,333 -0.2% |
| 2012 | -- | $86,506 -3.8% |
| 2011 | -- | $89,907 +12.6% |
| 2010 | -- | $79,869 +2.7% |
| 2009 | -- | $77,769 +0.1% |
| 2008 | -- | $77,691 +3% |
| 2007 | -- | $75,428 +2.5% |
| 2006 | -- | $73,588 +3% |
| 2005 | -- | $71,445 +3% |
| 2004 | -- | $69,364 +13.8% |
| 2003 | -- | $60,972 +2.4% |
| 2002 | -- | $59,543 +1.6% |
| 2001 | -- | $58,605 |
Find assessor info on the county website
Monthly payment
Est. payment
Payment breakdown
Explore the cost of this home by adjusting the details. Changes won't be saved.Climate risks
Neighborhood: Wright
Nearby schools
GreatSchools rating
- 3/10Kenwood Elementary SchoolGrades: PK-5Distance: 2.7 mi
- 5/10W. C. Pryor Middle SchoolGrades: 6-8Distance: 2.2 mi
- 4/10Choctawhatchee Senior High SchoolGrades: 9-12Distance: 2.2 mi
Schools provided by the listing agent
- Elementary: Kenwood
- Middle: Pryor
- High: Choctawhatchee
Source: ECAOR. This data may not be complete. We recommend contacting the local school district to confirm school assignments for this home.
- $245,0003 bd2 ba1.2k sqft3024 Yorktown Cir, Fort Walton Beach, FL 32547Sold

- $245,8003 bd2 ba1k sqft3020 Yorktown Cir, Fort Walton Beach, FL 32547Off Market
- $262,7003 bd2 ba1.1k sqft3018 Yorktown Cir, Fort Walton Beach, FL 32547Off Market
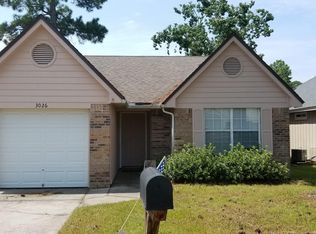
- $241,8003 bd2 ba1.1k sqft3026 Yorktown Cir, Fort Walton Beach, FL 32547Off Market
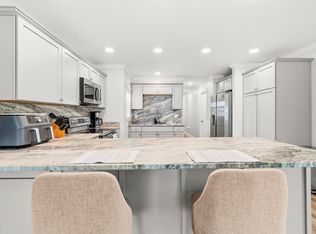
- $285,3003 bd2 ba1.2k sqft1721 Colonial Ct, Fort Walton Beach, FL 32547Off Market
- $260,8003 bd2 ba998 sqft1719 Colonial Ct, Fort Walton Beach, FL 32547Off Market
- $295,6003 bd2 ba1.4k sqft1723 Colonial Ct, Fort Walton Beach, FL 32547Off Market
- $291,4003 bd2 ba1.2k sqft1717 Colonial Ct, Fort Walton Beach, FL 32547Off Market
A local agent can set up tours, give advice and negotiate with sellers.
Similar homes
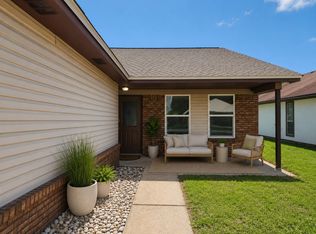
- $318,0003 bd2 ba1.3k sqft423 Green Acres Rd, Fort Walton Beach, FL 32547For Sale
 MLS ID #1006327, Abbott Martin Group, EXP Realty LLC. ECAOR
 - $319,9003 bd2 ba1.1k sqft911 Lawton Ct, Fort Walton Beach, FL 32547For Sale
 MLS ID #1003691, Crystal L Watkins, Compass. ECAOR
 - $309,9003 bd2 ba1.1k sqft409 Adam St NW, Fort Walton Beach, FL 32548For Sale
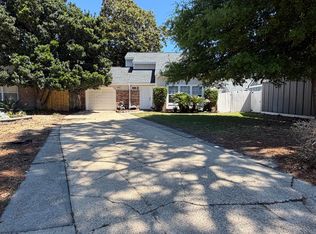 MLS ID #998822, Abbott Martin Group, EXP Realty LLC. ECAOR
 - $259,0003 bd3 ba1.5k sqft1815 Whispering Oaks Ln, Fort Walton Beach, FL 32547For Sale
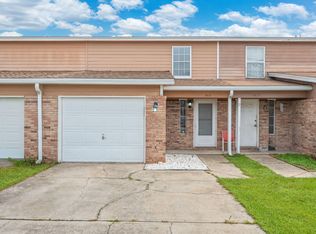 MLS ID #1006388, Naomi L Akers, Dewise Realty LLC. ECAOR
 - $297,9003 bd3 ba1.5k sqft105 Duloft St, Fort Walton Beach, FL 32547For SaleMLS ID #1007427, Deborah A Morton, Bay Living Inc. ECAOR
- $359,0003 bd2 ba1.5k sqft1059 Windmill Dr, Fort Walton Beach, FL 32547For SaleMLS ID #995522, Mary T Skinner, 1 Percent Lists Florida Coast. ECAOR
- $408,0003 bd2 ba1.5k sqft1860 Whispering Oaks Ln, Fort Walton Beach, FL 32547For SaleMLS ID #1005485, Tarrah Minor, Realty ONE Group Emerald Coast. ECAOR
- $350,0004 bd2 ba1.4k sqft928 Village Ln, Fort Walton Beach, FL 32547For SaleMLS ID #994666, Casey M Tetman, Equity & Trust Realty Inc. ECAOR
- $310,0003 bd2 ba1.1k sqft116 Cowrie Ave, Fort Walton Beach, FL 32548For SaleMLS ID #999246, Casey M Tetman, Equity & Trust Realty Inc. ECAOR
- $389,9993 bd2 ba1.6k sqft925 Scenic Oak Ln, Fort Walton Beach, FL 32547For SaleMLS ID #1001374, Desiree N Keebaugh, Realty ONE Group Emerald Coast. ECAOR
- $310,0002 bd3 ba1.2k sqft439 Waterway Ln, Fort Walton Beach, FL 32547For SaleMLS ID #998571, Lana Parks, Watersound Real Estate. ECAOR
- $329,9003 bd3 ba1.4k sqft1010 McLaren Cir, Fort Walton Beach, FL 32547For SaleMLS ID #1000978, Bryant C Boynton, EXP Realty LLC. ECAOR
- $339,0004 bd2 ba1.4k sqft351 Canterbury Cir, Fort Walton Beach, FL 32548For SaleMLS ID #996178, Lauren A Foster, Gulfside Haven LLC. ECAOR
- $430,0003 bd2 ba1.6k sqft926 Scenic Oak Ln, Fort Walton Beach, FL 32547For SaleMLS ID #984305, Mark R Gauthier, ERA American Real Estate. ECAOR
- $330,0003 bd2 ba1.2k sqft113 Boyce Dr, Shalimar, FL 32579For SaleMLS ID #1007305, Nikki Segraves Wood, ERA American Real Estate. ECAOR
- $215,0002 bd2 ba968 sqft1325 Greendale Ave Unit 26, Fort Walton Beach, FL 32547For SaleMLS ID #996018, Joyce M Campbell, Coldwell Banker Realty. ECAOR
- $365,0003 bd2 ba1.3k sqft205 Baker Ave NW, Fort Walton Beach, FL 32548For SaleMLS ID #997274, Mark J Pfeiler, Innerscope Realty LLC. ECAOR
- $336,9003 bd3 ba1.5k sqft319 Carmel Dr #4, Fort Walton Beach, FL 32547For SaleMLS ID #994053, Catherine P Pagan Perdomo, Ellis Realty LLC. ECAOR
- $310,0004 bd2 ba1.6k sqft5123 Whitehurst Ln, Crestview, FL 32536For SaleMLS ID #977775, Judy Griffin, Coastal Villages Real Estate. ECAOR
- $309,0003 bd2 ba1.1k sqft827 Boulevard De Lorleans, Mary Esther, FL 32569For SaleMLS ID #992985, Zarina S Ellis, Ellis Realty LLC. ECAOR
