Bright and newly updated ranch in Gateway Estates! Sited on a corner lot with tons of window, vaulted ceilings and a finished basement, this home is a perfect blend of open concept living and thoughtful design! You'll immediately be greeted by new carpet, soaring ceilings and flow into the kitchen and dining space. The kitchen boasts newly finished hardwood floors, new sink, stainless appliances and a workspace. The primary suite boast a walk-in closet, double vanities. 3 bedrooms & laundry on the main level for ease of living. The fully finished basement boasts a spacious family room complete with wet bar and space for the pool table or ping pong table. 2 full bedrooms complete the basement layout. This home was professionally remodeled - updates include new carpet, new paint throughout, freshly painted trim and doors, new lighting, newer roof, AC. This is a terrific, turn-key investment ready for a new owner. Sprinkler, AC, oversized 2 car garage, corner lot. Close to shopping and conveniences. Put this home on your list today!
For sale
$460,000
3023 43rd Ave, Greeley, CO 80634
5beds
2,560sqft
:
Get pre-qualified$2,910/mo
Single Family Residence
Built in 2004
6,720 Square Feet Lot
$-- Zestimate®
$180/sqft
$20/mo HOA
What's special
Finished basementNewer roofCorner lotNew sinkVaulted ceilingsNew paint throughoutNew lighting
- 5 hours |
- 121 |
- 6 |
Zillow last checked:
Listing updated:
Listed by:
Steve Balmer 970-535-2000,
Elevations Real Estate, LLC,
Joey Paschal 970-581-9067,
Elevations Real Estate, LLC
Source: IRES as distributed by MLS GRID,MLS#: 1065522
Facts & features
Interior
Bedrooms & bathrooms
- Bedrooms: 5
- Bathrooms: 3
- Full bathrooms: 1
- 3/4 bathrooms: 2
- Main level bathrooms: 2
Primary bedroom
- Description: Carpet
- Features: 3/4 Primary Bath
- Level: Main
- Area: 168 Square Feet
- Dimensions: 14 x 12
Bedroom 2
- Description: Carpet
- Level: Main
- Area: 120 Square Feet
- Dimensions: 12 x 10
Bedroom 3
- Description: Carpet
- Level: Main
- Area: 120 Square Feet
- Dimensions: 12 x 10
Bedroom 4
- Description: Carpet
- Level: Basement
- Area: 156 Square Feet
- Dimensions: 13 x 12
Bedroom 5
- Description: Carpet
- Level: Basement
- Area: 156 Square Feet
- Dimensions: 12 x 13
Dining room
- Description: Carpet
- Level: Main
- Area: 140 Square Feet
- Dimensions: 14 x 10
Family room
- Description: Carpet
- Level: Basement
- Area: 425 Square Feet
- Dimensions: 17 x 25
Kitchen
- Description: Hardwood
- Level: Main
- Area: 154 Square Feet
- Dimensions: 14 x 11
Laundry
- Description: Laminate
- Level: Main
- Area: 18 Square Feet
- Dimensions: 3 x 6
Living room
- Description: Carpet
- Level: Main
- Area: 289 Square Feet
- Dimensions: 17 x 17
Heating
- Forced Air
Cooling
- Central Air
Appliances
- Included: Electric Range, Dishwasher, Refrigerator, Microwave
Features
- Separate Dining Room, Cathedral Ceiling(s), Open Floorplan
- Basement: Full,Partially Finished
Interior area
- Total structure area: 1,280
- Total interior livable area: 2,560 sqft
- Finished area above ground: 1,280
Video & virtual tour
Property
Parking
- Total spaces: 2
- Parking features: Attached
- Attached garage spaces: 2
- Details: Attached
Accessibility
- Accessibility features: Accessible Bedroom
Features
- Levels: One
- Stories: 1
- Patio & porch: Deck
- Exterior features: Sprinkler System
- Fencing: Wood
- Has view: Yes
- View description: Hills
Lot
- Size: 6,720 Square Feet
- Features: Corner Lot, Paved, Curbs, Gutters
Details
- Parcel number: R2102003
- Zoning: RL
- Special conditions: Private Owner
Construction
Type & style
- Home type: SingleFamily
- Property subtype: Single Family Residence
Materials
- Frame
- Roof: Composition
Condition
- New construction: No
- Year built: 2004
Utilities & green energy
- Electric: Xcel Energy
- Gas: Atmos
- Sewer: Public Sewer
- Water: City
- Utilities for property: Natural Gas Available, Electricity Available
Community & HOA
Community
- Subdivision: Gateway Estates 3rd Fg
HOA
- Has HOA: Yes
- Services included: Management
- HOA fee: $240 annually
- HOA name: Greeley Community Management
- HOA phone: 970-392-9657
Location
- Region: Greeley
Financial & listing details
- Price per square foot: $180/sqft
- Annual tax amount: $2,588
- Date on market: 7/31/2026
- Listing terms: Cash,Conventional,FHA,VA Loan
- Exclusions: Sellers Personal Property and Staging Items
- Electric utility on property: Yes
- Road surface type: Asphalt
Estimated market value
Not available
Estimated sales range
Not available
Not available
Price history
| Date | Event | Price |
|---|---|---|
| 7/31/2026 | Listed for sale | $460,000$180/sqft |
Source:  REcolorado as distributed by MLS GRID #IR1065522 Report a problem REcolorado as distributed by MLS GRID #IR1065522 Report a problem | ||
Public tax history
Tax history is unavailable.
Monthly payment
Est. payment
Payment breakdown
Explore the cost of this home by adjusting the details. Changes won't be saved.Climate risks
Neighborhood: 80634
Nearby schools
GreatSchools rating
- 4/10Heiman Elementary SchoolGrades: K-5Distance: 0.4 mi
- 5/10Prairie Heights Middle SchoolGrades: 6-8Distance: 1.9 mi
- 3/10Greeley West High SchoolGrades: 9-12Distance: 1.3 mi
Schools provided by the listing agent
- Elementary: Heiman
- Middle: Prairie Heights
- High: Greeley West
Source: IRES as distributed by MLS GRID. This data may not be complete. We recommend contacting the local school district to confirm school assignments for this home.
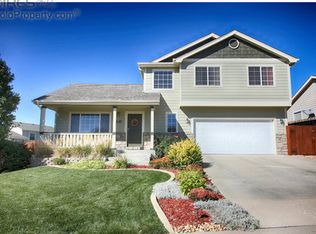
- $444,0005 bd3 ba1.2k sqft3023 43rd Avenue Ct, Greeley, CO 80634Off Market
- $416,6003 bd3 ba2k sqft3027 43rd Avenue Ct, Greeley, CO 80634Off Market
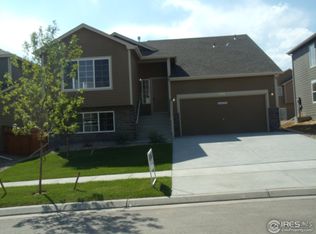
- $427,6003 bd3 ba1.4k sqft4308 W 30th Street Pl, Greeley, CO 80634Off Market
- $442,7003 bd3 ba2.2k sqft4307 W 30th Street Pl, Greeley, CO 80634Off Market
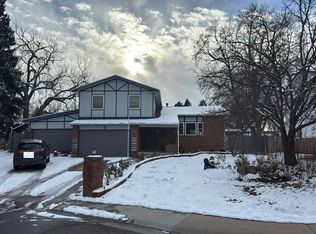
- $450,0003 bd3 ba3.5k sqft3015 43rd Avenue Ct, Greeley, CO 80634Off Market
- $455,0005 bd3 ba2.4k sqft3031 43rd Avenue Ct, Greeley, CO 80634Off Market
- $400,2003 bd2 ba1.2k sqft3022 43rd Avenue Ct, Greeley, CO 80634Off Market
- $468,3004 bd3 ba2.6k sqft4310 W 30th Street Pl, Greeley, CO 80634Off Market
A local agent can set up tours, give advice and negotiate with sellers.
A local lender can help you make sure your offer is ready when you are.
Similar homes
- $485,0004 bd3 ba2.9k sqft2213 41st Ave, Greeley, CO 80634For Sale

 MLS ID #1065371, Wesley Lamb, Sears Real Estate. IRES as distributed by MLS GRID
 - $--3 bd3 ba3k sqft2121 44th Ave, Greeley, CO 80634Auction
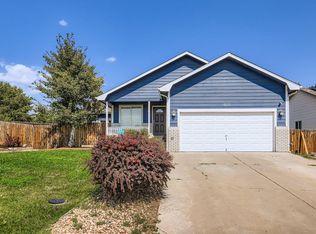
 Auction.com 2
 - $485,0004 bd3 ba2.8k sqft4601 W 30th St Rd, Greeley, CO 80634For Sale
 MLS ID #1053726, Nicole Davis, Resident Realty. IRES as distributed by MLS GRID
 - $449,9005 bd3 ba2.5k sqft2301 42nd Ave Ct, Greeley, CO 80634For Sale
 MLS ID #1063381, James Sack, Coldwell Banker Realty- Fort Collins. IRES as distributed by MLS GRID
 - $480,0005 bd3 ba3k sqft4967 W 30th St, Greeley, CO 80634For SaleMLS ID #1059206, Ryan Andre, Sears Real Estate. IRES as distributed by MLS GRID
- $478,0005 bd2 ba2.2k sqft2828 39th Ave, Greeley, CO 80634For SaleMLS ID #1058580, Liberty Montes, eXp - Greeley. IRES as distributed by MLS GRID
- $449,0003 bd2 ba2.4k sqft3102 49th Ave Ct, Greeley, CO 80634For SaleMLS ID #1058637, Lauren Baumgartner, Tallent Co. Real Estate. IRES as distributed by MLS GRID
- $476,2503 bd3 ba2.6k sqft4414 W 31st St, Greeley, CO 80634For SaleMLS ID #1059560, Stephanie Woodard, eXp Realty LLC. IRES as distributed by MLS GRID
- $499,9003 bd3 ba2.2k sqft4207 W 30th St, Greeley, CO 80634For SaleMLS ID #1062801, Ryan Andre, Sears Real Estate. IRES as distributed by MLS GRID
- $475,0004 bd4 ba3.2k sqft4606 W 14th St, Greeley, CO 80634For SaleMLS ID #1065108, Kendal Brazelton, MB/Brazelton Realty Inc. IRES as distributed by MLS GRID
- $455,0003 bd3 ba2.5k sqft3143 50th Ave Ct, Greeley, CO 80634For SaleMLS ID #1060823, Lisa Ketner, Fathom Realty Colorado LLC. IRES as distributed by MLS GRID
- $424,5003 bd3 ba2.1k sqft3030 45th Ave, Greeley, CO 80634For SaleMLS ID #1059488, Julia Udick, eXp Realty - Hub. IRES as distributed by MLS GRID
- $399,9904 bd2 ba1.9k sqft2810 40th Ave, Greeley, CO 80634For SaleMLS ID #1064961, Andrew Rich, Compass-Denver. IRES as distributed by MLS GRID
- $459,9005 bd3 ba2.5k sqft3103 Cody Avenue, Evans, CO 80620For Sale
 MLS ID #2849538, Alex Elliot, American Home Agents. REcolorado as distributed by MLS GRID
 - $475,0003 bd3 ba1.8k sqft4322 W 22nd St, Greeley, CO 80634For SaleMLS ID #1065093, Rodrigo Villafana, KW Top of the Rockies - Elevate. IRES as distributed by MLS GRID
- $445,0005 bd3 ba2k sqft4210 W 22nd St, Greeley, CO 80634For SaleMLS ID #1062764, Kyle Christianson, RE/MAX Alliance-FTC South. IRES as distributed by MLS GRID
- $449,0003 bd3 ba2.9k sqft2175 Buena Vista Dr, Greeley, CO 80634For SaleMLS ID #1064880, Tabala A Jaramillo, SORA Realty. IRES as distributed by MLS GRID
- $439,0005 bd2 ba3.1k sqft2354 50th Ave, Greeley, CO 80634For SaleMLS ID #1062329, Chuck Bowles, Austin & Austin Real Estate. IRES as distributed by MLS GRID
- $445,0004 bd3 ba3.4k sqft1805 44th Ave Ct, Greeley, CO 80634For SaleMLS ID #1064464, Christine Motschall, RE/MAX Alliance-Loveland. IRES as distributed by MLS GRID
- $449,9004 bd3 ba2.3k sqft2821 W 24th St, Greeley, CO 80634For SaleMLS ID #1059824, Chad Nixon, RE/MAX Alliance-Greeley. IRES as distributed by MLS GRID
