Extraordinary craftsmanship and immersive four-season living define this one-of-a-kind mountain retreat perched above Steamboat Pines. Set across 6.5 wooded acres with sweeping views toward the valley and Steamboat Ski Resort, this legacy log residence delivers an experience that extends far beyond the walls of the home. At the heart of the property is a remarkable addition unlike anything else in the market, an extraordinary Outdoor Experience designed for year-round gathering and unforgettable entertaining. The room opens seamlessly to an elevated deck and enclosed outdoor living environment through expansive bi-fold sliding doors and windows. Offering a four season gourmet kitchen anchored by a Wolf range, dining and lounge spaces, and an iconic bar where panoramic views become part of every meal, sunset, and celebration. Inside the main residence, authentic mountain architecture takes center stage. Towering log beams, soaring ceilings, and walls of windows create a dramatic great room that feels more like a private alpine lodge than a traditional home. A tall stone fireplace and heated flooring anchor the space while drawing the surrounding landscape indoors. The main level begins with a beautifully remodeled full bath and bedroom before flowing into the dining room, breakfast nook, and kitchen. Upstairs, the primary suite is a private retreat complete with a jacuzzi tub, a remodeled steam shower, a dedicated dressing area, and an office overlooking the great room below. A loft provides additional flexibility as a gym or bunk room. The lower level welcomes guests with a spacious suite and an oversized game room, bar and direct outdoor access. Highlights include a 2-car garage and a detached garage (3 full-car garages) paired with a remodeled caretaker’s apartment, offering a kitchen, laundry, an updated bath, new flooring, a private deck, and equally breathtaking views. A property designed for gathering, retreating, and creating stories for generations to come.
For sale
$3,495,000
30232 Bear Trail, Steamboat Springs, CO 80487
4beds
5,172sqft
:
Get pre-qualified$19,682/mo
Single Family Residence
Built in 1984
6.48 Acres Lot
$3,246,200 Zestimate®
$676/sqft
$213/mo HOA
What's special
- 61 days |
- 86 |
- 3 |
Zillow last checked:
Listing updated:
Listed by:
Cam Boyd (970)846-8100,
Steamboat Sotheby's International Realty,
Ben Berend 970-819-3730,
Steamboat Sotheby's International Realty
Source: Altitude Realtors,MLS#: S1069605 Originating MLS: Steamboat Springs Board of Realtors
Originating MLS: Steamboat Springs Board of RealtorsFacts & features
Interior
Bedrooms & bathrooms
- Bedrooms: 4
- Bathrooms: 4
- Full bathrooms: 4
Heating
- Radiant Floor
Appliances
- Included: Bar Fridge, Dishwasher, Freezer, Disposal, Microwave, Range Hood, Dryer, Washer
Features
- Wet Bar, Built-in Features, Ceiling Fan(s), Five Piece Bathroom, Fireplace, High Ceilings, Primary Suite, Smart Thermostat, Vaulted Ceiling(s)
- Flooring: Carpet, Stone, Tile, Wood
- Number of fireplaces: 4
- Fireplace features: Gas
Interior area
- Total interior livable area: 5,172 sqft
Property
Parking
- Total spaces: 2
- Parking features: Attached, Detached, Garage
- Attached garage spaces: 2
Features
- Levels: Three Or More
- Has view: Yes
- View description: Mountain(s), Valley, Trees/Woods
Lot
- Size: 6.48 Acres
- Features: Many Trees, See Remarks
Details
- Additional structures: Living Quarters
- Parcel number: R4202913
- Zoning description: See Remarks
Construction
Type & style
- Home type: SingleFamily
- Architectural style: Contemporary,Mountain
- Property subtype: Single Family Residence
Materials
- Log
- Roof: Composition,Metal
Condition
- Resale
- Year built: 1984
Utilities & green energy
- Sewer: Connected
- Water: Private, Water Rights, Well
- Utilities for property: Electricity Available, Natural Gas Available, Propane, Snow Removal, Sewer Connected
Green energy
- Energy efficient items: Thermostat
Community & HOA
Community
- Features: Trails/Paths
- Subdivision: Steamboat Pines Subd
HOA
- Has HOA: Yes
- HOA fee: $2,557 annually
Location
- Region: Steamboat Springs
Financial & listing details
- Price per square foot: $676/sqft
- Annual tax amount: $6,775
- Date on market: 6/12/2026
- Exclusions: No, List of inclusions and exclusions available by request
- Road surface type: Paved
Estimated market value
$3,246,200
$3.08M - $3.41M
$7,331/mo
Price history
| Date | Event | Price |
|---|---|---|
| 6/12/2026 | Listed for sale | $3,495,000$676/sqft |
Source:  Altitude Realtors #S1069605 Report a problem Altitude Realtors #S1069605 Report a problem | ||
Public tax history
Tax history is unavailable.
Monthly payment
Est. payment
Payment breakdown
Explore the cost of this home by adjusting the details. Changes won't be saved.Climate risks
Neighborhood: 80487
Nearby schools
GreatSchools rating
- 8/10Soda Creek Elementary SchoolGrades: PK-5Distance: 4.8 mi
- 8/10Steamboat Springs Middle SchoolGrades: 6-8Distance: 5.3 mi
- 7/10Steamboat Springs High SchoolGrades: 9-12Distance: 4.7 mi
- $3,228,8005 bd3 ba3.8k sqft30232 Bear Trl, Steamboat Springs, CO 80487Off Market
- $3,191,2005 bd6 ba3.8k sqft30770 Little Bear Ln, Steamboat Springs, CO 80487Off Market
- $6,126,5005 bd6 ba3.8k sqft30770 Little Bear Ln, Steamboat, CO 80487Off Market
- $2,486,3002 bd3 ba3k sqft30750 Little Bear Ln, Steamboat Springs, CO 80487Off Market
- $2,150,5003 bd3 ba2.8k sqft30155 Bear Trl, Steamboat Springs, CO 80487Off Market
- $2,106,3005 bd3 ba3.1k sqft30200 Elk Ln, Steamboat Springs, CO 80487Off Market
- $2,077,1006 bd4 ba3.3k sqft30160 Elk Ln, Steamboat Springs, CO 80487Off Market
- $2,034,8003 bd3 ba2.2k sqft29990 Bear Trl, Steamboat Springs, CO 80487Off Market
A local agent can set up tours, give advice and negotiate with sellers.
Similar homes
- $2,995,0004 bd3 ba3k sqft30720 Elk Lane, Steamboat Springs, CO 80487For Sale

 MLS ID #S1067582, Michael Dennis, Exp Realty, LLC. Altitude Realtors
 - $3,650,0004 bd4 ba3.7k sqft31900 County Road 22 UNIT A&B, Steamboat Springs, CO 80487For Sale
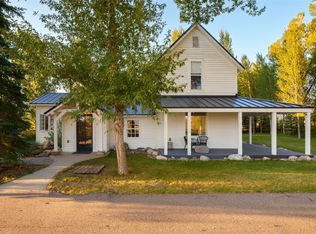 MLS ID #S1064217, Pam Vanatta, Steamboat Sotheby's International Realty. Altitude Realtors
 - $3,500,0005 bd4 ba4.5k sqft1165 Fairway Woods, Steamboat Springs, CO 80487For Sale
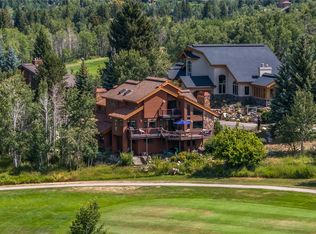 MLS ID #S1068077, Lisa Olson, Steamboat Sotheby's International Realty. Altitude Realtors
 - $4,250,0004 bd5 ba5.3k sqft28405 Skyline Drive, Steamboat Springs, CO 80487For Sale
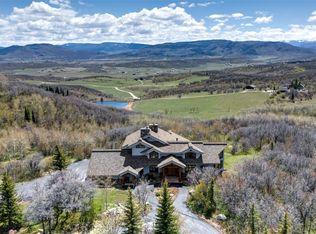 MLS ID #S1068678, Ryan Shattuck, The Steamboat Group. Altitude Realtors
 - $3,950,0004 bd4 ba2.9k sqft331 6th Street, Steamboat Springs, CO 80487For SaleMLS ID #S1070986, Kerry Shea, Ascent Real Estate, LLC. Altitude Realtors
- $2,950,0005 bd4 ba3.4k sqftRustic Charm Ranch, Steamboat Springs, CO 80487For SaleMLS ID #S1069883, Aileen Sandstedt, Colorado Partners Realty Group, LLC. Altitude Realtors
- $2,895,0005 bd5 ba3.1k sqft1647 Red Hawk Court, Steamboat Springs, CO 80487For SaleMLS ID #S1070895, Ben Berend, Steamboat Sotheby's International Realty. Altitude Realtors
- $3,250,0004 bd4 ba4.2k sqft560 Steamboat Boulevard, Steamboat Springs, CO 80487For SaleMLS ID #S1068173, Pam Vanatta, Steamboat Sotheby's International Realty. Altitude Realtors
- $4,500,0004 bd4 ba3.4k sqft1205 Angels View Way, Steamboat Springs, CO 80487For SaleMLS ID #S1070642, Chris Paoli, The Agency Steamboat Springs. Altitude Realtors
- $2,850,0003 bd3 ba3.2k sqft32799 Hidden Pond Path, Steamboat Springs, CO 80487For SaleMLS ID #S1064328, Chris Paoli, The Agency Steamboat Springs. Altitude Realtors
- $3,195,0005 bd6 ba4k sqft1791 & 1793 Meadow Lane, Steamboat Springs, CO 80487For SaleMLS ID #S1066206, Nazreen Kashani, LIV Sotheby's I.R.. Altitude Realtors
- $4,100,0004 bd5 ba4.6k sqft1112 Steamboat Boulevard, Steamboat Springs, CO 80487For SaleMLS ID #S1068510, Tony Walton, Corcoran Perry & Co.. Altitude Realtors
- $3,250,0005 bd3 ba3.4k sqft1076 Steamboat Boulevard, Steamboat Springs, CO 80487For SaleMLS ID #S1069182, Kim Kreissig, RE/MAX Partners. Altitude Realtors
- $3,800,0005 bd6 ba5.2k sqft26000 High Ridge Drive, Steamboat Springs, CO 80467For SaleMLS ID #S1070537, Chris Paoli, The Agency Steamboat Springs. Altitude Realtors
- $1,895,0004 bd3 ba2.7k sqft28950 County Road 14, Steamboat Springs, CO 80487For SaleMLS ID #S1068760, Kelly Becker, The Group Inc.. Altitude Realtors
- $4,595,0004 bd5 ba4.9k sqft33205 MACDAY Lane, Steamboat Springs, CO 80487For SaleMLS ID #S1067424, Aileen Sandstedt, Colorado Partners Realty Group, LLC. Altitude Realtors
- $3,995,0005 bd5 ba4.3k sqft2350 Glacier Ridge Ridge, Steamboat Springs, CO 80487For SaleMLS ID #S1050921, Marc Small, Steamboat Sotheby's International Realty. Altitude Realtors
- $3,963,0005 bd4 ba5.3k sqft25490 County Road 52E, Steamboat Springs, CO 80487For SaleMLS ID #S1068419, Scott Eggleston, RE/MAX Partners. Altitude Realtors
- $4,250,0005 bd6 ba5k sqft44655 Diamondback Way, Steamboat Springs, CO 80487For SaleMLS ID #S1069718, Dan Humphreys, Humphreys & Company Real Estate. Altitude Realtors
- $3,350,0006 bd6 ba5.9k sqft45547 Four Seasons Way, Steamboat Springs, CO 80487For SaleMLS ID #S1068288, Ben Blonder, Steamboat Sotheby's International Realty. Altitude Realtors
