Beautifully renovated from top to bottom in 2017, this Brookland Park home perfectly blends the timeless character of a classic Northside home with the peace of mind that comes from modern systems and thoughtful updates. During the comprehensive renovation, the roof, HVAC, plumbing, electrical, and water heater were all replaced, allowing the next owner to enjoy the charm of a historic home without the typical concerns that often come with one.
A welcoming front porch sets the tone, offering the perfect place to enjoy your morning coffee or unwind. Inside, the home opens to a bright foyer and living room that flows into the spacious dining room. The dining area opens directly into the renovated kitchen, creating an ideal layout for both everyday living and hosting friends. Just off the dining room, you’ll find a generously sized first-floor laundry room, eliminating trips to the basement, while a rear mudroom and half bath provide the perfect drop zone for coats and shoes. Step outside to enjoy a private, fully fenced backyard featuring a large patio and the added convenience of off-street parking.
Upstairs, the home offers three bedrooms, including two guest bedrooms served by an updated hall bathroom. The primary suite is a true retreat with its own walk-in closet and private en suite bath featuring a double vanity and walk-in shower.
Perhaps one of this home’s greatest amenities is its location. Situated in the heart of Brookland Park, you’re just a block or two from some of Northside's favorites, including The Smoky Mug, Morty’s, The Fuzzy Cactus, and more. Whether you’re grabbing coffee, meeting friends for dinner, or enjoying live music, you’ll love having some of Richmond’s best local spots just outside your front door.
As an added bonus, the home also benefits from a valuable tax abatement through 2027, helping reduce ownership costs. With its quality renovation, updated major systems, and unbeatable walkability, this is a home that offers both character and confidence for years to come.
Pending
$435,000
3024 Lamb Ave, Richmond, VA 23222
3beds
1,712sqft
:
Get pre-qualified$2,837/mo
Single Family Residence
Built in 1922
3,375 Square Feet Lot
$442,400 Zestimate®
$254/sqft
$-- HOA
What's special
Off-street parkingPrivate fully fenced backyardLarge patioWelcoming front porchBright foyerRenovated kitchen
- 26 days |
- 689 |
- 44 |
Zillow last checked:
Listing updated:
Listed by:
Veronica Meagher 804-317-1649,
River Fox Realty 804-887-0700,
Morgan Poro 757-771-1551,
River Fox Realty
Source: CVRMLS,MLS#: 2618687 Originating MLS: Central Virginia Regional MLS
Originating MLS: Central Virginia Regional MLSFacts & features
Interior
Bedrooms & bathrooms
- Bedrooms: 3
- Bathrooms: 3
- Full bathrooms: 2
- 1/2 bathrooms: 1
Other
- Description: Tub & Shower
- Level: Second
Half bath
- Level: First
Heating
- Electric, Forced Air, Zoned
Cooling
- Central Air, Zoned
Appliances
- Included: Dryer, Dishwasher, Electric Water Heater, Gas Cooking, Disposal, Ice Maker, Microwave, Refrigerator, Washer
- Laundry: Washer Hookup, Dryer Hookup
Features
- Ceiling Fan(s), Dining Area, Eat-in Kitchen, Fireplace, Granite Counters, High Ceilings, High Speed Internet, Bath in Primary Bedroom, Pantry, Wired for Data, Walk-In Closet(s)
- Flooring: Tile, Wood
- Basement: Partial
- Attic: Pull Down Stairs
- Number of fireplaces: 1
- Fireplace features: Decorative
Interior area
- Total interior livable area: 1,712 sqft
- Finished area above ground: 1,712
- Finished area below ground: 0
Property
Parking
- Parking features: Off Street
Features
- Levels: Two
- Stories: 2
- Patio & porch: Front Porch, Patio, Porch
- Exterior features: Porch
- Pool features: None
- Fencing: Back Yard
Lot
- Size: 3,375 Square Feet
Details
- Parcel number: N0000976003
- Zoning description: R-6
Construction
Type & style
- Home type: SingleFamily
- Architectural style: Two Story
- Property subtype: Single Family Residence
Materials
- Brick, Block, Drywall, Vinyl Siding
- Roof: Asphalt,Shingle
Condition
- Resale
- New construction: No
- Year built: 1922
Utilities & green energy
- Sewer: Public Sewer
- Water: Public
Community & HOA
Community
- Subdivision: Brookland Park
Location
- Region: Richmond
Financial & listing details
- Price per square foot: $254/sqft
- Tax assessed value: $392,000
- Annual tax amount: $4,704
- Date on market: 7/8/2026
- Ownership: Individuals
- Ownership type: Sole Proprietor
Estimated market value
$442,400
$420,000 - $465,000
$2,566/mo
Price history
| Date | Event | Price |
|---|---|---|
| 7/11/2026 | Pending sale | $435,000$254/sqft |
Source:  CVRMLS #2618687 Report a problem CVRMLS #2618687 Report a problem | ||
| 7/9/2026 | Listed for sale | $435,000+15.2%$254/sqft |
Source: CVRMLS #2618687 Report a problem | ||
| 2/16/2023 | Sold | $377,500+35.3%$221/sqft |
Source: Public Record Report a problem | ||
| 9/29/2017 | Sold | $279,000$163/sqft |
Source: CVRMLS #1709058 Report a problem | ||
| 3/24/2017 | Listing removed | $279,000$163/sqft |
Source: One South Realty Group, LLC #1709058 Report a problem | ||
| 3/22/2017 | Listed for sale | $279,000+458%$163/sqft |
Source: One South Realty Group, LLC #1709058 Report a problem | ||
| 2/2/2017 | Sold | $50,000-20.5%$29/sqft |
Source: Public Record Report a problem | ||
| 8/3/2001 | Sold | $62,864$37/sqft |
Source: Public Record Report a problem | ||
Public tax history
| Year | Property taxes | Tax assessment |
|---|---|---|
| 2025 | $4,704 +5.1% | $392,000 +5.1% |
| 2024 | $4,476 +5.7% | $373,000 +5.7% |
| 2023 | $4,236 | $353,000 |
| 2022 | $4,236 +24.3% | $353,000 +24.3% |
| 2021 | $3,408 +7.6% | $284,000 +7.6% |
| 2020 | $3,168 +9.5% | $264,000 +9.5% |
| 2019 | $2,892 +12.6% | $241,000 +12.6% |
| 2018 | $2,568 +130.1% | $214,000 +164.2% |
| 2017 | $1,116 | $81,000 +2.5% |
| 2016 | $1,116 | $79,000 -14.1% |
| 2015 | $1,116 | $92,000 -1.1% |
| 2014 | $1,116 | $93,000 |
| 2013 | -- | $93,000 -4.1% |
| 2012 | -- | $97,000 -6.7% |
| 2011 | -- | $104,000 |
| 2010 | -- | $104,000 +0.2% |
| 2009 | -- | $103,800 |
| 2008 | -- | $103,800 +0.8% |
| 2007 | -- | $103,000 +48% |
| 2006 | -- | $69,600 +14.1% |
| 2005 | -- | $61,000 +1.5% |
| 2003 | -- | $60,100 +4.9% |
| 2002 | -- | $57,300 +6.1% |
| 2001 | $772 | $54,000 |
Find assessor info on the county website
Monthly payment
Est. payment
Payment breakdown
Explore the cost of this home by adjusting the details. Changes won't be saved.Climate risks
Neighborhood: Brookland Park
Nearby schools
GreatSchools rating
- 3/10J.E.B. Stuart Elementary SchoolGrades: PK-5Distance: 0.3 mi
- NAMary Scott PreschoolGrades: Distance: 1.2 mi
- 6/10John Marshall High SchoolGrades: 9-12Distance: 1.7 mi
Schools provided by the listing agent
- Elementary: Barack Obama
- Middle: Henderson
- High: John Marshall
Source: CVRMLS. This data may not be complete. We recommend contacting the local school district to confirm school assignments for this home.
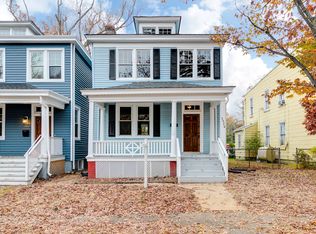
- $382,0003 bd2 ba1.3k sqft3026 Lamb Ave, Richmond, VA 23222Off Market
- $--2 bd1 ba500 sqft3026 Lamb Ave REAR 1, Richmond, VA 23222Off Market

- $390,0004 bd3 ba1.9k sqft3022 Lamb Ave, Richmond, VA 23222Sold
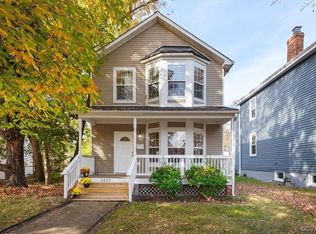
- $424,7003 bd2 ba1.8k sqft3028 Lamb Ave, Richmond, VA 23222Off Market
- $318,0003 bd3 ba1.8k sqft3018 Lamb Ave, Richmond, VA 23222Sold
- $90,0006,751 Square Feet3014 Lamb Ave, Richmond, VA 23222Off Market
- $444,0003 bd3 ba1.7k sqft3019 Barton Ave, Richmond, VA 23222Off Market
- $271,000-- bd2 ba1.6k sqft3021 Barton Ave, Richmond, VA 23222Off Market
A local agent can set up tours, give advice and negotiate with sellers.
Similar homes
- $375,0003 bd3 ba1.4k sqft3321 Maryland Ave, Richmond, VA 23222For Sale
 MLS ID #2621134, Daria Dudding, The Hogan Group Real Estate. CVRMLS
 - $449,9503 bd3 ba1.6k sqft3419 Delaware Ave, Richmond, VA 23222For Sale
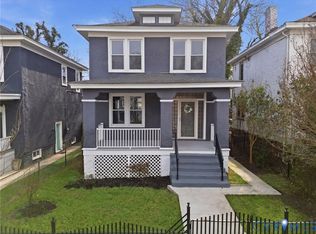 MLS ID #2615226, Kathy Holland, Samson Properties. CVRMLS
 - $349,0003 bd2 ba1.8k sqft3110 3rd Ave, Richmond, VA 23222For Sale
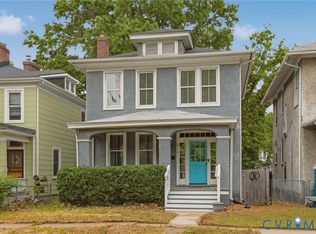 MLS ID #2621033, Bryson Bowen, River City Elite Properties - Real Broker. CVRMLS
 - $399,9503 bd3 ba1.6k sqft3407 Enslow Ave, Richmond, VA 23222For Sale
 MLS ID #2616471, Angela Allen, Realty Group LLC. CVRMLS
 - $439,0004 bd3 ba2.4k sqft2406 Lamb Ave, Richmond, VA 23222For SaleMLS ID #2611373, Robert Ransome, Ransome Realty Group. CVRMLS
- $359,9503 bd3 ba1.5k sqft3103 4th Ave, Richmond, VA 23222For SaleMLS ID #2619690, Jenny Maraghy, Compass. CVRMLS
- $479,9504 bd4 ba2.3k sqft3217 4th Ave, Richmond, VA 23222For SaleMLS ID #2617405, Jonathan Orcutt, Maison Real Estate Boutique. CVRMLS
- $374,0004 bd3 ba1.7k sqft3117 2nd Ave, Richmond, VA 23222For SaleMLS ID #2611380, Christina Bacon, Keller Williams Realty. CVRMLS
- $348,9503 bd2 ba1.8k sqft3022 Groveland Ave, Richmond, VA 23222For SaleMLS ID #2613303, Paul Linegar, Boyd Realty Group. CVRMLS
- $335,0003 bd3 ba1.7k sqft3314 2nd Ave, Richmond, VA 23222For SaleMLS ID #2618761, Erin Rose, Real Broker LLC. CVRMLS
- $419,9503 bd2 ba1.4k sqft1911 Elmsmere Ave, Richmond, VA 23227For SaleMLS ID #2619153, Kayla Foster, The Steele Group. CVRMLS
- $399,9504 bd3 ba1.8k sqft820 N 27th St, Richmond, VA 23223For SaleMLS ID #2619996, Matt Jarreau, Hometown Realty. CVRMLS
- $449,9503 bd3 ba1.6k sqft1301 Dance St, Richmond, VA 23220For SaleMLS ID #2616253, Paul Linegar, Boyd Realty Group. CVRMLS
- $445,0003 bd3 ba1.5k sqft3103 Q St, Richmond, VA 23223For SaleMLS ID #2610192, Alina Asad, Call It Closed International I. CVRMLS
- $425,0003 bd4 ba2.1k sqft3013 R St, Richmond, VA 23223For SaleMLS ID #2603272, Matt Jarreau, Hometown Realty. CVRMLS
- $294,9503 bd2 ba1.2k sqft3131 5th Ave, Richmond, VA 23222For SaleMLS ID #2616549, Daria Dudding, The Hogan Group Real Estate. CVRMLS
- $434,3503 bd1 ba1.3k sqft3122 Maplewood Ave, Richmond, VA 23221For SaleMLS ID #2616314, Parker Campbell, Real Broker LLC. CVRMLS
- $399,9993 bd2 ba1.6k sqft7263 Grace Ln, Mechanicsville, VA 23111For SaleMLS ID #2620741, Luke Catron, Samson Properties. CVRMLS
- $289,9903 bd2 ba984 sqft1016 Crafton Ln, Richmond, VA 23222For SaleMLS ID #2606647, Trina Jones, Teammates In Real Estate Inc. CVRMLS
- $485,0003 bd2 ba1.7k sqft2603 E Leigh St, Richmond, VA 23223For SaleMLS ID #2614039, Michael Halloran, NextHome Advantage. CVRMLS
