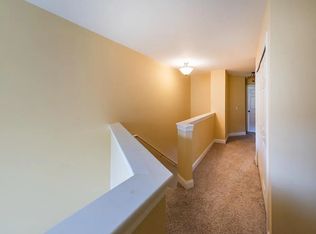
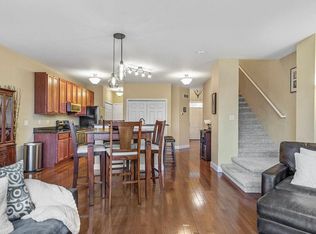
Move right into this beautifully maintained home in Ann Arbor, offering the perfect blend of comfort, style, and space. From the moment you enter, you'll appreciate the soaring high ceilings, rich wood flooring, and expansive living areas designed for both everyday living and entertaining.
The spacious kitchen features warm wood cabinetry, attractive countertops, and stainless steel appliances, providing both functionality and timeless appeal.
Retreat to the generously sized primary suite, complete with elegant coved ceilings, large sun-filled windows, a walk-in closet, and a luxurious en-suite bath featuring a deep soaking tub and separate shower. Additional bedrooms are generously sized, offering flexibility for family, guests, or a home office.
The finished basement provides valuable additional living space that can easily be tailored to your lifestyle, whether you envision a recreation room, fitness area, media room, or workspace or even an additional bedroom with the egress window.
Step outside onto your private deck, the perfect place to relax or entertain while enjoying the outdoors. Conveniently located close to shopping, dining, parks, schools, and all the amenities Ann Arbor has to offer.
Schedule your private showing today!
Approximately 13 min drive to the University of Michigan Hospital
* Just a 3.5-mile bike ride to the University of Michigan campus
* Only a 3-minute walk to the bus stop with convenient service to the University of Michigan
* Approximately 30 minutes to Detroit Metropolitan Wayne County Airport (DTW)
Home Energy Score: 7. Download the full report at the Ann Arbor HERD Map or Stream website.
For sale
Price cut: $15K (7/22)
$375,000
3025 Aspen Ln, Ann Arbor, MI 48108
3beds
2,727sqft
Condominium
Built in 2005
-- sqft lot
$368,700 Zestimate®
$138/sqft
$-- HOA
What's special
- 8 days |
- 194 |
- 12 |
Zillow last checked:
Listing updated:
Listed by:
Justin S Ford 855-477-7355,
EXP Realty Plymouth 855-477-7355,
Joy Ford 855-477-7355,
EXP Realty Plymouth
Source: Realcomp II,MLS#: 20261054496
Facts & features
Interior
Bedrooms & bathrooms
- Bedrooms: 3
- Bathrooms: 3
- Full bathrooms: 2
- 1/2 bathrooms: 1
Bedroom
- Level: Second
- Area: 144
- Dimensions: 12 X 12
Bedroom
- Level: Second
- Area: 168
- Dimensions: 12 X 14
Bedroom
- Level: Second
- Area: 255
- Dimensions: 15 X 17
Other
- Level: Second
- Area: 81
- Dimensions: 9 X 9
Other
- Level: Second
- Area: 56
- Dimensions: 8 X 7
Other
- Level: Entry
- Area: 56
- Dimensions: 7 X 8
Heating
- Forced Air, Natural Gas
Appliances
- Included: Dishwasher, Dryer, Free Standing Electric Range, Free Standing Refrigerator, Range Hood, Stainless Steel Appliances, Washer
Features
- Basement: Finished
- Has fireplace: Yes
- Fireplace features: Living Room
Interior area
- Total interior livable area: 2,727 sqft
- Finished area above ground: 1,894
- Finished area below ground: 833
Property
Parking
- Total spaces: 1
- Parking features: One Car Garage, Attached
- Attached garage spaces: 1
Features
- Levels: Two
- Stories: 2
- Entry location: GroundLevelwSteps
- Patio & porch: Deck
Details
- Parcel number: 091211208038
- Special conditions: Short Sale No,Standard
Construction
Type & style
- Home type: Condo
- Architectural style: Other
- Property subtype: Condominium
Materials
- Vinyl Siding
- Foundation: Basement, Block
Condition
- New construction: No
- Year built: 2005
Utilities & green energy
- Sewer: Public Sewer
- Water: Public
Community & HOA
Community
- Security: Smoke Detectors
- Subdivision: ASPEN RIDGE CONDO
HOA
- Has HOA: No
Location
- Region: Ann Arbor
Financial & listing details
- Price per square foot: $138/sqft
- Tax assessed value: $164,628
- Annual tax amount: $8,526
- Date on market: 7/17/2026
- Cumulative days on market: 8 days
- Listing agreement: Exclusive Right To Sell
- Listing terms: Cash,Covenant Deed,FHA
- Exclusions: Exclusion(s) Do Not Exist
Estimated market value
$368,700
$350,000 - $387,000
$2,829/mo
Price history
| Date | Event | Price |
|---|---|---|
| 7/22/2026 | Price change | $375,000-3.8%$138/sqft |
Source:  Realcomp II #20261054496 Report a problem Realcomp II #20261054496 Report a problem | ||
| 7/17/2026 | Listed for sale | $390,000+13%$143/sqft |
Source: Realcomp II #20261054496 Report a problem | ||
| 8/14/2023 | Sold | $345,000+1.5%$127/sqft |
Source:  MichRIC #23127452 Report a problem MichRIC #23127452 Report a problem | ||
| 7/18/2023 | Contingent | $339,900$125/sqft |
Source:  AAABOR #3295282 Report a problem AAABOR #3295282 Report a problem | ||
| 7/13/2023 | Listed for sale | $339,900+25%$125/sqft |
Source: AAABOR #3295282 Report a problem | ||
| 10/26/2017 | Sold | $272,000-2.8%$100/sqft |
Source: Public Record Report a problem | ||
| 8/21/2017 | Pending sale | $279,900$103/sqft |
Source: Coldwell Banker Weir Manuel #3251292 Report a problem | ||
| 8/9/2017 | Listed for sale | $279,900+69.7%$103/sqft |
Source: Coldwell Banker Weir Manuel #3251292 Report a problem | ||
| 12/22/2009 | Sold | $164,900$60/sqft |
Source: Public Record Report a problem | ||
Public tax history
| Year | Property taxes | Tax assessment |
|---|---|---|
| 2025 | $8,721 | $160,300 -1.5% |
| 2024 | -- | $162,800 -0.1% |
| 2023 | -- | $163,000 +8.8% |
| 2022 | -- | $149,800 -1.8% |
| 2021 | -- | $152,500 +5.6% |
| 2020 | $6,228 | $144,400 +12.2% |
| 2019 | -- | $128,700 +9.9% |
| 2018 | -- | $117,100 +0.5% |
| 2017 | $4,171 | $116,500 +34.8% |
| 2016 | $4,171 +5% | $86,451 +0.3% |
| 2015 | $3,972 | $86,193 +3.2% |
| 2014 | $3,972 | $83,500 |
| 2013 | $3,972 | $83,500 +0.2% |
| 2012 | -- | $83,300 +0.4% |
| 2011 | -- | $83,000 -2.6% |
| 2010 | -- | $85,200 -4.4% |
| 2009 | -- | $89,100 +44.8% |
| 2008 | -- | $61,548 +2.3% |
| 2007 | -- | $60,165 +69.5% |
| 2005 | -- | $35,500 |
Find assessor info on the county website
Monthly payment
Est. payment
Payment breakdown
Explore the cost of this home by adjusting the details. Changes won't be saved.Climate risks
Neighborhood: Scarlett
Nearby schools
GreatSchools rating
- 5/10Mary D. Mitchell SchoolGrades: K-5Distance: 0.5 mi
- 6/10Scarlett Middle SchoolGrades: 6-8Distance: 0.7 mi
- 8/10Huron High SchoolGrades: 9-12Distance: 2.6 mi
- $369,8003 bd3 ba1.9k sqft3023 Aspen Ln, Ann Arbor, MI 48108Off Market
- $370,0004 bd4 ba1.8k sqft3027 Aspen Ln, Ann Arbor, MI 48108Sold
- $--4 bd4 ba2k sqft3027 Aspen Ln #1, Ann Arbor, MI 48108Off Market

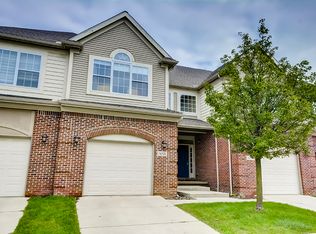
- $362,7003 bd3 ba1.9k sqft3021 Aspen Ln, Ann Arbor, MI 48108Off Market
- $370,4003 bd2 ba1.9k sqft3029 Aspen Ln, Ann Arbor, MI 48108Off Market
- $380,8003 bd3 ba2.8k sqft3029 Aspen Ln #1, Ann Arbor, MI 48108Off Market
- $377,0003 bd4 ba1.8k sqft3019 Aspen Ln, Ann Arbor, MI 48108Off Market
- $295,1002 bd1 ba1.1k sqft3071 Platt Rd, Ann Arbor, MI 48108Off Market
A local agent can set up tours, give advice and negotiate with sellers.
Similar homes
- $412,0004 bd3 ba1.8k sqft2569 Easy St, Ann Arbor, MI 48104For Sale
 MLS ID #26037213, Michelle Stuart, MiTrek Realty LLC. MichRIC
 - $375,0003 bd2 ba2.2k sqft2371 Yost Blvd, Ann Arbor, MI 48104For Sale
 MLS ID #26033847, Carson Alexander-White, Bob White Realty. MichRIC
 - $389,9002 bd2 ba1.4k sqft3473 La Salle Dr, Ann Arbor, MI 48108For Sale
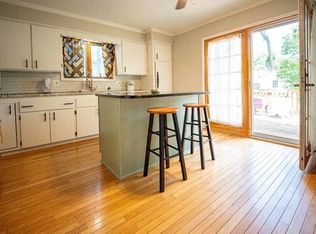 MLS ID #26033770, Angela Johnson, The Charles Reinhart Company. MichRIC
 - $418,9003 bd2 ba2.2k sqft2067 Champagne Dr, Ann Arbor, MI 48108For Sale
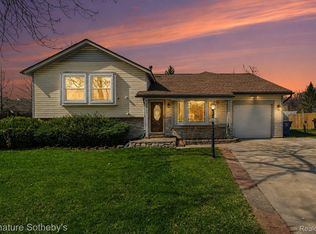
 MLS ID #20261051766, Bryn Kerekes, Signature Sotheby's International Realty Bham. Realcomp II
 - $337,5002 bd3 ba1.4k sqft228 W Oakbrook Dr, Ann Arbor, MI 48103For SaleMLS ID #26037724, Kathleen O'Connor, Trillium Real Estate. MichRIC
- $400,0002 bd4 ba2.3k sqft3518 Meadow Grove Trl, Ann Arbor, MI 48108For SaleMLS ID #26033887, Katie Choi, Berkshire Hathaway HomeService. MichRIC
- $450,0003 bd4 ba3.3k sqft2039 Bancroft Dr, Ann Arbor, MI 48108For SaleMLS ID #20261053344, Jeff Glover, KW Professionals. Realcomp II
- $389,9003 bd3 ba2.3k sqft1212 Washtenaw Ave, Ypsilanti, MI 48197For SaleMLS ID #26037500, Christine Faeth, Howard Hanna Real Estate. MichRIC
- $435,0003 bd2 ba1.5k sqft3260 Old Hickory Pl, Ann Arbor, MI 48104For SaleMLS ID #26037246, Anne Loehr, Redfin Corporation. MichRIC
- $305,0003 bd2 ba1.8k sqft3146 Promenade Cir, Ann Arbor, MI 48108For SaleMLS ID #20261046864, Milikca Brooks, EXP Realty Main. Realcomp II
- $374,9002 bd2 ba1.6k sqft2910 Signature Blvd, Ann Arbor, MI 48103For SaleMLS ID #26034873, Kenneth Collica, RE/MAX Platinum. MichRIC
- $419,9003 bd3 ba1.6k sqft3044 Turnberry Ln, Ann Arbor, MI 48108For SaleMLS ID #26020198, Xiao Li, The Charles Reinhart Company. MichRIC
- $289,9002 bd2 ba1.3k sqft1774 Weatherstone Dr, Ann Arbor, MI 48108For SaleMLS ID #26037032, Tsu Cheng, Key Realty One LLC. MichRIC
- $465,0003 bd3 ba1.8k sqft3357 Tacoma Cir, Ann Arbor, MI 48108For SaleMLS ID #26036003, Trevor McIlwaine, Berkshire Hathaway HomeService. MichRIC
- $419,0004 bd4 ba2.5k sqft3084 Turnberry Ln, Ann Arbor, MI 48108For Sale
 MLS ID #50184852, Tony Butson, Key Realty One LLC in Monroe. MiRealSource
 - $435,0004 bd3 ba1.9k sqft3223 Roon The Ben Dr, Ann Arbor, MI 48108For SaleMLS ID #26031639, Todd Waller, @properties Christie's Int'lAA. MichRIC
- $479,9002 bd3 ba1.9k sqft4164 Boulder Pond Dr, Ann Arbor, MI 48108For SaleMLS ID #26034520, Gerrit Stukkie, Block Real Estate. MichRIC
- $399,0002 bd2 ba1.5k sqft2115 Nature Cove Ct APT 210, Ann Arbor, MI 48104For SaleMLS ID #26034236, Sierra Imwalle, The Charles Reinhart Company. MichRIC
- $360,0002 bd2 ba1.4k sqft1908 Lindsay Ln, Ann Arbor, MI 48104For SaleMLS ID #26028169, Kirk Glassel, The Charles Reinhart Company. MichRIC
- $469,9004 bd2 ba2.3k sqft2641 Brandywine Dr, Ann Arbor, MI 48104For SaleMLS ID #20261054058, Maya Hords, Keller Williams Paint Creek. Realcomp II
