Beautifully maintained condo backing to peaceful woods with 3 bedrooms, 3.5 baths, a finished basement, first-floor laundry, and an oversized 2.5-car attached garage. The dramatic two-story foyer and vaulted great room create an open, airy feel, while the updated kitchen features granite countertops and a spacious eat-in dining area. The main-floor primary suite offers a walk-in closet, dual-sink vanity, soaking tub, separate shower, and direct access to the low-maintenance trex deck overlooking the wooded backdrop. Upstairs you?ll find a loft with a large walk-in closet that could easily be converted into a third bedroom, plus an additional bedroom and full bath.
The finished lower level includes a spacious family room, office or flex space, craft area, and a third full bath with a walk-in shower. Enjoy community amenities including a clubhouse, pool, and sports courts. Trash, Water, and Sewer are included with the HOA fee. Located in the highly acclaimed Ann Arbor School District with a convenient location just minutes from shopping, the University of Michigan campus, and U-M Hospital.
For sale
$450,000
2039 Bancroft Dr, Ann Arbor, MI 48108
3beds
3,300sqft
:
Get pre-qualified$3,983/mo
Condominium
Built in 1991
-- sqft lot
$442,800 Zestimate®
$136/sqft
$475/mo HOA
What's special
- 12 days |
- 528 |
- 23 |
Zillow last checked:
Listing updated:
Listed by:
Jeff Glover 734-259-1100,
KW Professionals 734-459-4700,
Amy Duncan 248-214-8345,
KW Professionals
Source: Realcomp II,MLS#: 20261053344
Facts & features
Interior
Bedrooms & bathrooms
- Bedrooms: 3
- Bathrooms: 4
- Full bathrooms: 3
- 1/2 bathrooms: 1
Primary bedroom
- Level: Entry
- Area: 208
- Dimensions: 16 X 13
Bedroom
- Level: Second
- Area: 182
- Dimensions: 14 X 13
Bedroom
- Level: Basement
- Area: 435
- Dimensions: 29 X 15
Primary bathroom
- Level: Entry
- Area: 90
- Dimensions: 6 X 15
Other
- Level: Second
- Area: 72
- Dimensions: 8 X 9
Other
- Level: Basement
- Area: 99
- Dimensions: 9 X 11
Other
- Level: Entry
- Area: 36
- Dimensions: 6 X 6
Other
- Level: Entry
- Area: 100
- Dimensions: 10 X 10
Kitchen
- Level: Entry
- Area: 110
- Dimensions: 10 X 11
Library
- Level: Basement
- Area: 266
- Dimensions: 14 X 19
Living room
- Level: Entry
- Area: 340
- Dimensions: 17 X 20
Other
- Level: Second
- Area: 234
- Dimensions: 13 X 18
Heating
- Forced Air, Natural Gas
Cooling
- Central Air
Appliances
- Included: Built In Electric Range, Dishwasher, Dryer, Free Standing Refrigerator, Gas Cooktop, Range Hood, Washer
Features
- Basement: Finished,Full
- Has fireplace: No
Interior area
- Total interior livable area: 3,300 sqft
- Finished area above ground: 2,074
- Finished area below ground: 1,226
Property
Parking
- Total spaces: 2.5
- Parking features: Twoand Half Car Garage, Attached, Direct Access
- Attached garage spaces: 2.5
Features
- Levels: One And One Half
- Stories: 1.5
- Entry location: GroundLevelwSteps
- Patio & porch: Covered, Deck, Porch
- Exterior features: Lighting, Tennis Courts
- Pool features: Community
Details
- Parcel number: L01207280122
- Special conditions: Short Sale No,Standard
Construction
Type & style
- Home type: Condo
- Architectural style: Cape Cod
- Property subtype: Condominium
Materials
- Wood Siding
- Foundation: Basement, Poured
- Roof: Asphalt
Condition
- New construction: No
- Year built: 1991
Utilities & green energy
- Sewer: Public Sewer
- Water: Public
Community & HOA
Community
- Subdivision: OAK MEADOWS CONDO
HOA
- Has HOA: Yes
- Services included: Sewer, Trash, Water
- HOA fee: $475 monthly
- HOA phone: 734-769-2344
Location
- Region: Ann Arbor
Financial & listing details
- Price per square foot: $136/sqft
- Tax assessed value: $140,262
- Annual tax amount: $5,543
- Date on market: 7/16/2026
- Cumulative days on market: 12 days
- Listing agreement: Exclusive Right To Sell
- Listing terms: Cash,Conventional
Estimated market value
$442,800
$421,000 - $465,000
$3,319/mo
Price history
| Date | Event | Price |
|---|---|---|
| 7/16/2026 | Listed for sale | $450,000+101.8%$136/sqft |
Source:  Realcomp II #20261053344 Report a problem Realcomp II #20261053344 Report a problem | ||
| 7/3/2012 | Sold | $223,000-3%$68/sqft |
Source: Public Record Report a problem | ||
| 5/19/2012 | Listed for sale | $229,900+10.8%$70/sqft |
Source: RE/MAX Platinum #3203663 Report a problem | ||
| 9/25/2007 | Sold | $207,500-13.5%$63/sqft |
Source: Public Record Report a problem | ||
| 7/2/2003 | Sold | $239,800$73/sqft |
Source: Public Record Report a problem | ||
Public tax history
| Year | Property taxes | Tax assessment |
|---|---|---|
| 2025 | $5,415 | $218,757 +5% |
| 2024 | -- | $208,308 +11.3% |
| 2023 | -- | $187,100 +9.5% |
| 2022 | -- | $170,900 +0.9% |
| 2021 | -- | $169,300 +3.2% |
| 2020 | $4,701 | $164,100 +8.2% |
| 2019 | -- | $151,600 +12.2% |
| 2018 | -- | $135,100 -1.5% |
| 2017 | -- | $137,200 +28.6% |
| 2016 | -- | $106,714 +0.3% |
| 2015 | -- | $106,395 +5% |
| 2014 | -- | $101,300 |
| 2013 | -- | $101,300 +2.9% |
| 2012 | -- | $98,400 +1.4% |
| 2011 | -- | $97,000 -4.7% |
| 2010 | -- | $101,800 -2.9% |
| 2009 | -- | $104,800 -12.4% |
| 2008 | -- | $119,600 -15.5% |
| 2007 | -- | $141,600 -0.4% |
| 2005 | -- | $142,200 +3.1% |
| 2004 | -- | $137,900 +1.6% |
| 2003 | -- | $135,700 +3.8% |
| 2002 | $4,801 +112.1% | $130,700 +10% |
| 2001 | $2,264 +1.7% | $118,800 +4.9% |
| 2000 | $2,226 -7.4% | $113,300 +6.6% |
| 1999 | $2,405 | $106,300 |
Find assessor info on the county website
Monthly payment
Est. payment
Payment breakdown
Explore the cost of this home by adjusting the details. Changes won't be saved.Climate risks
Neighborhood: Oak Meadows
Nearby schools
GreatSchools rating
- NAAnn Arbor Preschool and Family CenterGrades: PK-KDistance: 2 mi
- 8/10Tappan Middle SchoolGrades: 6-8Distance: 3.2 mi
- 9/10Pioneer High SchoolGrades: 9-12Distance: 2 mi
- $445,5003 bd4 ba1.9k sqft2045 Bancroft Dr, Ann Arbor, MI 48108Off Market
- $407,300-- bd-- ba-- sqft2051 Bancroft Dr, Ann Arbor, MI 48108Off Market
- $412,0002 bd3 ba2k sqft2033 Bancroft Dr, Ann Arbor, MI 48108Sold
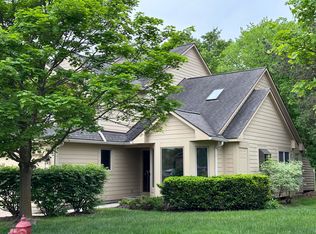
- $433,7003 bd4 ba2k sqft2057 Bancroft Dr, Ann Arbor, MI 48108Off Market

- $432,7002 bd2 ba1.9k sqft2027 Bancroft Dr, Ann Arbor, MI 48108Off Market
- $440,9002 bd3 ba1.9k sqft2021 Bancroft Dr, Ann Arbor, MI 48108Off Market
- $440,4003 bd2 ba2k sqft2015 Bancroft Dr, Ann Arbor, MI 48108Off Market
- $461,3004 bd3 ba2k sqft2063 Bancroft Dr, Ann Arbor, MI 48108Off Market
A local agent can set up tours, give advice and negotiate with sellers.
Similar homes
- $479,9002 bd3 ba1.9k sqft4164 Boulder Pond Dr, Ann Arbor, MI 48108For Sale

 MLS ID #26034520, Gerrit Stukkie, Block Real Estate. MichRIC
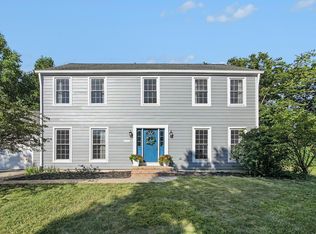
 - $595,0004 bd4 ba2.9k sqft3572 Whispering Oaks Dr, Ann Arbor, MI 48108For Sale
 MLS ID #26038405, Justine Anthony, The Charles Reinhart Company. MichRIC
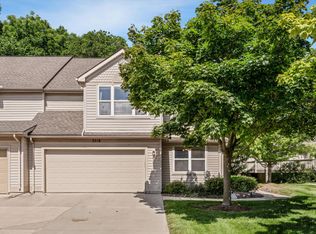
 - $400,0002 bd4 ba2.3k sqft3518 Meadow Grove Trl, Ann Arbor, MI 48108For Sale
 MLS ID #26033887, Katie Choi, Berkshire Hathaway HomeService. MichRIC
 - $450,0002 bd2 ba1.8k sqft4261 Boulder Pond Dr, Ann Arbor, MI 48108For Sale

 MLS ID #20261049600, John K Goodman, Century 21 Curran & Oberski. Realcomp II
 - $469,0003 bd3 ba1.9k sqft2132 Maple Creek Cir, Ann Arbor, MI 48108For SaleMLS ID #20261055843, Melissa A Socha, Modern Way Realty LLC. Realcomp II
- $499,9003 bd3 ba1.8k sqft1696 W Ellsworth Rd, Ann Arbor, MI 48108For SaleMLS ID #26035598, Lisa Ridha, The Charles Reinhart Company. MichRIC
- $500,0003 bd3 ba2.7k sqft4853 Lone Oak Ct #11, Ann Arbor, MI 48108For SaleMLS ID #26027116, Kathy VanZwoll, The Charles Reinhart Company. MichRIC
- $465,0003 bd3 ba1.8k sqft3357 Tacoma Cir, Ann Arbor, MI 48108For SaleMLS ID #26036003, Trevor McIlwaine, Berkshire Hathaway HomeService. MichRIC
- $450,0003 bd3 ba2.2k sqft183 Kingsbrook Ave Unit 17, Ann Arbor, MI 48103For SaleMLS ID #26030747, Anne Loehr, Redfin Corporation. MichRIC
- $375,0003 bd3 ba2.7k sqft3025 Aspen Ln, Ann Arbor, MI 48108For SaleMLS ID #20261054496, Justin S Ford, EXP Realty Plymouth. Realcomp II
- $415,0003 bd3 ba1.8k sqft2591 W Towne St, Ann Arbor, MI 48103For SaleMLS ID #26037695, Sarah Maiga, Maiga Homes. MichRIC
- $599,9002 bd3 ba2.9k sqft4682 Sawgrass Dr E, Ann Arbor, MI 48108For SaleMLS ID #26037217, Howard Watts, Coldwell Banker Professionals. MichRIC
- $465,0003 bd4 ba2.3k sqft2557 W Towne St, Ann Arbor, MI 48103For SaleMLS ID #26036038, Christina Restrick, The Charles Reinhart Company. MichRIC
- $549,9993 bd2 ba2.8k sqft1335 Silo Ridge Dr, Ann Arbor, MI 48108For SaleMLS ID #26004192, Cheryl Clossick, Real Estate One Inc. MichRIC
- $375,0002 bd4 ba1.8k sqft3320 Breckland Ct, Ann Arbor, MI 48108For SaleMLS ID #20261034209, Bryon Tanana, KW Professionals. Realcomp II
- $575,0003 bd2 ba1.7k sqft3986 Arcadia Dr, Ann Arbor, MI 48108For SaleMLS ID #26033367, Lisa Ridha, The Charles Reinhart Company. MichRIC
- $399,9005 bd3 ba1.6k sqft2145 Pauline Ct, Ann Arbor, MI 48103For SaleMLS ID #26037688, Andrea Gotcher, Resource Realty Group. MichRIC
- $440,0003 bd2 ba2k sqft1811 Avondale Ave, Ann Arbor, MI 48103For SaleMLS ID #20261052133, Teresa Beaumont, EXP Realty Main. Realcomp II
- $619,0004 bd4 ba3.3k sqft2793 Green Valley Dr, Ann Arbor, MI 48103For SaleMLS ID #26038044, Martin Bouma, Keller Williams Ann Arbor Mrkt. MichRIC
- $510,0004 bd2 ba1.7k sqft1531 Avondale Ave, Ann Arbor, MI 48103For SaleMLS ID #26038425, Gregory Million, The Charles Reinhart Company. MichRIC
