Beautifully designed 4-bedroom home with a flexible office or bonus room in the highly sought-after Verandah community, offering a spacious and versatile layout perfect for a variety of living needs. The additional flex space is currently being used as a bedroom and can easily function as a private office, playroom, guest room, or hobby space to fit your lifestyle. The open-concept kitchen features granite countertops, stainless steel appliances, a gas range, and flows seamlessly into the inviting living area highlighted by a cozy stone fireplace. The private primary suite is conveniently located downstairs, while upstairs offers a second living area perfect for a game room, media room, or additional family space, along with generously sized secondary bedrooms. Step outside to a large backyard designed for entertaining, complete with plenty of room to relax, play, or garden, including a raised garden area. Residents of Verandah enjoy fantastic neighborhood amenities including a community pool, sand volleyball court, soccer field, pavilion, and playground. Priced to allow for your own cosmetic updates, this home presents an incredible opportunity to add your own personal touch while building equity in a wonderful community.
Pending
$304,999
3025 Burwood Ln, Royse City, TX 75189
4beds
2,460sqft
Single Family Residence
Built in 2012
7,187 Square Feet Lot
$-- Zestimate®
$124/sqft
$43/mo HOA
What's special
Cozy stone fireplaceStainless steel appliancesRaised garden areaGranite countertopsOpen-concept kitchenGas rangeSpacious and versatile layout
- 49 days
- 56
- 2
Zillow last checked:
Listing updated:
Listed by:
Jennifer Samples 0707784,
Bradford Elite Real Estate LLC 903-494-5034,
Deya Chamberlain 0686613 469-647-1229,
Bradford Elite Real Estate LLC
Source: NTREIS,MLS#: 21019374
Facts & features
Interior
Bedrooms & bathrooms
- Bedrooms: 4
- Bathrooms: 3
- Full bathrooms: 2
- 1/2 bathrooms: 1
Primary bedroom
- Features: Ceiling Fan(s), En Suite Bathroom
- Level: First
- Dimensions: 15 x 15
Bedroom
- Features: Ceiling Fan(s)
- Level: First
- Dimensions: 11 x 12
Bedroom
- Features: Ceiling Fan(s)
- Level: Second
- Dimensions: 11 x 11
Bedroom
- Features: Ceiling Fan(s)
- Level: Second
- Dimensions: 11 x 14
Bedroom
- Features: Ceiling Fan(s)
- Level: Second
- Dimensions: 11 x 14
Primary bathroom
- Features: Built-in Features, En Suite Bathroom, Granite Counters, Jetted Tub, Separate Shower
- Level: First
- Dimensions: 9 x 11
Dining room
- Level: First
- Dimensions: 9 x 11
Family room
- Features: Ceiling Fan(s)
- Level: Second
- Dimensions: 21 x 23
Half bath
- Level: First
- Dimensions: 4 x 5
Kitchen
- Features: Breakfast Bar, Built-in Features, Granite Counters, Kitchen Island, Pantry
- Level: First
- Dimensions: 11 x 14
Living room
- Features: Ceiling Fan(s), Fireplace
- Level: First
- Dimensions: 13 x 23
Office
- Features: Ceiling Fan(s)
- Level: First
- Dimensions: 11 x 12
Utility room
- Features: Utility Room
- Level: First
- Dimensions: 9 x 6
Heating
- Central, Electric, Fireplace(s)
Cooling
- Central Air, Ceiling Fan(s), Electric
Appliances
- Included: Some Gas Appliances, Dishwasher, Disposal, Gas Range, Gas Water Heater, Microwave, Plumbed For Gas
- Laundry: Laundry in Utility Room
Features
- Built-in Features, Decorative/Designer Lighting Fixtures, Double Vanity, Granite Counters, High Speed Internet, Kitchen Island, Open Floorplan, Pantry, Cable TV, Walk-In Closet(s), Wired for Sound
- Flooring: Carpet, Tile
- Windows: Window Coverings
- Has basement: No
- Number of fireplaces: 1
- Fireplace features: Gas, Stone, Wood Burning
Interior area
- Total interior livable area: 2,460 sqft
Video & virtual tour
Property
Parking
- Total spaces: 2
- Parking features: Driveway, Garage Faces Front, Garage, Garage Door Opener
- Attached garage spaces: 2
Features
- Levels: Two
- Stories: 2
- Patio & porch: Front Porch, Patio
- Exterior features: Garden, Rain Gutters
- Pool features: None, Community
- Fencing: Brick,Wood
Lot
- Size: 7,187 Square Feet
- Features: Back Yard, Lawn, Few Trees
Details
- Parcel number: 212725
Construction
Type & style
- Home type: SingleFamily
- Architectural style: Traditional,Detached
- Property subtype: Single Family Residence
- Attached to another structure: Yes
Materials
- Brick, Rock, Stone
- Foundation: Slab
- Roof: Composition
Condition
- Year built: 2012
Utilities & green energy
- Utilities for property: Electricity Connected, Natural Gas Available, Municipal Utilities, Sewer Available, Separate Meters, Water Available, Cable Available
Community & HOA
Community
- Features: Clubhouse, Dock, Fishing, Playground, Pool, Trails/Paths, Curbs
- Security: Smoke Detector(s)
- Subdivision: Verandah Ph I A
HOA
- Has HOA: Yes
- Services included: All Facilities, Maintenance Grounds
- HOA fee: $518 annually
- HOA name: Essex Association Management
- HOA phone: 972-428-2030
Location
- Region: Royse City
Financial & listing details
- Price per square foot: $124/sqft
- Tax assessed value: $219,130
- Annual tax amount: $8,881
- Date on market: 7/13/2026
- Cumulative days on market: 237 days
- Listing terms: Cash,Conventional,FHA,VA Loan
- Exclusions: refrigerator and washer and dryer
- Road surface type: Asphalt
Estimated market value
Not available
Estimated sales range
Not available
$2,224/mo
Price history
| Date | Event | Price |
|---|---|---|
| 7/31/2026 | Pending sale | $304,999$124/sqft |
Source: NTREIS #21019374 Report a problem | ||
| 7/25/2026 | Contingent | $304,999$124/sqft |
Source: NTREIS #21019374 Report a problem | ||
| 7/13/2026 | Listed for sale | $304,999$124/sqft |
Source: NTREIS #21019374 Report a problem | ||
| 7/1/2026 | Listing removed | $304,999$124/sqft |
Source: NTREIS #21019374 Report a problem | ||
| 6/3/2026 | Price change | $304,999-2.4%$124/sqft |
Source: NTREIS #21019374 Report a problem | ||
| 3/24/2026 | Price change | $312,499-0.8%$127/sqft |
Source: NTREIS #21019374 Report a problem | ||
| 2/16/2026 | Listed for sale | $314,999$128/sqft |
Source: NTREIS #21019374 Report a problem | ||
| 2/7/2026 | Contingent | $314,999$128/sqft |
Source: NTREIS #21019374 Report a problem | ||
| 12/13/2025 | Price change | $314,999-1.6%$128/sqft |
Source: NTREIS #21019374 Report a problem | ||
| 10/11/2025 | Price change | $320,000-3%$130/sqft |
Source: NTREIS #21019374 Report a problem | ||
| 9/14/2025 | Price change | $329,999-1.5%$134/sqft |
Source: NTREIS #21019374 Report a problem | ||
| 8/26/2025 | Price change | $334,999-1.2%$136/sqft |
Source: NTREIS #21019374 Report a problem | ||
| 8/7/2025 | Price change | $339,000-1.6%$138/sqft |
Source: NTREIS #21019374 Report a problem | ||
| 8/4/2025 | Listed for sale | $344,500$140/sqft |
Source: NTREIS #21019374 Report a problem | ||
Public tax history
| Year | Property taxes | Tax assessment |
|---|---|---|
| 2017 | $3,493 +9.9% | $219,130 +10.7% |
| 2016 | $3,178 +13.6% | $197,950 +6.4% |
| 2015 | $2,796 | $186,030 +8.1% |
| 2014 | $2,796 | $172,030 +2.1% |
| 2013 | -- | $168,560 |
Find assessor info on the county website
Monthly payment
Est. payment
Payment breakdown
Explore the cost of this home by adjusting the details. Changes won't be saved.Climate risks
Neighborhood: Verandah
Nearby schools
Schools provided by the listing agent
- Elementary: Ruth Cherry
- Middle: Ouida Baley
- High: Royse City
- District: Royse City ISD
Source: NTREIS. This data may not be complete. We recommend contacting the local school district to confirm school assignments for this home.

Similar homes
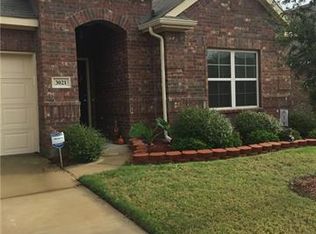
- $295,0004 bd2 ba1.9k sqft3204 Clear Creek Dr, Royse City, TX 75189For Sale
 MLS ID #21354730, Emily Bowen. NTREIS
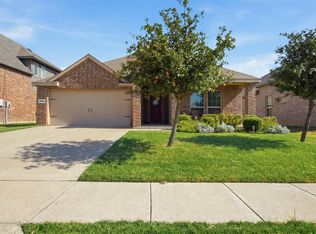
 - $285,0003 bd3 ba1.8k sqft1225 Honeywood Ln, Royse City, TX 75189For Sale
 MLS ID #21222953, Steven Palmer. NTREIS
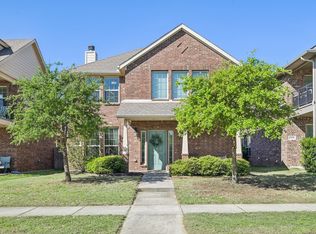
 - $295,0003 bd2 ba1.8k sqft204 Cookston Ln, Royse City, TX 75189For Sale
 MLS ID #21370535, Patty Turner. NTREIS
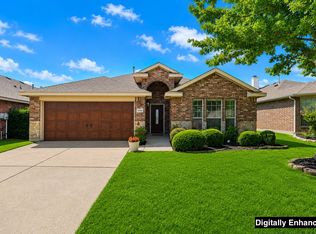
 - $255,0003 bd2 ba1.5k sqft1429 Applegate Way, Royse City, TX 75189For Sale
 MLS ID #21299306, Jason Sickles. NTREIS
