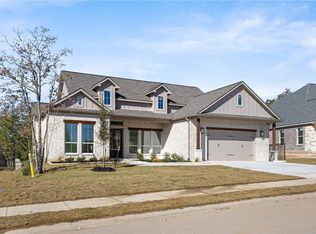
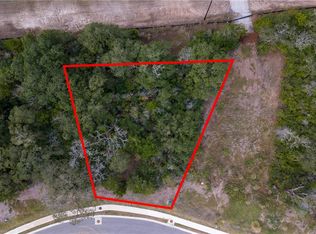
Thoughtfully designed with classic architectural details, this 4-bedroom, 3.5-bath residence is tucked away on a cul-de-sac backing up to a wooded setting, and is perfect for both everyday living and entertaining. Soaring 10–12' ceilings, graceful arched doorways, hardwood flooring throughout, solid-core interior doors, windows finished with substantial custom millwork, and Taj Mahal quartz surfaces add refined character, while warm gold hardware and fixtures create a cohesive, upscale aesthetic. The chef-inspired kitchen features a 36" Cafe range and an oversized walk-in pantry complete with a built-in coffee bar. All bedrooms offer plantation shutters and generous walk-in closets, including a flexible fourth bedroom with a private bath. The primary suite includes a spa-like bath with a Jetta soaking tub, a large glass-enclosed shower and an oversized custom closet. Outdoor entertaining is effortless with a covered patio and built-in kitchen featuring a Coyote grill.
Pending
Price cut: $14.5K (8/3)
$865,000
3026 Silverbell Ct, Bryan, TX 77807
4beds
--sqft
Single Family Residence
Built in ----
0.25 Acres Lot
$-- Zestimate®
$--/sqft
$88/mo HOA
What's special
Hardwood flooring throughoutBuilt-in coffee barTaj mahal quartz surfacesCovered patioLarge glass-enclosed showerGenerous walk-in closetsOversized custom closet
- 228 days
- 35
- 0
Zillow last checked:
Listing updated:
Listed by:
Betsy Segers TREC #0766682 281-467-1909,
Coldwell Banker Apex, REALTORS LLC
Source: HAR,MLS#: 60639913
Facts & features
Interior
Bedrooms & bathrooms
- Bedrooms: 4
- Bathrooms: 4
- Full bathrooms: 3
- 1/2 bathrooms: 1
Primary bedroom
- Level: First
- Dimensions: TBD
Bedroom
- Level: First
- Dimensions: TBD
Bedroom
- Level: First
- Dimensions: TBD
Bedroom
- Level: First
- Dimensions: TBD
Heating
- Natural Gas
Cooling
- Electric
Property
Parking
- Total spaces: 2
- Parking features: Attached
- Attached garage spaces: 2
Features
- Stories: 1
Lot
- Size: 0.25 Acres
- Features: Near Golf Course, 1/4 Up to 1/2 Acre
Details
- Parcel number: 451123
Construction
Type & style
- Home type: SingleFamily
- Architectural style: Contemporary
- Property subtype: Single Family Residence
Materials
- Brick, Stone
- Foundation: Slab
- Roof: Composition
Condition
- New construction: Yes
Details
- Builder name: Boxwood Homes
Utilities & green energy
- Sewer: Public Sewer
- Water: Public
Community & HOA
Community
- Subdivision: The Traditions Ph 20d
HOA
- Has HOA: Yes
- HOA fee: $1,050 annually
Location
- Region: Bryan
Financial & listing details
- Tax assessed value: $134,652
- Annual tax amount: $2,680
- Date on market: 2/20/2026
Estimated market value
Not available
Estimated sales range
Not available
$3,381/mo
Price history
| Date | Event | Price |
|---|---|---|
| 9/3/2026 | Pending sale | $865,000 |
Source:  BCSMLS #26000756 Report a problem BCSMLS #26000756 Report a problem | ||
| 8/17/2026 | Listed for sale | $865,000 |
Source: BCSMLS #26000756 Report a problem | ||
| 8/10/2026 | Pending sale | $865,000 |
Source: BCSMLS #26000756 Report a problem | ||
| 8/3/2026 | Price change | $865,000-1.6% |
Source:  HAR #60639913 Report a problem HAR #60639913 Report a problem | ||
| 4/28/2026 | Price change | $879,5000% |
Source: HAR #60639913 Report a problem | ||
| 2/1/2026 | Listed for sale | $879,900+604.5% |
Source: BCSMLS #26000756 Report a problem | ||
| 6/27/2025 | Sold | -- |
Source: BCSMLS #24015176 Report a problem | ||
| 4/21/2025 | Pending sale | $124,900 |
Source: BCSMLS #24015176 Report a problem | ||
| 11/7/2024 | Listed for sale | $124,900 |
Source: BCSMLS #24015176 Report a problem | ||
Public tax history
| Year | Property taxes | Tax assessment |
|---|---|---|
| 2025 | $2,680 +12.5% | $134,652 +12.5% |
| 2024 | $2,383 | $119,715 |
Find assessor info on the county website
Monthly payment
Est. payment
Payment breakdown
Explore the cost of this home by adjusting the details. Changes won't be saved.Climate risks
Neighborhood: 77807
Nearby schools
Schools provided by the listing agent
- Elementary: Mary Branch Elementary School
- Middle: Stephen F. Austin Middle School
- High: Bryan High School
Source: HAR. This data may not be complete. We recommend contacting the local school district to confirm school assignments for this home.

Similar homes
- $754,0004 bd4 ba3k sqft2852 Persimmon Ridge Ct, Bryan, TX 77807For Sale
 MLS ID #66194211, Betsy Segers, Coldwell Banker Apex, REALTORS LLC. HAR
 - $855,0004 bd3 ba3.1k sqft7813 Stiteler Dr, Bryan, TX 77808For SaleMLS ID #26011956, Jill Fouch, Moxie Texas Real Estate. BCSMLS
- $670,0005 bd4 ba2.7k sqft4021 Austins Estates Dr, Bryan, TX 77808For Sale
 MLS ID #51229138, Monica Van Nest, Coldwell Banker Apex, REALTORS LLC. HAR
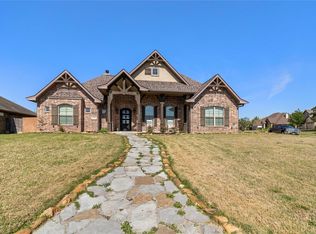
 - $830,0004 bd5 ba2.7k sqft3349 Fiddlers Grn, Bryan, TX 77808For Sale
 MLS ID #56439327, Vivian Zamora, Town & Country Realty. HAR
 - $729,9004 bd3 ba2.2k sqft9600 Shadow Creek Trl, Hearne, TX 77859Active
 MLS ID #1513519, Jennifer Zweiacker, Zweiacker & Associates. Unlock MLS
