Nestled on a premium corner lot within the highly acclaimed Comal ISD, this beautifully maintained two-story residence offers 2,590 square feet of thoughtfully designed living space with 4 bedrooms and 3 full bathrooms. The open-concept floor plan is both functional and inviting, featuring a spacious living and dining area that seamlessly connects to a well-appointed kitchen with abundant cabinetry and ample storage. A private front office provides the perfect space for working from home, a fitness room, or a playroom. The first floor also includes a secondary bedroom and full bathroom, making it ideal for guests or multi-generational living. Upstairs, the expansive primary suite serves as a relaxing retreat, complemented by two generously sized secondary bedrooms and a versatile game room loft that can easily function as a media room, additional living space, or recreation area. Enjoy outdoor living from the charming front porch or unwind in the spacious backyard with plenty of room for entertaining, gardening, or future outdoor enhancements. Ideally located with convenient access to major commuter routes, shopping, dining, and everyday amenities, this exceptional home offers the perfect combination of space, comfort, and convenience in one of the area's most desirable communities. Don't miss the opportunity to make this outstanding property your next home.
For sale
$389,000
303 Salz Way, San Antonio, TX 78260
4beds
2,590sqft
Single Family Residence
Built in 2021
8,241 Square Feet Lot
$384,200 Zestimate®
$150/sqft
$37/mo HOA
What's special
Beautifully maintained two-story residenceOpen-concept floor planPremium corner lotVersatile game room loftPrivate front officeCharming front porch
- 31 days |
- 615 |
- 74 |
Likely to sell faster than
Zillow last checked:
Listing updated:
Listed by:
Lizbeth Galvez McDonough TREC #731239 (210) 815-9297,
The Extra Mile Realty Group LLC
Source: LERA MLS,MLS#: 2000410
Facts & features
Interior
Bedrooms & bathrooms
- Bedrooms: 4
- Bathrooms: 3
- Full bathrooms: 3
Primary bedroom
- Features: Walk-In Closet(s), Full Bath
- Level: Upper
- Area: 240
- Dimensions: 16 x 15
Bedroom 2
- Area: 168
- Dimensions: 14 x 12
Bedroom 3
- Area: 132
- Dimensions: 12 x 11
Bedroom 4
- Area: 132
- Dimensions: 12 x 11
Primary bathroom
- Features: Tub/Shower Combo, Double Vanity
- Area: 80
- Dimensions: 10 x 8
Dining room
- Area: 110
- Dimensions: 10 x 11
Kitchen
- Area: 140
- Dimensions: 14 x 10
Living room
- Area: 132
- Dimensions: 12 x 11
Office
- Area: 100
- Dimensions: 10 x 10
Heating
- Central, Electric
Cooling
- Central Air
Appliances
- Included: Washer, Dryer, Microwave, Range, Refrigerator, Disposal, Dishwasher, Plumbed For Ice Maker, Electric Water Heater
- Laundry: Upper Level, Laundry Room, Washer Hookup, Dryer Connection
Features
- One Living Area, Liv/Din Combo, Eat-in Kitchen, Kitchen Island, Study/Library, Game Room, Secondary Bedroom Down, Open Floorplan, High Speed Internet, Walk-In Closet(s), Chandelier, Solid Counter Tops
- Flooring: Carpet, Ceramic Tile
- Windows: Window Coverings
- Has basement: No
- Attic: Access Only
- Has fireplace: No
- Fireplace features: Not Applicable
Interior area
- Total interior livable area: 2,590 sqft
Property
Parking
- Total spaces: 2
- Parking features: Two Car Garage, Garage Door Opener
- Garage spaces: 2
Features
- Levels: Two
- Stories: 2
- Pool features: None
Lot
- Size: 8,241 Square Feet
- Features: Corner Lot, Sidewalks
Details
- Parcel number: 048401090220
Construction
Type & style
- Home type: SingleFamily
- Property subtype: Single Family Residence
Materials
- Stone, Wood Siding, Siding
- Foundation: Slab
- Roof: Composition
Condition
- Pre-Owned
- New construction: No
- Year built: 2021
Details
- Builder name: PULTE
Utilities & green energy
- Electric: CPS
- Sewer: SAWS, Sewer System
- Water: SAWS, Water System
- Utilities for property: Private Garbage Service
Community & HOA
Community
- Features: None
- Security: Smoke Detector(s), Carbon Monoxide Detector(s)
- Subdivision: Sterling Ridge
HOA
- Has HOA: Yes
- HOA fee: $112 quarterly
- HOA name: SUMMIT AT STERLING RIDGE HOA, INC
Location
- Region: San Antonio
Financial & listing details
- Price per square foot: $150/sqft
- Tax assessed value: $460,170
- Annual tax amount: $8,682
- Price range: $389K - $389K
- Date on market: 7/15/2026
- Cumulative days on market: 32 days
- Listing terms: Conventional,FHA,VA Loan,Cash
- Road surface type: Paved
Estimated market value
$384,200
$365,000 - $403,000
$2,553/mo
Price history
| Date | Event | Price |
|---|---|---|
| 7/15/2026 | Listed for sale | $389,000$150/sqft |
Source:  LERA MLS #2000410 Report a problem LERA MLS #2000410 Report a problem | ||
Public tax history
| Year | Property taxes | Tax assessment |
|---|---|---|
| 2025 | $3,208 -14.1% | $460,170 |
| 2024 | $3,735 -2% | $460,170 -2.2% |
| 2023 | $3,811 +29.9% | $470,490 +30.6% |
| 2022 | $2,933 +760.4% | $360,220 +660% |
| 2021 | $341 | $47,400 +18.5% |
| 2020 | $341 | $40,000 |
Find assessor info on the county website
Monthly payment
Est. payment
Payment breakdown
Explore the cost of this home by adjusting the details. Changes won't be saved.Climate risks
Neighborhood: 78260
Nearby schools
GreatSchools rating
- 10/10Timberwood Park Elementary SchoolGrades: PK-5Distance: 0.7 mi
- 10/10Pieper Ranch MiddleGrades: 6-8Distance: 1.9 mi
- 7/10Pieper High SchoolGrades: 9-12Distance: 2.1 mi
Schools provided by the listing agent
- Elementary: Timberwood Park
- Middle: Pieper Ranch
- High: Pieper
- District: Comal
Source: LERA MLS. This data may not be complete. We recommend contacting the local school district to confirm school assignments for this home.
- $354,7705,401 sqft307 Salz Way, San Antonio, TX 78260Off Market
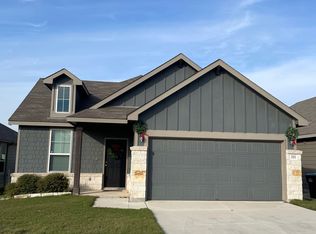
- $--3 bd2 ba1.6k sqft311 Salz Way, San Antonio, TX 78260Sold
- $333,1003 bd2 ba1.6k sqft306 Floating Feather, San Antonio, TX 78260Off Market
- $312,2003 bd2 ba1.4k sqft314 Floating Feather, San Antonio, TX 78260Off Market
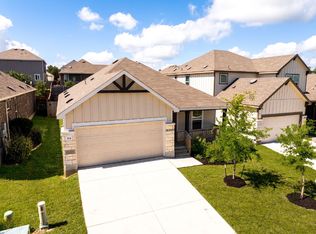
- $326,7003 bd2 ba1.4k sqft315 Salz Way, San Antonio, TX 78260Off Market
- $406,8003 bd2 ba2.8k sqft318 Floating Feather, San Antonio, TX 78260Off Market
- $335,5003 bd2 ba1.6k sqft304 Salz Way, San Antonio, TX 78260Off Market
- $351,7405,397 sqft322 Floating Feather, San Antonio, TX 78260Off Market
A local agent can set up tours, give advice and negotiate with sellers.
Similar homes
- $385,0003 bd3 ba2.3k sqft334 Kotara Canyon, San Antonio, TX 78260For Sale

 MLS ID #2007637, Sonia Perez-Olivares TREC #512880, Kuper Sotheby's Int'l Realty. LERA MLS
 - $399,4164 bd3 ba2.5k sqft511 ORACLE DR, San Antonio, TX 78260For Sale
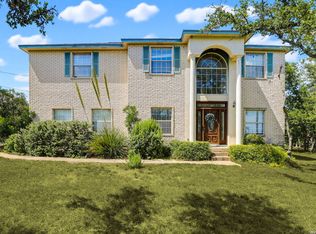 MLS ID #1998007, Karl Muno TREC #585752, Home Team of America. LERA MLS
 - $399,0004 bd3 ba2.5k sqft27353 CAROLINE WAY, San Antonio, TX 78260For Sale
 MLS ID #1965034, Robert Medina TREC #655108, RE/MAX North-San Antonio. LERA MLS
 - $425,0003 bd3 ba2.3k sqft27425 Emilie Cyn, San Antonio, TX 78260For Sale
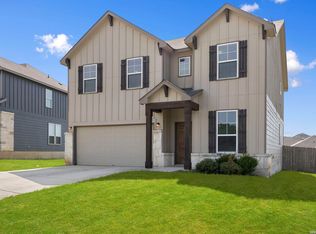 MLS ID #2003071, David Kline TREC #416665, Coldwell Banker D'Ann Harper. LERA MLS
 - $439,9004 bd2 ba1.8k sqft28028 BONN MOUNTAIN ST, San Antonio, TX 78260For SaleMLS ID #2003525, Kyle Lancaster TREC #736711, SaleWerx San Antonio. LERA MLS
- $479,2203 bd2 ba2.4k sqft518 ORACLE DR, San Antonio, TX 78260For SaleMLS ID #2007111, Karl Muno TREC #585752, Home Team of America. LERA MLS
- $449,9004 bd3 ba2.9k sqft1403 Alpine Pond, San Antonio, TX 78260For SaleMLS ID #2007950, Jennifer Romance-Deal TREC #526449, Coldwell Banker D'Ann Harper. LERA MLS
- $389,0003 bd2 ba1.6k sqft27311 Gemstone Way, San Antonio, TX 78260For SaleMLS ID #1957265, Catherine Naiser TREC #534225, Keller Williams City-View. LERA MLS
- $344,0005 bd3 ba2.7k sqft679 TRINITY MDW, San Antonio, TX 78260For SaleMLS ID #2002832, Amber Broadway TREC #618409, Opendoor Brokerage, LLC. LERA MLS
- $430,0005 bd3 ba2.7k sqft26509 Harmony Hills, San Antonio, TX 78260For SaleMLS ID #1993235, Courtney Willey TREC #725922, Phillips & Associates Realty. LERA MLS
- $335,0004 bd2 ba2.5k sqft1207 Langdon, San Antonio, TX 78260For SaleMLS ID #1993525, Jeffery Rosin TREC #643699, JB Goodwin, REALTORS. LERA MLS
- $349,9904 bd3 ba2.5k sqft27003 Rustic Cabin, San Antonio, TX 78260For SaleMLS ID #1958500, Anthony Guttierrez TREC #688068, Rise Realty Group & Associates LLC. LERA MLS
- $342,5003 bd2 ba1.4k sqft27328 Sterling Silver, San Antonio, TX 78260For SaleMLS ID #1993296, Rachel Williamson TREC #653771, Kuper Sotheby's Int'l Realty. LERA MLS
- $425,0004 bd3 ba2.5k sqft1446 Sparrow Song, San Antonio, TX 78260For SaleMLS ID #1999255, Scott Malouff TREC #658231, Keller Williams Heritage. LERA MLS
- $330,0003 bd2 ba1.6k sqft322 Kotara, San Antonio, TX 78260For SaleMLS ID #1994943, Denise Ross TREC #739929, Keller Williams Heritage. LERA MLS
- $434,9004 bd2 ba1.9k sqft26246 HIGH TIMBER PASS ST, San Antonio, TX 78260For SaleMLS ID #1993476, Tomaline Johnson TREC #564846, JB Goodwin, REALTORS. LERA MLS
- $429,5004 bd3 ba2.6k sqft1210 Wilder Pond, San Antonio, TX 78260For SaleMLS ID #1924480, Jenny Garcia Lumaban TREC #734336, JB Goodwin, REALTORS. LERA MLS
- $535,0003 bd3 ba2.4k sqft25822 HARMONY HOLW, San Antonio, TX 78260For SaleMLS ID #2008487, Marjory Felter TREC #361933, Coldwell Banker D'Ann Harper. LERA MLS
- from $419,9904 bd3 ba2.5k sqftThe Winedale (880) Plan, Estancia Ranch - Premier Series, San Antonio, TX 78260New ConstructionMeritage Homes
- $390,0003 bd2 ba1.9k sqft26122 Indian Clf, San Antonio, TX 78260For SaleMLS ID #1971113, Shane Neal TREC #608871, eXp Realty. LERA MLS
