Under contract-accepting backup offers. Breathtakingly gorgeous PENTHOUSE level condominium recently and meticulously redesigned to a clean-line ultra-luxury residence with advanced ultra smart-home technology managing the entire home. This rarely available opportunity offers a refined coastal lifestyle with the highest quality for the discerning buyer. The 4400-square foot custom residence features a dramatic private 5300-square foot wraparound terrace with outdoor kitchen and panoramic 270-degree sunrise-to-sunset views of the area including Sarasota Bay, the golf course, Sarasota city skyline, marina, Gulf of Mexico and beach area of Longboat Key. At an understated tasteful level of luxury living, the thoughtfully designed space now offers 3 ensuite bedrooms, an entertainment room, a den or office, living room, dining area, and a large functional kitchen featuring Cucine Ricci cabinetry, Dornbracht fixtures, high-end appliances, and a discreet area containing the butler's pantry, dry bar, and extensive storage. A premium Lutron smart-home system manages lighting, air conditioning, doors, window treatments, plumbing fixtures and electronics enhancing home convenience and elegance. The impressive primary bedroom suite is complete with stunning views, a fabulous dressing room with multiple built-ins, expansive personalized and automated bathroom with heated tile floors & towel racks, and sleek clean-finish tile & minimalist easy-cleaning cabinetry. Each private and spacious guest suite is thoughtfully planned with a complete built-in beverage center, bathrooms with heated floors and private balcony. As an extra bonus this sophisticated penthouse is sold fully furnished with high-end custom furniture tailored to the design. Words cannot describe this extraordinary residence purposefully created with no expense spared and where nothing has been overlooked. It must be experienced to be appreciated. Also included are two deeded parking spaces with Tesla charging station and air-conditioned storage unit. Grand Bay is among Longboat Key’s premier gated communities, offering resort-style amenities including two heated pools, Har-Tru tennis courts, a well-equipped fitness center, clubhouse, and social activities. Residents benefit from on-site management and 24-hour security. Ownership includes deeded access to the private Bay Isles Beach Club, featuring a Gulffront pavilion, grilling areas, and beautiful sandy beaches. Located within the Longboat Key Club, residents have the option to join golf, tennis, and social memberships, all just minutes from the boutiques and dining on world-renowned St. Armands Circle, downtown Sarasota’s cultural attractions and Harbourside Marina. Appraisal available.
Under contract
$7,999,000
3030 GRAND BAY BOULEVARD #PH3101, LONGBOAT KEY, FL 34228
3beds
4,413sqft
:
Get pre-qualified$55,076/mo
Condominium
Built in 1998
-- sqft lot
$-- Zestimate®
$1,813/sqft
$3,210/mo HOA
What's special
Har-tru tennis courtsOutdoor kitchenExtensive storageDen or officeEntertainment roomDornbracht fixturesDry bar
- 64 days |
- 135 |
- 2 |
Zillow last checked:
Listing updated:
Listed by:
Carolyn Donnelly, PA 941-350-9900,
COLDWELL BANKER REALTY 941-383-6411
Source: Stellar MLS,MLS#: A4685052 Originating MLS: Sarasota - Manatee
Originating MLS: Sarasota - Manatee
Facts & features
Interior
Bedrooms & bathrooms
- Bedrooms: 3
- Bathrooms: 4
- Full bathrooms: 3
- 1/2 bathrooms: 1
Rooms
- Room types: Den/Library/Office, Great Room, Utility Room, Media Room, Storage Rooms
Primary bedroom
- Features: Dual Sinks, Tub with Separate Shower Stall, Walk-In Closet(s)
- Level: First
- Area: 315 Square Feet
- Dimensions: 21x15
Bedroom 2
- Features: Built-in Closet
- Level: First
- Area: 252 Square Feet
- Dimensions: 14x18
Bedroom 3
- Features: Built-in Closet
- Level: First
- Area: 240 Square Feet
- Dimensions: 15x16
Primary bathroom
- Level: First
- Area: 330 Square Feet
- Dimensions: 22x15
Dining room
- Level: First
- Area: 210 Square Feet
- Dimensions: 15x14
Kitchen
- Features: Built-in Features, Kitchen Island
- Level: First
- Dimensions: 15x18
Living room
- Level: First
- Area: 384 Square Feet
- Dimensions: 24x16
Media room
- Level: First
- Area: 144 Square Feet
- Dimensions: 16x9
Office
- Level: First
- Area: 96 Square Feet
- Dimensions: 12x8
Heating
- Central, Electric, Zoned
Cooling
- Central Air, Zoned
Appliances
- Included: Bar Fridge, Oven, Cooktop, Dishwasher, Disposal, Dryer, Electric Water Heater, Exhaust Fan, Microwave, Range, Refrigerator, Washer, Wine Refrigerator
- Laundry: Laundry Room
Features
- Accessibility Features, Built-in Features, Ceiling Fan(s), Dry Bar, Eating Space In Kitchen, Elevator, Living Room/Dining Room Combo, Open Floorplan, Smart Home, Split Bedroom, Stone Counters, Walk-In Closet(s), Wet Bar
- Flooring: Porcelain Tile
- Doors: Outdoor Grill, Outdoor Kitchen, Sliding Doors
- Windows: Blinds, Window Treatments, Hurricane Shutters/Windows
- Has fireplace: No
- Furnished: Yes
Interior area
- Total structure area: 9,756
- Total interior livable area: 4,413 sqft
Video & virtual tour
Property
Parking
- Total spaces: 2
- Parking features: Assigned, Garage Door Opener, Guest, Under Building
- Garage spaces: 2
Accessibility
- Accessibility features: Accessible Approach with Ramp
Features
- Levels: One
- Stories: 1
- Patio & porch: Covered, Deck, Patio, Side Porch, Wrap Around
- Exterior features: Balcony, Irrigation System, Lighting, Outdoor Grill, Outdoor Kitchen, Private Entrance, Storage, Tennis Court(s)
- Pool features: Gunite, Heated, Lap
- Has spa: Yes
- Spa features: Heated
- Has view: Yes
- View description: City, Golf Course, Pool, Tennis Court, Water, Bay/Harbor - Full, Gulf/Ocean - Full, Gulf/Ocean to Bay, Intracoastal Waterway, Marina
- Has water view: Yes
- Water view: Water,Bay/Harbor - Full,Gulf/Ocean - Full,Gulf/Ocean to Bay,Intracoastal Waterway,Marina
- Waterfront features: Bay/Harbor Front, Bay/Harbor, Intracoastal Waterway, Bay/Harbor Access, Beach Access, Beach - Access Deeded, Gulf/Ocean Access, Gulf/Ocean to Bay Access, Intracoastal Waterway Access, Marina Access
- Body of water: SARASOTA BAY
Lot
- Residential vegetation: Mature Landscaping, Trees/Landscaped
Details
- Additional structures: Tennis Court(s)
- Additional parcels included: 0
- Parcel number: 0004152055
- Special conditions: None
Construction
Type & style
- Home type: Condo
- Architectural style: Other
- Property subtype: Condominium
Materials
- Concrete, Metal Frame
- Foundation: Pillar/Post/Pier
- Roof: Concrete
Condition
- New construction: No
- Year built: 1998
Utilities & green energy
- Sewer: Public Sewer
- Water: Public
- Utilities for property: Cable Connected, Electricity Connected, Public, Street Lights, Underground Utilities, Water Connected
Community & HOA
Community
- Features: Bay/Harbor Front, Intracoastal Waterway, Water Access, Buyer Approval Required, Clubhouse, Deed Restrictions, Fitness Center, Gated Community - Guard, Golf, Pool, Tennis Court(s)
- Security: Fire Alarm, Fire Sprinkler System, Gated Community, Security Gate, Security System, Security System Owned, Smoke Detector(s)
- Pet fee: $0 monthly
- Subdivision: GRAND BAY 3
HOA
- Has HOA: Yes
- Amenities included: Clubhouse, Elevator(s), Fitness Center, Gated, Lobby Key Required, Maintenance, Pool, Recreation Facilities, Security, Spa/Hot Tub, Storage, Tennis Court(s)
- Services included: 24-Hour Guard, Community Pool, Reserve Fund, Insurance, Maintenance Structure, Maintenance Grounds, Manager, Pest Control, Pool Maintenance, Private Road, Recreational Facilities, Security, Sewer, Trash, Water
- HOA fee: $3,210 monthly
- HOA name: Grand Bay Homeowners Assoc/Kathy Podolsky
- HOA phone: 941-387-0718
- Second HOA name: Bay Isles Homeowners Assoc.
- Second HOA phone: 941-383-3200
Location
- Region: Longboat Key
Financial & listing details
- Price per square foot: $1,813/sqft
- Tax assessed value: $3,415,600
- Annual tax amount: $36,728
- Date on market: 3/8/2026
- Cumulative days on market: 95 days
- Listing terms: Cash,Conventional,VA Loan
- Ownership: Fee Simple
- Total actual rent: 0
- Electric utility on property: Yes
- Road surface type: Asphalt
Estimated market value
Not available
Estimated sales range
Not available
Not available
Price history
| Date | Event | Price |
|---|---|---|
| 7/8/2026 | Contingent | $7,999,000$1,813/sqft |
Source:  Stellar MLS #A4685052 Report a problem Stellar MLS #A4685052 Report a problem | ||
| 6/30/2026 | Pending sale | $7,999,000$1,813/sqft |
Source: Stellar MLS #A4685052 Report a problem | ||
| 5/25/2026 | Listed for sale | $7,999,000-11.1%$1,813/sqft |
Source: Stellar MLS #A4685052 Report a problem | ||
| 4/18/2026 | Listing removed | $8,999,000$2,039/sqft |
Source: Stellar MLS #A4685052 Report a problem | ||
| 3/8/2026 | Listed for sale | $8,999,000+203%$2,039/sqft |
Source: Stellar MLS #A4685052 Report a problem | ||
| 10/4/2012 | Sold | $2,970,000-16.9%$673/sqft |
Source: Public Record Report a problem | ||
| 5/19/2012 | Price change | $3,575,000-3.4%$810/sqft |
Source: Premier Sotheby's International Realty #A3953403 Report a problem | ||
| 12/24/2011 | Listed for sale | $3,700,000+20.1%$838/sqft |
Source: SIGNATURE SOTHEBYS INTERNAT'L #A3953403 Report a problem | ||
| 6/30/2009 | Sold | $3,080,000-11.9%$698/sqft |
Source: Public Record Report a problem | ||
| 3/4/2009 | Price change | $3,495,000-12.6%$792/sqft |
Source: Michael Saunders & Company #374251 Report a problem | ||
| 10/9/2008 | Listed for sale | $3,999,000$906/sqft |
Source: Michael Saunders & Company #374251 Report a problem | ||
| 8/12/2008 | Listing removed | $3,999,000$906/sqft |
Source: Michael Saunders & Company #374251 Report a problem | ||
| 3/14/2008 | Listed for sale | $3,999,000+6.6%$906/sqft |
Source: Michael Saunders & Company #374251 Report a problem | ||
| 2/18/2005 | Sold | $3,750,000$850/sqft |
Source: Public Record Report a problem | ||
Public tax history
| Year | Property taxes | Tax assessment |
|---|---|---|
| 2025 | $36,728 +2.4% | $2,869,173 +2.9% |
| 2024 | $35,857 +2% | $2,788,312 +3% |
| 2023 | $35,162 +1.7% | $2,707,099 +3% |
| 2022 | $34,568 -1.7% | $2,628,251 +3% |
| 2021 | $35,170 -15.5% | $2,551,700 -13.5% |
| 2020 | $41,597 +15.5% | $2,949,329 +14.3% |
| 2019 | $36,021 | $2,579,500 -5.1% |
| 2018 | $36,021 -5.4% | $2,716,800 0% |
| 2017 | $38,064 -4.3% | $2,716,900 0% |
| 2016 | $39,794 | $2,717,100 +2.4% |
| 2015 | $39,794 +2.4% | $2,654,600 +10.8% |
| 2014 | $38,863 +8.2% | $2,394,900 |
| 2013 | $35,925 +18.1% | $2,394,900 +13.5% |
| 2012 | $30,413 -1.9% | $2,109,900 -3.3% |
| 2011 | $30,990 -15.5% | $2,181,900 -12.9% |
| 2010 | $36,657 +12.3% | $2,505,300 +26.4% |
| 2009 | $32,628 | $1,982,200 -17.4% |
| 2008 | $32,628 -31.1% | $2,400,000 -31% |
| 2007 | $47,368 | $3,479,900 -12.7% |
| 2006 | -- | $3,986,600 +113.3% |
| 2005 | -- | $1,869,181 +3% |
| 2004 | $28,139 -3.1% | $1,814,739 +1.9% |
| 2003 | $29,041 -1.8% | $1,780,902 +2.4% |
| 2002 | $29,578 +5.6% | $1,739,162 +1.6% |
| 2001 | $28,018 +1.2% | $1,711,774 +3% |
| 2000 | $27,678 | $1,661,917 |
Find assessor info on the county website
Monthly payment
Est. payment
Payment breakdown
Explore the cost of this home by adjusting the details. Changes won't be saved.Climate risks
Neighborhood: 34228
Nearby schools
GreatSchools rating
- 10/10Southside Elementary SchoolGrades: K-5Distance: 7 mi
- 5/10Booker Middle SchoolGrades: 6-8Distance: 5.7 mi
- 3/10Booker High SchoolGrades: 9-12Distance: 4.9 mi
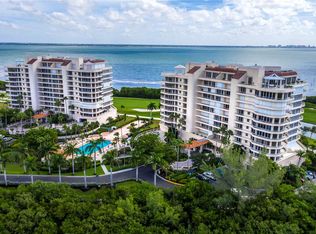
- $995,0003 bd4 ba2.1k sqft3030 Grand Bay Blvd UNIT 312, Longboat Key, FL 34228For Sale
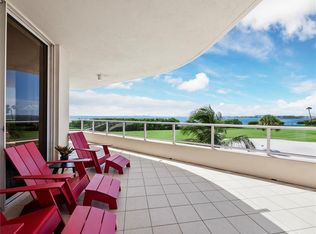
- $2,250,0003 bd3 ba2.9k sqft3030 Grand Bay Blvd UNIT 316, Longboat Key, FL 34228Sold

- $1,200,0003 bd4 ba2.5k sqft3030 Grand Bay Blvd UNIT 323, Longboat Key, FL 34228Sold
- $1,887,5003 bd3 ba2.5k sqft3030 Grand Bay Blvd UNIT 324, Longboat Key, FL 34228Sold

- $1,175,0003 bd4 ba2.1k sqft3030 Grand Bay Blvd UNIT 325, Longboat Key, FL 34228Sold
- $2,100,0003 bd4 ba2.9k sqft3030 Grand Bay Blvd UNIT 346, Longboat Key, FL 34228Sold
- $2,700,0003 bd4 ba2.9k sqft3030 Grand Bay Blvd UNIT 381, Longboat Key, FL 34228Sold
- $1,600,0003 bd4 ba2.5k sqft3030 Grand Bay Blvd UNIT 383, Longboat Key, FL 34228Sold
- $1,750,0003 bd3 ba2.5k sqft3030 Grand Bay Blvd UNIT 384, Longboat Key, FL 34228Sold
A local agent can set up tours, give advice and negotiate with sellers.
Similar homes
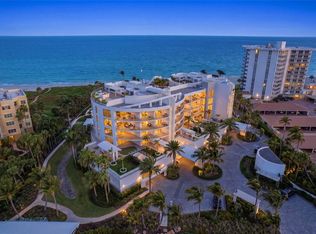
- $5,999,0004 bd5 ba3.9k sqft2251 GULF OF MEXICO DRIVE #301, LONGBOAT KEY, FL 34228For Sale
 MLS ID #A4658325, Rachel Woodruff, PA, HOUSE MATCH. Stellar MLS
 - $7,495,0004 bd5 ba4.6k sqft5005 GULF OF MEXICO DRIVE #4, LONGBOAT KEY, FL 34228For Sale
 MLS ID #A4673495, Reid Murphy, DEVELOPERS REALTY LBK, INC. Stellar MLS
 - $9,400,0005 bd5 ba5.9k sqft600 PUTTER LANE, LONGBOAT KEY, FL 34228For Sale
 MLS ID #A4633484, Kathleen Callender, FLORIDA CAPITAL REALTY. Stellar MLS
 - $4,999,0005 bd3 ba3.8k sqft3606 FAIR OAKS PLACE, LONGBOAT KEY, FL 34228For Sale
 MLS ID #A4694394, Renee Preininger, SARASOTA TRUST REALTY COMPANY. Stellar MLS
 - $4,550,0004 bd4 ba4.2k sqft1571 HARBOR CAY LANE, LONGBOAT KEY, FL 34228For SaleMLS ID #A4666688, Julie Klick, MICHAEL SAUNDERS & COMPANY. Stellar MLS
- $4,395,0004 bd6 ba5k sqft510 HARBOR GATE WAY, LONGBOAT KEY, FL 34228For SaleMLS ID #A4671696, John August, MICHAEL SAUNDERS & COMPANY. Stellar MLS
- $9,800,0004 bd6 ba6.3k sqft1300 BENJAMIN FRANKLIN DRIVE #1205 & 1206, SARASOTA, FL 34236For SaleMLS ID #A4698333, Judy Kepecz-Hays, COLDWELL BANKER REALTY. Stellar MLS
- $6,995,0004 bd6 ba4.6k sqft246 MORNINGSIDE DRIVE, SARASOTA, FL 34236For SaleMLS ID #A4698159, Roger Pettingell, COLDWELL BANKER REALTY. Stellar MLS
- $4,700,0003 bd4 ba3.5k sqft4127 GULF OF MEXICO DRIVE #N102, LONGBOAT KEY, FL 34228For SaleMLS ID #A4680618, Kim Ogilvie, MICHAEL SAUNDERS & COMPANY. Stellar MLS
- $4,300,0004 bd5 ba4.3k sqft657 HALYARD LANE, LONGBOAT KEY, FL 34228For SaleMLS ID #A4699348, Judy Kepecz-Hays, COLDWELL BANKER REALTY. Stellar MLS
- $7,900,0003 bd5 ba4k sqft259 ROBIN DRIVE, SARASOTA, FL 34236For SaleMLS ID #A4675575, Courtney Tarantino, COLDWELL BANKER REALTY. Stellar MLS
- $6,900,0003 bd4 ba3.7k sqft401 QUAY COMMONS #505, SARASOTA, FL 34236For SaleMLS ID #A4692009, Rebecca Simmons, PREMIER SOTHEBY'S INTERNATIONAL REALTY. Stellar MLS
- $7,250,0003 bd4 ba3.7k sqft401 QUAY COMMONS #1501, SARASOTA, FL 34236For SaleMLS ID #A4678497, Andrew Tanner, PREMIER SOTHEBY'S INTERNATIONAL REALTY. Stellar MLS
- $7,995,0004 bd4 ba4.7k sqft3631 SAN REMO TERRACE, SARASOTA, FL 34239For SaleMLS ID #A4669078, Joel Schemmel, DOUGLAS ELLIMAN. Stellar MLS
- $7,450,0004 bd5 ba5.9k sqft280 GOLDEN GATE POINT #300, SARASOTA, FL 34236For SaleMLS ID #A4696967, Kim Ogilvie, MICHAEL SAUNDERS & COMPANY. Stellar MLS
- $8,925,0005 bd6 ba4.5k sqft630 DE NARVAEZ DRIVE, LONGBOAT KEY, FL 34228For SaleMLS ID #A4653251, Reid Murphy, DEVELOPERS REALTY LBK, INC. Stellar MLS
- $7,250,0005 bd4 ba4.2k sqft222 MORNINGSIDE DRIVE, SARASOTA, FL 34236For SaleMLS ID #A4675254, Moriah Taliaferro, PREMIER SOTHEBY'S INTERNATIONAL REALTY. Stellar MLS
- $5,500,0003 bd4 ba3.5k sqft280 GOLDEN GATE POINT #200, SARASOTA, FL 34236For SaleMLS ID #A4683299, Jessica Hurley, PREMIER SOTHEBY'S INTERNATIONAL REALTY. Stellar MLS
- $7,775,0004 bd5 ba5.1k sqft12925 42ND TERRACE W, CORTEZ, FL 34215For SaleMLS ID #A4695510, Brooke O'Malley, CLUB REALTY. Stellar MLS
- $5,749,0005 bd7 ba4.2k sqft530 CHIPPING LANE, LONGBOAT KEY, FL 34228New ConstructionMLS ID #A4685275, Gina Ursini, BRISTA REALTY LLC. Stellar MLS
