Tucked away at the end of a private cul-de-sac and backing to a large nature preserve, this exceptional 3 bedroom, 3.1 bath residence offers privacy, space, and an unparalleled Bloomfield setting. Located within a gated community, the property combines a peaceful natural backdrop with impressive amenities and thoughtful updates, including a new roof and new landscaping. Inside, spacious living areas create an inviting setting for everyday living and entertaining, while the expansive walk-out lower level offers incredible flexibility for recreation, a home theater, fitness space, or additional living areas. A true standout is the oversized mechanics garage featuring a high-bay door—an exceptional space for car enthusiasts, collectors, hobbies, or those needing substantial storage and workspace. With its coveted location, generous spaces, and rare combination of features, this is a truly distinctive Bloomfield offering.
For sale
$1,150,000
3030 W Ridge Ct, Bloomfield Hills, MI 48302
3beds
4,672sqft
Condominium
Built in 1997
-- sqft lot
$-- Zestimate®
$246/sqft
$833/mo HOA
What's special
- 2 days
- 300
- 27
Zillow last checked:
Listing updated:
Listed by:
David Binkley Jr 248-688-7867,
Real Broker LLC - The Binkley Group 855-450-0442
Source: Realcomp II,MLS#: 20261066264
Facts & features
Interior
Bedrooms & bathrooms
- Bedrooms: 3
- Bathrooms: 4
- Full bathrooms: 3
- 1/2 bathrooms: 1
Primary bedroom
- Level: Entry
- Area: 221
- Dimensions: 17 X 13
Bedroom
- Level: Second
- Area: 154
- Dimensions: 14 X 11
Bedroom
- Level: Second
- Area: 182
- Dimensions: 14 X 13
Primary bathroom
- Level: Entry
- Area: 99
- Dimensions: 11 X 9
Other
- Level: Basement
- Area: 63
- Dimensions: 9 X 7
Other
- Level: Second
- Area: 72
- Dimensions: 9 X 8
Other
- Level: Entry
- Area: 36
- Dimensions: 6 X 6
Dining room
- Level: Entry
- Area: 210
- Dimensions: 15 X 14
Family room
- Level: Basement
- Area: 760
- Dimensions: 40 X 19
Great room
- Level: Entry
- Area: 368
- Dimensions: 23 X 16
Kitchen
- Level: Entry
- Area: 150
- Dimensions: 15 X 10
Laundry
- Level: Entry
- Area: 63
- Dimensions: 9 X 7
Library
- Level: Entry
- Area: 169
- Dimensions: 13 X 13
Living room
- Level: Entry
- Area: 396
- Dimensions: 22 X 18
Heating
- Forced Air, Natural Gas
Cooling
- Central Air
Features
- Basement: Finished,Walk Out Access
- Has fireplace: No
Interior area
- Total interior livable area: 4,672 sqft
- Finished area above ground: 3,472
- Finished area below ground: 1,200
Property
Parking
- Total spaces: 4
- Parking features: Four Car Garage, Attached, Heated Garage, Garage Door Opener, Side Entrance
- Attached garage spaces: 4
Features
- Levels: Two
- Stories: 2
- Entry location: GroundLevelwSteps
Details
- Parcel number: 1909301040
- Special conditions: Short Sale No,Standard
Construction
Type & style
- Home type: Condo
- Architectural style: Colonial
- Property subtype: Condominium
Materials
- Brick
- Foundation: Basement, Poured
Condition
- New construction: No
- Year built: 1997
Utilities & green energy
- Sewer: Public Sewer
- Water: Public
Community & HOA
Community
- Subdivision: HICKORY RIDGE VILLAGE OCCPN 690
HOA
- Has HOA: Yes
- Services included: Maintenance Grounds, Snow Removal
- HOA fee: $2,500 quarterly
Location
- Region: Bloomfield Hills
Financial & listing details
- Price per square foot: $246/sqft
- Tax assessed value: $407,690
- Annual tax amount: $14,918
- Date on market: 9/11/2026
- Cumulative days on market: 2 days
- Listing agreement: Exclusive Right To Sell
- Listing terms: Cash,Conventional
Estimated market value
Not available
Estimated sales range
Not available
Not available
Price history
| Date | Event | Price |
|---|---|---|
| 9/11/2026 | Listed for sale | $1,150,000$246/sqft |
Source:  Realcomp II #20261066264 Report a problem Realcomp II #20261066264 Report a problem | ||
Public tax history
Tax history is unavailable.
Monthly payment
Est. payment
Payment breakdown
Explore the cost of this home by adjusting the details. Changes won't be saved.Climate risks
Neighborhood: 48302
- $1,099,9004 bd5 ba5.2k sqft3021 E Ridge Ct, Bloomfield, MI 48302For Sale

- $665,3003 bd1 ba3.5k sqft3029 E Ridge Ct, Bloomfield Hills, MI 48302Off Market
- $1,140,6004 bd5 ba3.5k sqft3033 E Ridge Ct, Bloomfield Hills, MI 48302Off Market

- $906,5003 bd4 ba3.5k sqft3025 E Ridge Ct #1, Bloomfield Hills, MI 48302Off Market
Similar homes
- $--3 bd3 ba3.1k sqft2081 Dell Rose Dr, Bloomfield Hills, MI 48302Auction
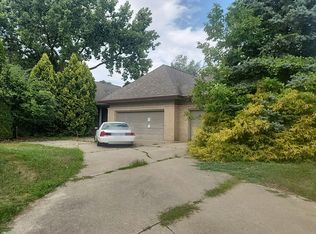 Auction.com 2
 - $1,029,0002 bd3 ba2.9k sqft233 Norcliff Dr, Bloomfield Hills, MI 48302For Sale
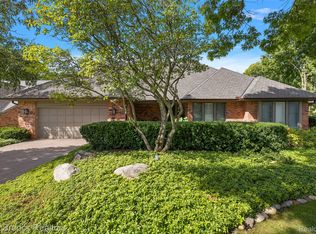
 MLS ID #20261071116, Katherine E Broock, Max Broock, REALTORS®-Birmingham. Realcomp II
 - $1,100,0003 bd3 ba3k sqft307 Kendry, Bloomfield Hills, MI 48302For Sale
 MLS ID #20261062470, Joseph Delia, Keller Williams Paint Creek. Realcomp II
 - $1,099,9004 bd5 ba5.2k sqft3021 E Ridge Ct, Bloomfield, MI 48302For SaleMLS ID #20261063547, John A Apap, @properties Christie's Int'l R.E. Birmingham. Realcomp II
- $1,199,0003 bd5 ba5.3k sqft249 Norcliff Dr, Bloomfield Hills, MI 48302For SaleMLS ID #20261053547, Edinam Moten, Bridge Cross Realty. Realcomp II
- $1,099,9004 bd2 ba3.9k sqft1519 Groton Rd, Bloomfield Hills, MI 48302For SaleMLS ID #20261069694, Matti M Matty, Max Broock, REALTORS®-Bloomfield Hills. Realcomp II
- $1,250,0006 bd7 ba5.4k sqft3845 Shellmarr Ln, Bloomfield Hills, MI 48302For SaleMLS ID #20261071962, Nicholas McCombs, Max Broock, REALTORS®-Birmingham. Realcomp II
- $949,9004 bd3 ba4.2k sqft7115 Paterese Dr, Bloomfield Hills, MI 48301For SaleMLS ID #20261072817, Cindy Juliano, KW Domain. Realcomp II
- $1,195,0005 bd5 ba5.9k sqft1715 Hamilton Dr, Bloomfield Hills, MI 48302For SaleMLS ID #20261058593, Scott Fader, Joseph Walter Realty, LLC. Realcomp II
- $1,499,0004 bd3 ba2.8k sqft1879 Long Pointe Dr, Bloomfield Hills, MI 48302For SaleMLS ID #20261073323, Renee Lossia Acho, KW Domain. Realcomp II
- $947,7775 bd3 ba3.9k sqft2953 Little Ln, Bloomfield Hills, MI 48302For SaleMLS ID #20261050109, Mary C Rettig, RE/MAX Classic. Realcomp II
- $1,199,0003 bd5 ba5.9k sqft251 Woodwind Dr, Bloomfield Hills, MI 48304For SaleMLS ID #20261067768, Dan A Gutfreund, Signature Sotheby's International Realty Bham. Realcomp II
- $1,250,0004 bd5 ba4.5k sqft5240 Clarendon Crest St, Bloomfield Hills, MI 48302For SaleMLS ID #20261069274, Jason Dabish, Max Broock Realtors. Realcomp II
- $1,099,0003 bd5 ba5.2k sqft1762 Saint Johns Ct, Bloomfield Hills, MI 48302For SaleMLS ID #20261062806, Tushar V Vakhariya, KW Domain. Realcomp II
- $1,239,0004 bd6 ba5.3k sqft1848 Golf Ridge Dr S, Bloomfield Hills, MI 48302For SaleMLS ID #20261064537, Linda Glembocki, Epique Realty. Realcomp II
- $969,0003 bd5 ba5.1k sqft1756 Alexander Dr, Bloomfield Hills, MI 48302For SaleMLS ID #20261057743, Thanh Thieu Walker, DOBI Real Estate. Realcomp II
- $1,299,0004 bd6 ba6.2k sqft5022 Lone Pine Ln, Bloomfield Hills, MI 48302For SaleMLS ID #20261068123, Christina Gennari, KW Domain. Realcomp II
- $1,198,0004 bd4 ba4.2k sqft275 Pine Ridge Dr, Bloomfield Hills, MI 48304For SaleMLS ID #20261025345, Shawn Pratt, Community Choice Realty Inc. Realcomp II
- $1,050,0004 bd4 ba5.5k sqft1887 Harvest Ln, Bloomfield Hills, MI 48302For SaleMLS ID #20261060157, Rashad Elabed, JNA Real Estate. Realcomp II
- $650,0003 bd4 ba3.4k sqft1935 Pine Ridge Ln, Bloomfield Hills, MI 48302For SaleMLS ID #20261072211, Chris G Pero, Max Broock, REALTORS®-Birmingham. Realcomp II
