Welcome to this beautifully renovated top-floor 2BR/2BA residence in the highly sought-after Treebrooke community in Oakton. Featuring a spacious private terrace, abundant natural light, and thoughtful updates throughout, this exceptional home offers the perfect blend of comfort, convenience, and style. Lovingly maintained by its current owners, the home underwent a comprehensive renovation in 2017, including a redesigned kitchen, updated bathrooms, new flooring, and replacement windows throughout. The windows are covered by a transferable lifetime warranty, providing lasting value and peace of mind. More recent improvements include a new hot water heater and refrigerator. Large east-facing windows flood the home with natural light and frame tranquil views of the beautifully landscaped courtyard. The thoughtfully designed floor plan includes a bright kitchen with a sunny breakfast nook, a dedicated dining area, a spacious living room, two generously sized bedrooms with ample closet space, and a large in-unit laundry room with additional storage. Storage is abundant, with extensive closet space throughout the home as well as a separate storage unit conveniently located in the garage. Additional conveniences include elevator access and an on-site building manager located on the first floor. Residents of Treebrooke enjoy an impressive array of amenities, including a swimming pool, tennis courts, landscaped courtyards, and a recreation facility. In addition to the assigned garage parking space, ample guest parking is available in a large community lot. The location is exceptional. Vienna Metro, Whole Foods, and Borge Street Park are all nearby, while major commuter routes—including 123, 66, and 495—provide easy access throughout the region. Shopping, dining, and everyday conveniences are just minutes away at Oakton Shopping Center, Hunter Mill Plaza, Fair Oaks Mall, and Tysons. Adding to the home's appeal is access to a highly desirable school pyramid, making this an outstanding opportunity in one of Oakton's most sought-after communities. See Virtual Tour for additional details.
Pending
$380,000
3031 Borge St APT 307, Oakton, VA 22124
2beds
1,347sqft
Condominium
Built in 1974
-- sqft lot
$379,400 Zestimate®
$282/sqft
$810/mo HOA
What's special
Swimming poolSpacious private terraceReplacement windows throughoutThoughtful updates throughoutUpdated bathroomsNew flooringDedicated dining area
- 26 days |
- 739 |
- 32 |
Likely to sell faster than
Zillow last checked:
Listing updated:
Listed by:
Timur Loynab 571-215-6554,
McWilliams/Ballard Inc. 703-535-5550
Source: Bright MLS,MLS#: VAFX2322792
Facts & features
Interior
Bedrooms & bathrooms
- Bedrooms: 2
- Bathrooms: 2
- Full bathrooms: 2
- Main level bathrooms: 2
- Main level bedrooms: 2
Basement
- Area: 0
Heating
- Central, Forced Air, Electric
Cooling
- Central Air, Electric
Appliances
- Included: Electric Water Heater
- Laundry: In Unit
Features
- Has basement: No
- Has fireplace: No
Interior area
- Total structure area: 1,347
- Total interior livable area: 1,347 sqft
- Finished area above ground: 1,347
- Finished area below ground: 0
Video & virtual tour
Property
Parking
- Total spaces: 1
- Parking features: Underground, Garage Door Opener, Attached
- Attached garage spaces: 1
Accessibility
- Accessibility features: Accessible Elevator Installed
Features
- Levels: One
- Stories: 1
- Pool features: Community
Details
- Additional structures: Above Grade, Below Grade
- Parcel number: 0474 09040307
- Zoning: 320
- Special conditions: Standard
Construction
Type & style
- Home type: Condo
- Architectural style: Colonial
- Property subtype: Condominium
- Attached to another structure: Yes
Materials
- Brick, Other
Condition
- New construction: No
- Year built: 1974
Utilities & green energy
- Sewer: Public Sewer
- Water: Public
Community & HOA
Community
- Condo and coop fee: $810 monthly
- Subdivision: Treebrooke Condominium
HOA
- Has HOA: No
- Amenities included: Basketball Court, Common Grounds, Community Center, Elevator(s), Tennis Court(s), Pool, Tot Lots/Playground, Storage, Jogging Path
- Services included: Water, Maintenance Structure, Management, Insurance, Pool(s), Recreation Facility, Trash, Common Area Maintenance, Sewer, Snow Removal, Reserve Funds
Location
- Region: Oakton
Financial & listing details
- Price per square foot: $282/sqft
- Tax assessed value: $346,590
- Annual tax amount: $3,997
- Date on market: 6/24/2026
- Listing agreement: Exclusive Right To Sell
- Ownership: Condominium
Estimated market value
$379,400
$360,000 - $398,000
$2,650/mo
Price history
| Date | Event | Price |
|---|---|---|
| 7/20/2026 | Pending sale | $380,000$282/sqft |
Source:  Bright MLS #VAFX2322792 Report a problem Bright MLS #VAFX2322792 Report a problem | ||
| 7/4/2026 | Contingent | $380,000$282/sqft |
Source: Bright MLS #VAFX2322792 Report a problem | ||
| 6/24/2026 | Listed for sale | $380,000+52%$282/sqft |
Source: Bright MLS #VAFX2322792 Report a problem | ||
| 12/23/2014 | Sold | $250,000-9.1%$186/sqft |
Source: Public Record Report a problem | ||
| 11/19/2014 | Pending sale | $275,000$204/sqft |
Source: Long & Foster Real Estate #FX8497443 Report a problem | ||
| 11/7/2014 | Listed for sale | $275,000$204/sqft |
Source: Long & Foster Real Estate #FX8497443 Report a problem | ||
Public tax history
| Year | Property taxes | Tax assessment |
|---|---|---|
| 2025 | $3,676 +12.8% | $317,970 +13% |
| 2024 | $3,260 +3.7% | $281,390 +1% |
| 2023 | $3,144 -3.3% | $278,600 -2% |
| 2022 | $3,251 | $284,290 -3% |
| 2021 | -- | $293,080 |
| 2020 | $3,469 -2% | $293,080 -2% |
| 2019 | $3,539 +1% | $299,060 +1% |
| 2018 | $3,504 +1.9% | $296,100 |
| 2017 | $3,438 +7.3% | $296,100 +7.1% |
| 2016 | $3,204 +3.8% | $276,590 |
| 2015 | $3,087 +6.2% | $276,590 +6% |
| 2014 | $2,905 | $260,930 |
| 2013 | -- | $260,930 -12.4% |
| 2012 | -- | $297,730 +7% |
| 2011 | -- | $278,250 +8% |
| 2010 | -- | $257,640 |
| 2009 | -- | $257,640 -14% |
| 2008 | -- | $299,580 -3.2% |
| 2007 | -- | $309,590 +104.6% |
| 2003 | -- | $151,325 +15% |
| 2002 | -- | $131,585 |
Find assessor info on the county website
Monthly payment
Est. payment
Payment breakdown
Explore the cost of this home by adjusting the details. Changes won't be saved.Climate risks
Neighborhood: 22124
Nearby schools
GreatSchools rating
- 10/10Oakton Elementary SchoolGrades: PK-6Distance: 0.4 mi
- 9/10Thoreau Middle SchoolGrades: 7-8Distance: 3.4 mi
- 9/10Oakton High SchoolGrades: 9-12Distance: 1.1 mi
Schools provided by the listing agent
- Elementary: Oakton
- Middle: Thoreau
- High: Oakton
- District: Fairfax County Public Schools
Source: Bright MLS. This data may not be complete. We recommend contacting the local school district to confirm school assignments for this home.
- $293,0001 bd1 ba1.1k sqft3031 Borge St APT 108, Oakton, VA 22124Sold
- $369,9002 bd1 ba1.2k sqft3031 Borge St APT 205, Oakton, VA 22124Sold

- $--1 bd1 ba-- sqft3031 Borge St #776F18CCB, Oakton, VA 22124Off Market
- $--1 bd1 ba-- sqft3031 Borge St #1, Oakton, VA 22124Off Market
- $--2 bd2 ba-- sqft3031 Borge St #F320A52C6, Oakton, VA 22124Off Market
- $355,8002 bd2 ba1.3k sqft3031 Borge St APT 101, Oakton, VA 22124Off Market
- $360,5002 bd2 ba1.3k sqft3031 Borge St APT 102, Oakton, VA 22124Off Market
- $390,7003 bd2 ba1.5k sqft3031 Borge St APT 103, Oakton, VA 22124Off Market
A local agent can set up tours, give advice and negotiate with sellers.
Similar homes
- $399,0002 bd1 ba1k sqft10198 Ashbrooke Ct #126, Oakton, VA 22124For Sale

 MLS ID #VAFX2311756, Ruben Gomez, Spring Hill Real Estate, LLC.. Bright MLS
 - $385,0002 bd2 ba1.1k sqft7640 Tremayne Pl APT 102, Mc Lean, VA 22102For Sale
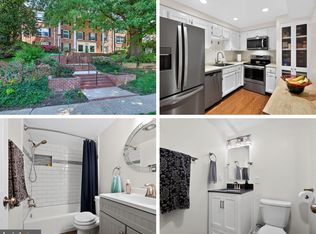 MLS ID #VAFX2306390, Kris Thomas, KW United. Bright MLS
 - $380,0002 bd2 ba1.2k sqftWatergate At Landmark, Alexandria, VA 22304For Sale
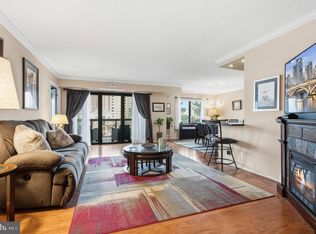 MLS ID #VAAX2063630, Dinora Chacon, Real Broker, LLC. Bright MLS
 - $350,0002 bd1 ba1.1k sqftBentana Park, Reston, VA 20190For Sale
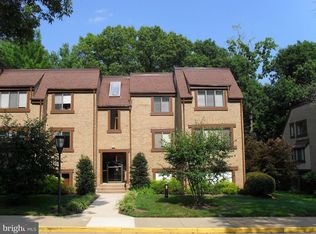 MLS ID #VAFX2302352, Betsy Twigg, Corcoran McEnearney. Bright MLS
 - $350,0002 bd1 ba1.1k sqftNewberry Condominiums, Sterling, VA 20164For SaleMLS ID #VALO2129374, Debbie Melia, RE/MAX Distinctive Real Estate, Inc.. Bright MLS
- $399,9993 bd2 ba1.1k sqftSeminary Walk, Alexandria, VA 22314For SaleMLS ID #VAAX2063802, Zach Yelton, Real Broker, LLC - Gaithersburg. Bright MLS
- $358,0002 bd2 ba1.2k sqft6101 Edsall Rd APT 1606, Alexandria, VA 22304For SaleMLS ID #VAAX2060332, Amanda Provost, Compass. Bright MLS
- $309,0003 bd2 ba1.3k sqft11252 Chestnut Grove Sq APT 248, Reston, VA 20190For SaleMLS ID #VAFX2311580, Pey Behin, RLAH @properties. Bright MLS
- $338,0001 bd1 ba938 sqftRegency At Mclean, Mc Lean, VA 22102For SaleMLS ID #VAFX2326900, Anthony Lam, Redfin Corporation. Bright MLS
- $399,9002 bd1 ba755 sqftThe Arlington, Arlington, VA 22206For SaleMLS ID #VAAR2076376, Maritania Torres, Realty ONE Group Capital. Bright MLS
- $395,0002 bd1 ba755 sqftThe Arlington, Arlington, VA 22206For SaleMLS ID #VAAR2075342, Kay Houghton, EXP Realty, LLC. Bright MLS
- $365,0002 bd2 ba1.3k sqftParkside, Bethesda, MD 20814For SaleMLS ID #MDMC2239910, Melinda Hines, RE/MAX Realty Services. Bright MLS
- $339,9001 bd1 ba1k sqft2205 Hunters Run Dr, Reston, VA 20191For SaleMLS ID #VAFX2321582, Robert Moir, RLAH @properties. Bright MLS
- $349,0002 bd2 ba1.4k sqft6101 Edsall Rd APT 302, Alexandria, VA 22304For SaleMLS ID #VAAX2055234, Patsy Feinberg, RE/MAX Realty Group. Bright MLS
- $399,0002 bd2 ba1k sqft4000 Tunlaw, Washington, DC 20007For SaleMLS ID #DCDC2247140, Corey Burr, TTR Sotheby's International Realty. Bright MLS
- $299,0002 bd1 ba986 sqftNorthgate Condo, Reston, VA 20190For SaleMLS ID #VAFX2314600, Roxanne Watts, Coldwell Banker Realty. Bright MLS
- $353,0001 bd1 ba735 sqftGates Of Mclean Condo, Mc Lean, VA 22102For SaleMLS ID #VAFX2324138, Eun Lee, Fairfax Realty Select. Bright MLS
- $415,0002 bd2 ba1k sqftCardinal Square, Springfield, VA 22152For SaleMLS ID #VAFX2323146, Katie Loughney, Compass. Bright MLS
- $430,0002 bd2 ba1k sqftFounders Walk, Alexandria, VA 22310For SaleMLS ID #VAFX2324610, Eugene Fischer, Samson Properties. Bright MLS
- $429,0002 bd2 ba1.2k sqftSavoy Park Condo, Falls Church, VA 22041For SaleMLS ID #VAFX2314022, Kelly Snell, Samson Properties. Bright MLS
