There are only 2 tiers in this building that have balconies, & THIS is 1 of those tiers! Enjoy north east views from this large & open corner 2 bedroom home with a huge expanded kitchen, in unit laundry & garage parking! The kitchen is awesome with all of its cabinet & granite counter space, large center island with overhang & stainless steel appliances. A combo w/d unit is hidden within the cabinets for convenience, while an entire side area adds so much more functionality. The living room allows for large furniture & includes corner windows for natural light while also opening out to the rare balcony overlooking the beautiful street below that ends at the lakefront park. Both bedrooms are very large, with each being able to accommodate a king-sized bed. The primary suite includes a wall of closets and updated primary bath with shower. The 2nd bedroom has a hall bath directly across for convenience. The home is updated and shows very well. An enclosed garage space with bike rack in front is included. There is additional storage and a beautifully redone rooftop deck with grills and furniture for enjoying the skyline & lake views. Out your door, you can stroll to the end of the block and be right at the lakefront park, or walk the opposite direction & find yourself with too many restaurant options along Broadway. The location simply can't be beat for enjoying summertime in the city!
Pending
$435,000
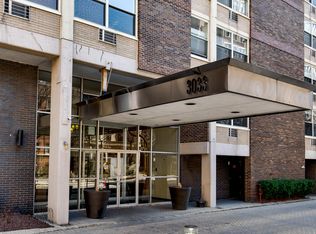
3033 N Sheridan Rd APT 601, Chicago, IL 60657
2beds
--sqft
:
Get pre-qualified$4,127/mo
Condominium, Single Family Residence
Built in 1965
-- sqft lot
$-- Zestimate®
$--/sqft
$793/mo HOA
What's special
Garage parkingNorth east viewsIn unit laundryHuge expanded kitchenStainless steel appliancesSkyline and lake views
- 38 days |
- 92 |
- 1 |
Likely to sell faster than
Zillow last checked:
Listing updated:
Listed by:
Ed Jelinek 773-230-0083,
@properties Christie's International Real Estate
Source: MRED as distributed by MLS GRID,MLS#: 12671408
Facts & features
Interior
Bedrooms & bathrooms
- Bedrooms: 2
- Bathrooms: 2
- Full bathrooms: 2
Rooms
- Room types: Balcony/Porch/Lanai
Primary bedroom
- Features: Flooring (Hardwood), Bathroom (Full, Shower Only)
- Level: Main
- Area: 156 Square Feet
- Dimensions: 13X12
Bedroom 2
- Features: Flooring (Hardwood)
- Level: Main
- Area: 143 Square Feet
- Dimensions: 13X11
Balcony porch lanai
- Level: Main
- Area: 40 Square Feet
- Dimensions: 10X04
Kitchen
- Features: Kitchen (Eating Area-Breakfast Bar, Island, Granite Counters, Updated Kitchen), Flooring (Hardwood)
- Level: Main
- Area: 171 Square Feet
- Dimensions: 09X19
Living room
- Features: Flooring (Hardwood)
- Level: Main
- Area: 260 Square Feet
- Dimensions: 20X13
Heating
- Steam, Baseboard
Cooling
- Wall Unit(s)
Appliances
- Included: Range, Microwave, Dishwasher, Refrigerator, Washer, Dryer, Disposal, Stainless Steel Appliance(s)
- Laundry: Washer Hookup, In Unit
Features
- Storage
- Flooring: Hardwood
- Windows: Screens
- Basement: None
Interior area
- Total structure area: 0
Video & virtual tour
Property
Parking
- Total spaces: 1
- Parking features: Garage Door Opener, Yes, Garage Owned, Attached, Garage
- Attached garage spaces: 1
- Has uncovered spaces: Yes
Accessibility
- Accessibility features: No Disability Access
Features
- Patio & porch: Roof Deck, Deck
- Exterior features: Balcony, Outdoor Grill
- Has view: Yes
- View description: Side(s) of Property
- Has water view: Yes
- Water view: Side(s) of Property
Lot
- Features: Corner Lot
Details
- Additional parcels included: 14282020311194
- Parcel number: 14282020311036
- Special conditions: List Broker Must Accompany
- Other equipment: Ceiling Fan(s)
Construction
Type & style
- Home type: Condo
- Property subtype: Condominium, Single Family Residence
Materials
- Brick
Condition
- New construction: No
- Year built: 1965
- Major remodel year: 2008
Utilities & green energy
- Electric: Circuit Breakers
- Sewer: Public Sewer
- Water: Public
Community & HOA
HOA
- Has HOA: Yes
- Amenities included: Bike Room/Bike Trails, Coin Laundry, Elevator in Residence, Storage, On Site Manager/Engineer, Sundeck, Receiving Room, Security Door Lock(s)
- Services included: Water, Parking, Insurance, Cable TV, Exterior Maintenance, Scavenger, Snow Removal, Internet
- HOA fee: $793 monthly
Location
- Region: Chicago
Financial & listing details
- Tax assessed value: $351,020
- Annual tax amount: $7,107
- Date on market: 6/29/2026
- Ownership: Condo
Estimated market value
Not available
Estimated sales range
Not available
Not available
Price history
| Date | Event | Price |
|---|---|---|
| 7/14/2026 | Pending sale | $435,000 |
Source:  MRED as distributed by MLS GRID #12671408 Report a problem MRED as distributed by MLS GRID #12671408 Report a problem | ||
| 7/3/2026 | Contingent | $435,000 |
Source: MRED as distributed by MLS GRID #12671408 Report a problem | ||
| 6/29/2026 | Listed for sale | $435,000+16% |
Source: MRED as distributed by MLS GRID #12671408 Report a problem | ||
| 4/30/2021 | Sold | $375,000+2.7% |
Source: MRED as distributed by MLS GRID #11024981 Report a problem | ||
| 5/21/2015 | Sold | $365,000+9.9% |
Source: MRED as distributed by MLS GRID #08789974 Report a problem | ||
| 4/8/2015 | Pending sale | $332,000 |
Source: Conlon: A Real Estate Company #08789974 Report a problem | ||
| 4/3/2015 | Listed for sale | $332,000 |
Source: CONLON/Christie's International Real Estate #08789974 Report a problem | ||
| 2/18/2015 | Listing removed | $332,000 |
Source: CONLON/Christie's International Real Estate #08789974 Report a problem | ||
| 2/10/2015 | Pending sale | $332,000 |
Source: CONLON/Christie's International Real Estate #08789974 Report a problem | ||
| 9/11/2014 | Price change | $332,000+2.9% |
Source: CONLON/Christie's International Real Estate #08789974 Report a problem | ||
| 9/9/2014 | Listed for sale | $322,500 |
Source: CONLON/Christie's International Real Estate #08789974 Report a problem | ||
| 6/25/2014 | Pending sale | $322,500 |
Source: CONLON/Christie's International Real Estate #08654143 Report a problem | ||
| 6/25/2014 | Listed for sale | $322,500 |
Source: CONLON/Christie's International Real Estate #08654143 Report a problem | ||
| 5/24/2013 | Listing removed | $1,595 |
Source: Kass Management Report a problem | ||
| 5/7/2013 | Listed for rent | $1,595-3.3% |
Source: Kass Management Report a problem | ||
| 3/29/2013 | Listing removed | $1,650 |
Source: Kass Management Report a problem | ||
| 3/20/2013 | Listed for rent | $1,650 |
Source: Kass Management Report a problem | ||
Public tax history
| Year | Property taxes | Tax assessment |
|---|---|---|
| 2024 | $6,287 -4.9% | $35,102 +12.1% |
| 2023 | $6,608 +2.6% | $31,319 |
| 2022 | $6,442 +14.5% | $31,319 |
| 2021 | $5,628 -0.7% | $31,319 +9.7% |
| 2020 | $5,668 +1.3% | $28,547 -8.7% |
| 2019 | $5,594 +1.7% | $31,273 |
| 2018 | $5,499 -1.9% | $31,273 +20.1% |
| 2017 | $5,605 +7.4% | $26,038 0% |
| 2016 | $5,217 +9.3% | $26,047 |
| 2015 | $4,773 +90.4% | $26,047 +92.7% |
| 2014 | $2,507 +2% | $13,514 |
| 2013 | $2,458 -42.8% | $13,514 -43.6% |
| 2012 | $4,300 -5.1% | $23,961 -14.3% |
| 2011 | $4,531 -19.1% | $27,962 -18.8% |
| 2010 | $5,602 +720% | $34,425 +685.8% |
| 2009 | $683 | $4,381 |
Find assessor info on the county website
Monthly payment
Est. payment
Payment breakdown
Explore the cost of this home by adjusting the details. Changes won't be saved.Climate risks
Neighborhood: Lake View
Nearby schools
GreatSchools rating
- 8/10Nettelhorst Elementary SchoolGrades: PK-8Distance: 0.4 mi
- 3/10Lake View High SchoolGrades: 9-12Distance: 1.9 mi
Schools provided by the listing agent
- Elementary: Nettelhorst Elementary School
- Middle: Nettelhorst Elementary School
- High: Lake View High School
- District: 299
Source: MRED as distributed by MLS GRID. This data may not be complete. We recommend contacting the local school district to confirm school assignments for this home.
- $225,8001 bd1 ba600 sqft3033 N Sheridan Rd APT 709, Chicago, IL 60657Off Market
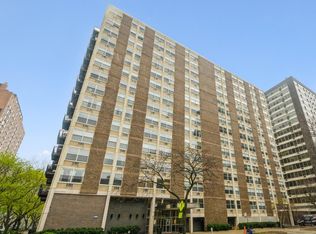
- $329,0003 bd2 ba950 sqft3033 N Sheridan Rd APT 503, Chicago, IL 60657Off Market
- $327,600-- bd-- ba-- sqft3033 N Sheridan Rd APT 504, Chicago, IL 60657Off Market
- $275,0002 bd1 ba-- sqft3033 N Sheridan Rd APT 603, Chicago, IL 60657Sold
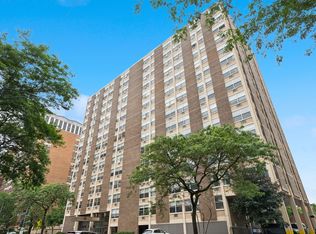
- $345,1002 bd1 ba850 sqft3033 N Sheridan Rd APT 811, Chicago, IL 60657Off Market
- $359,9002 bd1 ba1k sqft3033 N Sheridan Rd APT 1011, Chicago, IL 60657Off Market
- $375,7002 bd1 ba1k sqft3033 N Sheridan Rd APT 1111, Chicago, IL 60657Off Market
- $201,6001 bd1 ba550 sqft3033 N Sheridan Rd APT 1202, Chicago, IL 60657Off Market
- $361,2002 bd1 ba1k sqft3033 N Sheridan Rd APT 1204, Chicago, IL 60657Off Market
A local agent can set up tours, give advice and negotiate with sellers.
Similar homes
- $475,0002 bd2 ba1.2k sqft3200 N Lake Shore Dr APT 410, Chicago, IL 60657Active
 MLS ID #12710864, Kim Alden, Compass. MRED as distributed by MLS GRID
 - $325,0002 bd2 ba1.2k sqft3440 N Lake Shore Dr APT 5G, Chicago, IL 60657New
 MLS ID #12725565, Ariel Marini, Berkshire Hathaway HomeServices Chicago. MRED as distributed by MLS GRID
 - $324,0002 bd2 ba1.3k sqft3150 N Sheridan Rd APT 27B, Chicago, IL 60657Price Change
 MLS ID #12717668, Jorge Romero, Realty One Group Inc.. MRED as distributed by MLS GRID
 - $430,0002 bd2 ba1.1k sqft2626 N Lakeview Ave APT 1102, Chicago, IL 60614Active
 MLS ID #12694346, Marla Nyberg, Berkshire Hathaway HomeServices Chicago. MRED as distributed by MLS GRID
 - $420,0002 bd2 ba-- sqft4737 N Damen Ave APT 2F, Chicago, IL 60625NewMLS ID #12722545, Heidi Kauss, HomeSmart Connect LLC. MRED as distributed by MLS GRID
- $419,9502 bd2 ba1.2k sqft401 E Ontario St APT 1409, Chicago, IL 60611NewMLS ID #12724702, Roman Serra, Aria Real Estate. MRED as distributed by MLS GRID
- $274,9002 bd1 ba720 sqft2930 N Sheridan Rd APT 702, Chicago, IL 60657ActiveMLS ID #12711238, Patrick Kosnick, @properties Christie's International Real Estate. MRED as distributed by MLS GRID
- $384,9002 bd2 ba1.6k sqft3750 N Lake Shore Dr APT 1D, Chicago, IL 60613NewMLS ID #12722111, Joe Tyler Gerber, Baird & Warner. MRED as distributed by MLS GRID
- $434,9002 bd2 ba1.2k sqft330 W Grand Ave APT 1707, Chicago, IL 60654ActiveMLS ID #12687228, Margaret Gancer, Compass. MRED as distributed by MLS GRID
- $399,9002 bd2 ba933 sqft660 W Wayman St Unit 405B, Chicago, IL 60661NewMLS ID #12722537, Greg Vollan, @properties Christie's International Real Estate. MRED as distributed by MLS GRID
- $265,0001 bd1 ba-- sqft550 W Surf St APT 104, Chicago, IL 60657NewMLS ID #12723201, John Lyons, Baird & Warner. MRED as distributed by MLS GRID
- $450,0002 bd2 ba-- sqft700 N Larrabee St APT 1811, Chicago, IL 60654ActiveMLS ID #12705186, Tommy Choi, Keller Williams ONEChicago. MRED as distributed by MLS GRID
- $435,0003 bd2 ba1.6k sqft1445 N State Pkwy APT 1904, Chicago, IL 60610ActiveMLS ID #12673834, Lizanne Pilot, SFR,SRES, Coldwell Banker Realty. MRED as distributed by MLS GRID
- $399,0002 bd2 ba1.4k sqft1150 N Lake Shore Dr APT 7H, Chicago, IL 60611ActiveMLS ID #12666618, Laura England, Compass. MRED as distributed by MLS GRID
- $420,0002 bd2 ba1.1k sqft900 N Lake Shore Dr APT 2303, Chicago, IL 60611ActiveMLS ID #12673031, Tommy Choi, Keller Williams ONEChicago. MRED as distributed by MLS GRID
- $400,0002 bd2 ba1.2k sqft1101 S State St APT 2103, Chicago, IL 60605NewMLS ID #12719117, Lindsey Richardson, Baird & Warner. MRED as distributed by MLS GRID
- $439,9002 bd2 ba1.3k sqft6000 N Cicero Ave APT 515, Chicago, IL 60646ActiveMLS ID #12721620, Leticia Marquez, You Properties LLC. MRED as distributed by MLS GRID
- $260,0001 bd1 ba-- sqft450 W Briar Pl APT 8N, Chicago, IL 60657Price ChangeMLS ID #12713356, Richard Neal, @properties Christie's International Real Estate. MRED as distributed by MLS GRID
- $475,0002 bd2 ba1.5k sqft130 S Canal St APT 803, Chicago, IL 60606ActiveMLS ID #12700775, Ben Lalez, Compass. MRED as distributed by MLS GRID
- $448,0002 bd2 ba1k sqft1610 W Fullerton Ave Unit 412, Chicago, IL 60614ActiveMLS ID #12639673, Mary Serle, Coldwell Banker Real Estate Group. MRED as distributed by MLS GRID
