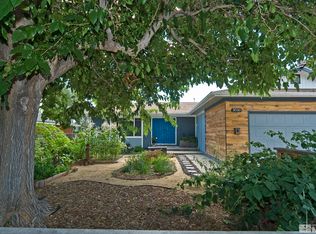
Beautifully updated 4-bedroom, 2-bath home in Northwest Reno with a bright, fresh interior and plenty of space inside and out. Step into the inviting living area featuring new flooring, crisp finishes and a cozy fireplace. The remodeled kitchen offers two-tone cabinetry, quartz-style countertops, updated appliances, recessed lighting and plenty of storage and workspace. With four bedrooms, the home offers flexibility for family, guests, a home office or hobby space. Both bathrooms have been refreshed with updated vanities, fixtures and modern finishes. Updated lighting and black accents throughout add a clean, contemporary feel. Outside, the backyard and deck offer plenty of possibilities for entertaining, relaxing or creating your own outdoor retreat. An attached garage and additional RV driveway parking provide added convenience. Convenient Northwest Reno location with easy access to shopping, dining, parks and major roadways. Move-in ready with the updates already done!
Active
$525,000
3035 Attridge Pl, Reno, NV 89503
4beds
1,296sqft
Single Family Residence
Built in 1964
6,098 Square Feet Lot
$-- Zestimate®
$405/sqft
$-- HOA
What's special
Bright fresh interiorQuartz-style countertopsAttached garageRemodeled kitchenTwo-tone cabinetryRecessed lightingCozy fireplace
- 3 days
- 221
- 29
Zillow last checked:
Listing updated:
Listed by:
Brandon Goles S.170669 775-400-0099,
Realty One Group Eminence
Source: NNRMLS,MLS#: 260012085
Facts & features
Interior
Bedrooms & bathrooms
- Bedrooms: 4
- Bathrooms: 2
- Full bathrooms: 2
Heating
- Forced Air, Natural Gas
Appliances
- Included: Dishwasher, Disposal, Dryer, Gas Cooktop, Microwave, Washer
- Laundry: In Garage
Features
- Ceiling Fan(s), Master Downstairs
- Flooring: Luxury Vinyl
- Windows: Double Pane Windows
- Number of fireplaces: 1
- Fireplace features: Wood Burning Stove
- Common walls with other units/homes: No Common Walls
Interior area
- Total structure area: 1,296
- Total interior livable area: 1,296 sqft
Property
Parking
- Total spaces: 2
- Parking features: Detached, Garage, RV Access/Parking
- Garage spaces: 2
Features
- Stories: 1
- Patio & porch: Uncovered, Deck
- Exterior features: Rain Gutters
- Spa features: None
- Fencing: Back Yard
- Has view: Yes
- View description: Mountain(s)
Lot
- Size: 6,098 Square Feet
- Features: Level
Details
- Additional structures: None
- Parcel number: 00131414
- Zoning: SF6
Construction
Type & style
- Home type: SingleFamily
- Property subtype: Single Family Residence
Materials
- Foundation: Crawl Space
- Roof: Composition,Pitched,Shingle
Condition
- New construction: No
- Year built: 1964
Utilities & green energy
- Sewer: Public Sewer
- Water: Public
- Utilities for property: Cable Available, Electricity Connected, Internet Available, Natural Gas Connected, Phone Available, Sewer Connected, Water Connected
Community & HOA
Community
- Subdivision: Sierra Heights 3A
HOA
- Has HOA: No
Location
- Region: Reno
Financial & listing details
- Price per square foot: $405/sqft
- Tax assessed value: $172,724
- Annual tax amount: $952
- Date on market: 9/18/2026
- Listing terms: 1031 Exchange,Cash,Conventional,VA Loan
Estimated market value
Not available
Estimated sales range
Not available
Not available
Price history
| Date | Event | Price |
|---|---|---|
| 9/18/2026 | Listed for sale | $525,000+45.8%$405/sqft |
Source:  NNRMLS #260012085 Report a problem NNRMLS #260012085 Report a problem | ||
| 7/28/2026 | Sold | $360,000+48.5%$278/sqft |
Source: Public Record Report a problem | ||
| 9/28/2015 | Sold | $242,500-2.6%$187/sqft |
Source: Public Record Report a problem | ||
| 8/14/2015 | Pending sale | $248,900$192/sqft |
Source: Ferrari-Lund Real Estate Sprks #150010763 Report a problem | ||
| 8/3/2015 | Listed for sale | $248,900+71.7%$192/sqft |
Source: Ferrari-Lund Real Estate Sprks #150010763 Report a problem | ||
| 9/28/2010 | Sold | $145,000+3.6%$112/sqft |
Source: Public Record Report a problem | ||
| 8/23/2010 | Listed for sale | $139,900+45.6%$108/sqft |
Source: Keller Williams Group One Sparks, Inc. #100012249 Report a problem | ||
| 7/27/2010 | Sold | $96,100-21.2%$74/sqft |
Source: Public Record Report a problem | ||
| 11/25/1997 | Sold | $122,000$94/sqft |
Source: Public Record Report a problem | ||
Public tax history
| Year | Property taxes | Tax assessment |
|---|---|---|
| 2026 | $925 +2.7% | $60,453 +1.1% |
| 2025 | $901 +2.8% | $59,793 +4.5% |
| 2024 | $876 +3.1% | $57,208 -0.4% |
| 2023 | $850 +3% | $57,442 +23.8% |
| 2022 | $825 +3.3% | $46,389 +29.8% |
| 2021 | $799 +2.7% | $35,749 +5.9% |
| 2020 | $778 -2.6% | $33,761 |
| 2019 | $799 +2.7% | $33,761 +26.4% |
| 2018 | $778 +11.8% | $26,714 +7.1% |
| 2017 | $696 | $24,950 +6.6% |
| 2016 | $696 | $23,400 +8.5% |
| 2015 | $696 +33% | $21,569 +8.6% |
| 2014 | $523 -22.7% | $19,857 +12% |
| 2013 | $677 | $17,737 |
| 2012 | -- | $17,737 -3.4% |
| 2011 | -- | $18,354 -12% |
| 2010 | -- | $20,856 -29.5% |
| 2009 | -- | $29,566 -8.9% |
| 2008 | -- | $32,453 -17.4% |
| 2007 | -- | $39,306 +14% |
| 2006 | -- | $34,492 +15.8% |
| 2005 | -- | $29,798 +10.2% |
| 2004 | -- | $27,039 +1.2% |
| 2003 | -- | $26,714 +0.5% |
| 2002 | -- | $26,586 |
| 2001 | -- | $26,586 |
Find assessor info on the county website
Monthly payment
Est. payment
Payment breakdown
Explore the cost of this home by adjusting the details. Changes won't be saved.Climate risks
Neighborhood: Kings Row
Nearby schools
Schools provided by the listing agent
- Elementary: Towles
- Middle: Clayton
- High: McQueen
Source: NNRMLS. This data may not be complete. We recommend contacting the local school district to confirm school assignments for this home.
Similar homes
- $510,0004 bd2 ba1.2k sqft3220 Kings Row, Reno, NV 89503Active
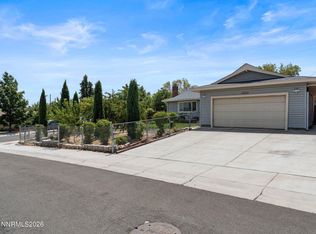
 MLS ID #260010738, Cesar Banda, Ferrari-Lund Real Estate Reno. NNRMLS
 - $599,0003 bd2 ba1.5k sqft2180 Gridley Ave, Reno, NV 89503Active
 MLS ID #260012106, Nicholas Abe, RE/MAX Professionals-Reno. NNRMLS
 - $519,0003 bd2 ba1.1k sqft1215 Colusa Dr, Reno, NV 89503Active
 MLS ID #260010250, Raymond Solorzano, RE/MAX Professionals-Reno. NNRMLS
 - $475,0002 bd2 ba1.1k sqft68 Sunnyside Dr, Reno, NV 89503Active
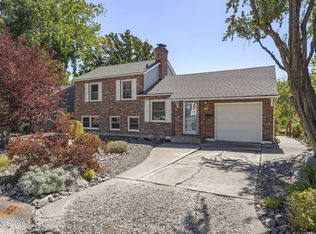 MLS ID #260012136, Kirsten Gardner, Dickson Realty - Downtown. NNRMLS
 - $637,0003 bd2 ba1.4k sqft4029 Kings Row Row, Reno, NV 89503ActiveMLS ID #260012075, Laurie VandeBrake, Bliss Realty LLC. NNRMLS
- $600,0003 bd2 ba1.6k sqft850 Pennsylvania Dr, Reno, NV 89503ActiveMLS ID #260011695, Devin Scruggs, Dickson Realty - Caughlin. NNRMLS
- $600,0004 bd3 ba1.6k sqft2652 Powder Dr, Reno, NV 89503ActiveMLS ID #260010755, Cameron Hulsey, Dickson Realty - Downtown. NNRMLS
- $549,9003 bd2 ba1.1k sqft3860 Allen Glen Dr, Reno, NV 89503ActiveMLS ID #260007071, Charles Johns, Dickson Realty - Sparks. NNRMLS
- $543,0003 bd2 ba1.5k sqft3989 Regal Dr, Reno, NV 89503ActiveMLS ID #260010977, Alicia Gardner, Redfin. NNRMLS
- $445,0003 bd2 ba1k sqft2495 Sunray Dr, Reno, NV 89503ActiveMLS ID #260011748, Kristin Lujan, Dandini Properties LLC. NNRMLS
- $489,9003 bd2 ba1.2k sqft640 Nancy Cir, Reno, NV 89503ActiveMLS ID #260007006, Jack Cote, RE/MAX Gold. NNRMLS
- $560,0003 bd3 ba1.8k sqft3545 Buckhorn Way, Reno, NV 89503ActiveMLS ID #260011548, Johanna Summersett, BHG Drakulich Realty. NNRMLS
- $495,0003 bd2 ba1.2k sqft4799 Arbor Ridge Dr, Reno, NV 89523ActiveMLS ID #260011827, Laura Vinson, Dickson Realty - Caughlin. NNRMLS
- $499,0003 bd3 ba1.6k sqft2105 Altamira Dr, Reno, NV 89523ActiveMLS ID #260012088, Leslie Smith, Ferrari-Lund Real Estate Reno. NNRMLS
- $535,0003 bd2 ba1.2k sqft5120 Greystone Dr, Reno, NV 89523ActiveMLS ID #260010247, John Ruddy, Sierra Sotheby's International. NNRMLS
- $550,0003 bd3 ba1.4k sqft4325 Tuscany Cir, Reno, NV 89523ActiveMLS ID #260011686, Michael Gay, Dickson Realty - Caughlin. NNRMLS
- $675,0003 bd3 ba1.8k sqft1510 Mayberry Dr, Reno, NV 89509ActiveMLS ID #260012077, Karen Walker-Hill, Ferrari-Lund Real Estate Reno. NNRMLS
- $480,0002 bd1 ba871 sqft960 Ralston St, Reno, NV 89503ActiveMLS ID #260011693, Catherine Howard, Ferrari-Lund Real Estate Reno. NNRMLS
- $699,0004 bd2 ba1.8k sqft2079 Westglen Ct, Reno, NV 89523ActiveMLS ID #260012112, Audra Clarke, Coldwell Banker Select RE M. NNRMLS
- $649,0003 bd2 ba1.2k sqft205 Edgewater Pkwy, Reno, NV 89519ActiveMLS ID #260012161, Kristina Aguila, Ferrari-Lund Real Estate Reno. NNRMLS
