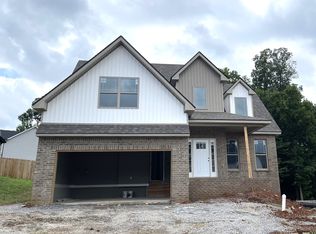
Modern finishes, MASSIVE BONUS ROOM and ready for immediate move-in! Beautifully built with four bedrooms, two full bathrooms, a half bath on main for guests and a large versatile bonus room. Kitchen comes equipped with stainless steel appliances, serving bar, granite counter tops and pantry. The primary suite is located on the main level, providing enhanced privacy. Three additional bedrooms, all with extra large closets, are located on the upper level along with large bonus room.
Under contract - not showing
$400,000
3035 Timberdale Dr Lot 360, Clarksville, TN 37042
4beds
1,906sqft
Single Family Residence, Residential
Built in 2025
8,712 Square Feet Lot
$-- Zestimate®
$210/sqft
$25/mo HOA
What's special
- 42 days
- 3
- 0
Zillow last checked:
Listing updated:
Listed by:
Rob Harris 931-320-1310,
Crye-Leike, Inc., REALTORS 931-647-3400
Source: RealTracs MLS as distributed by MLS GRID,MLS#: 3299509
Facts & features
Interior
Bedrooms & bathrooms
- Bedrooms: 4
- Bathrooms: 3
- Full bathrooms: 2
- 1/2 bathrooms: 1
- Main level bedrooms: 1
Bedroom 1
- Features: Suite
- Level: Suite
- Area: 168 Square Feet
- Dimensions: 14x12
Bedroom 2
- Features: Extra Large Closet
- Level: Extra Large Closet
- Area: 130 Square Feet
- Dimensions: 13x10
Bedroom 3
- Features: Extra Large Closet
- Level: Extra Large Closet
- Area: 130 Square Feet
- Dimensions: 13x10
Bedroom 4
- Features: Extra Large Closet
- Level: Extra Large Closet
Primary bathroom
- Features: Double Vanity
- Level: Double Vanity
Dining room
- Features: Combination
- Level: Combination
- Area: 110 Square Feet
- Dimensions: 11x10
Kitchen
- Features: Pantry
- Level: Pantry
- Area: 110 Square Feet
- Dimensions: 11x10
Living room
- Features: Great Room
- Level: Great Room
- Area: 240 Square Feet
- Dimensions: 16x15
Recreation room
- Features: Other
- Level: Other
- Area: 320 Square Feet
- Dimensions: 20x16
Heating
- Central, Electric
Cooling
- Ceiling Fan(s), Central Air, Electric
Appliances
- Included: Electric Oven, Electric Range, Dishwasher, Disposal, Microwave, Refrigerator, Stainless Steel Appliance(s)
- Laundry: Electric Dryer Hookup, Washer Hookup
Features
- Ceiling Fan(s), Entrance Foyer, Extra Closets, High Ceilings, Open Floorplan, Pantry
- Flooring: Carpet, Laminate
- Basement: Crawl Space
- Number of fireplaces: 1
- Fireplace features: Living Room
Interior area
- Total structure area: 1,906
- Total interior livable area: 1,906 sqft
- Finished area above ground: 1,906
Property
Parking
- Total spaces: 2
- Parking features: Garage Door Opener, Garage Faces Front
- Attached garage spaces: 2
Features
- Levels: One
- Stories: 2
- Patio & porch: Deck, Covered, Porch
Lot
- Size: 8,712 Square Feet
Details
- Parcel number: 063032A A 01600 00002032A
- Special conditions: Owner Agent
Construction
Type & style
- Home type: SingleFamily
- Property subtype: Single Family Residence, Residential
Materials
- Brick, Vinyl Siding
Condition
- New construction: Yes
- Year built: 2025
Utilities & green energy
- Sewer: Public Sewer
- Water: Public
- Utilities for property: Electricity Available, Water Available, Underground Utilities
Community & HOA
Community
- Subdivision: Timber Springs
HOA
- Has HOA: Yes
- Amenities included: Sidewalks, Underground Utilities
- Services included: Trash
- HOA fee: $25 monthly
- Second HOA fee: $300 one time
Location
- Region: Clarksville
Financial & listing details
- Price per square foot: $210/sqft
- Annual tax amount: $544
- Date on market: 7/21/2026
- Date available: 04/24/2026
- Electric utility on property: Yes
Estimated market value
Not available
Estimated sales range
Not available
Not available
Price history
| Date | Event | Price |
|---|---|---|
| 7/21/2026 | Pending sale | $400,000+3.9%$210/sqft |
Source:  RealTracs MLS as distributed by MLS GRID #3299509 Report a problem RealTracs MLS as distributed by MLS GRID #3299509 Report a problem | ||
| 6/25/2026 | Listing removed | $385,000$202/sqft |
Source: RealTracs MLS as distributed by MLS GRID #3148290 Report a problem | ||
| 3/25/2026 | Price change | $385,000-3.5%$202/sqft |
Source: RealTracs MLS as distributed by MLS GRID #3148290 Report a problem | ||
| 3/13/2026 | Listed for sale | $398,900+1.3%$209/sqft |
Source: RealTracs MLS as distributed by MLS GRID #3148290 Report a problem | ||
| 3/3/2026 | Listing removed | $393,900$207/sqft |
Source: RealTracs MLS as distributed by MLS GRID #3047212 Report a problem | ||
| 11/18/2025 | Listed for sale | $393,900$207/sqft |
Source: RealTracs MLS as distributed by MLS GRID #3047212 Report a problem | ||
Public tax history
Tax history is unavailable.
Monthly payment
Est. payment
Payment breakdown
Explore the cost of this home by adjusting the details. Changes won't be saved.Climate risks
Neighborhood: 37042
Nearby schools
Schools provided by the listing agent
- Elementary: Glenellen Elementary
- Middle: Northeast Middle
- High: Northeast High School
Source: RealTracs MLS as distributed by MLS GRID. This data may not be complete. We recommend contacting the local school district to confirm school assignments for this home.


Similar homes
- $409,0005 bd3 ba2.2k sqft506 Danica Dr, Clarksville, TN 37042New Construction

 MLS ID #3251252, Fallon Wright. RealTracs MLS as distributed by MLS GRID
 - $365,0004 bd3 ba2.1k sqft1283 Carnation Ct, Clarksville, TN 37042For Sale
 MLS ID #3256638, Chelsea Zeller. RealTracs MLS as distributed by MLS GRID
 - $377,7503 bd3 ba2k sqft304 Timber Spgs Lot 304, Clarksville, TN 37042New Construction
 MLS ID #3254867, Norma Gann. RealTracs MLS as distributed by MLS GRID
 - $--3 bd2 ba1k sqft560 Anita Dr, Clarksville, TN 37042Auction
 Auction.com 2
 - $380,0004 bd3 ba2k sqft779 Boreal Way, Clarksville, TN 37042For SaleMLS ID #3298488, Harry Boyd. RealTracs MLS as distributed by MLS GRID
- $432,2504 bd3 ba2.5k sqft320 Timber Spgs Lot 320, Clarksville, TN 37042New ConstructionMLS ID #3214150, Norma Gann. RealTracs MLS as distributed by MLS GRID
- $369,9003 bd2 ba2.1k sqft1589 Kestrel Dr, Clarksville, TN 37040For SaleMLS ID #3529153, Sarah Evans. RealTracs MLS as distributed by MLS GRID
- $394,9004 bd2 ba2k sqft2538 Rafiki Dr Lot 173, Clarksville, TN 37042New ConstructionMLS ID #3260317, Chris Holderman. RealTracs MLS as distributed by MLS GRID
- $300,0003 bd2 ba1.3k sqft1344 Canyon Pl, Clarksville, TN 37042For SaleMLS ID #3246824, Heike Feltzer. RealTracs MLS as distributed by MLS GRID
- $355,0004 bd3 ba2.1k sqft835 Crestone Ln, Clarksville, TN 37042For SaleMLS ID #3178447, Kayla Gunter. RealTracs MLS as distributed by MLS GRID
- $340,0004 bd3 ba2.1k sqft493 Comanche Ct, Clarksville, TN 37042For SaleMLS ID #3239655, Nikki Morrison. RealTracs MLS as distributed by MLS GRID
- $340,0003 bd3 ba1.9k sqft1852 Rains Rd, Clarksville, TN 37042For SaleMLS ID #3243201, Melissa Rivera. RealTracs MLS as distributed by MLS GRID
- $339,9993 bd3 ba1.7k sqft2988 McManus Cir, Clarksville, TN 37042For SaleMLS ID #3513309, Kelsey Nicole Brown. RealTracs MLS as distributed by MLS GRID
- $409,9005 bd3 ba2.2k sqft2530 Rafiki Dr Lot 175, Clarksville, TN 37042New ConstructionMLS ID #3255512, Stephanie Wiggins. RealTracs MLS as distributed by MLS GRID
- $369,9004 bd3 ba2k sqft1417 Millet Dr, Clarksville, TN 37040For SaleMLS ID #3288267, Aly Clifton. RealTracs MLS as distributed by MLS GRID
- $399,9994 bd3 ba2.2k sqft109 Easton Dr, Clarksville, TN 37043For SaleMLS ID #3319371, Nichole McCulley. RealTracs MLS as distributed by MLS GRID
- $279,5004 bd3 ba1.9k sqft1111 Fuji Ln, Clarksville, TN 37040For SaleMLS ID #3304714, Stella Ann, SFR, MRP, CRS, ABR. RealTracs MLS as distributed by MLS GRID
- $450,0005 bd3 ba2.7k sqft729 Buffalo Ford Dr Lot 165, Clarksville, TN 37042New ConstructionMLS ID #3514657, Kayla Pierson. RealTracs MLS as distributed by MLS GRID
