If you have been searching for a complete move in ready home in Glen Allen, THIS IS IT! Located in the Laurel Lake Townhome community, it's close to everything you need from shopping, restaurants, Short Pump, I64, and so much more! On the main level you will enjoy a nice sized living room w/ large windows for the natural light enthusiasts, an updated kitchen, and behind the kitchen is a large room for den, and dining area. Also on this level is the utility closet with washer & dryer conveying in the home along w/ updated 1/2 bath.
On the 2nd level you have 2 spacious bedrooms. The primary bedroom has a walk in closet w/ modern shelving and private updated bath. Down the hall, you have the other bedroom w/ own access to the full updated hall bath. Home has recently been updated in last 90 days to feature new painting throughout the entire home, new carpet on the stairs, and on 2nd level, all bathrooms have been updated, new modern flooring (re-engineered hardwood flooring ) throughout the first floor, water heater replaced March 2026,and the back deck was recently re-stained. In the fenced in back yard, you also benefit from the detached storage shed having additional room to store your items. Exterior maintenance is managed by the association along w/ trash collection and yard maintenance making this easy living. Don't sleep on this one and make it yours today!
Pending
$299,000
3036 Sara Jean Ter, Glen Allen, VA 23060
2beds
1,292sqft
:
Get pre-qualified$1,984/mo
Townhouse, Single Family Residence
Built in 1993
1,785 Square Feet Lot
$300,000 Zestimate®
$231/sqft
$121/mo HOA
What's special
Full updated hall bathUpdated kitchen
- 44 days |
- 48 |
- 4 |
Likely to sell faster than
Zillow last checked:
Listing updated:
Listed by:
Reed Wilson 804-514-5077,
The Wilson Group 804-396-4625
Source: CVRMLS,MLS#: 2616279 Originating MLS: Central Virginia Regional MLS
Originating MLS: Central Virginia Regional MLSFacts & features
Interior
Bedrooms & bathrooms
- Bedrooms: 2
- Bathrooms: 3
- Full bathrooms: 2
- 1/2 bathrooms: 1
Primary bedroom
- Description: New Carpet, Updated Private Back
- Level: Second
- Dimensions: 0 x 0
Bedroom 2
- Description: New Carpet, Access to Hall Bath from bedroom
- Level: Second
- Dimensions: 0 x 0
Dining room
- Description: new flooring, bay windows
- Level: First
- Dimensions: 0 x 0
Family room
- Description: New Flooring, access to back yard.
- Level: First
- Dimensions: 0 x 0
Other
- Description: Tub & Shower
- Level: Second
Half bath
- Level: First
Kitchen
- Level: First
- Dimensions: 0 x 0
Living room
- Description: New flooring, fresh paint
- Level: First
- Dimensions: 0 x 0
Heating
- Electric, Heat Pump
Cooling
- Central Air, Heat Pump
Appliances
- Included: Dryer, Dishwasher, Electric Cooking, Electric Water Heater, Refrigerator, Stove, Washer
Features
- Bay Window, Dining Area, Bath in Primary Bedroom, Walk-In Closet(s)
- Flooring: Partially Carpeted, Wood
- Has basement: No
- Attic: Access Only
- Has fireplace: No
Interior area
- Total interior livable area: 1,292 sqft
- Finished area above ground: 1,292
- Finished area below ground: 0
Property
Parking
- Parking features: Assigned
Features
- Levels: Two
- Stories: 2
- Patio & porch: Rear Porch
- Pool features: None
- Fencing: Back Yard,Fenced
Lot
- Size: 1,785 Square Feet
Details
- Parcel number: 7697624714
- Zoning description: RTHC
Construction
Type & style
- Home type: Townhouse
- Architectural style: Row House,Two Story
- Property subtype: Townhouse, Single Family Residence
- Attached to another structure: Yes
Materials
- Frame, Vinyl Siding
- Roof: Composition
Condition
- Resale
- New construction: No
- Year built: 1993
Utilities & green energy
- Sewer: Public Sewer
- Water: Public
Community & HOA
Community
- Features: Home Owners Association
- Subdivision: Laurel Lakes Ths
HOA
- Has HOA: Yes
- Services included: Common Areas, Maintenance Grounds, Maintenance Structure, Trash
- HOA fee: $121 monthly
Location
- Region: Glen Allen
Financial & listing details
- Price per square foot: $231/sqft
- Tax assessed value: $281,200
- Annual tax amount: $2,333
- Date on market: 6/15/2026
- Ownership: Individuals
- Ownership type: Sole Proprietor
Estimated market value
$300,000
$285,000 - $315,000
$1,998/mo
Price history
| Date | Event | Price |
|---|---|---|
| 6/17/2026 | Pending sale | $299,000$231/sqft |
Source:  CVRMLS #2616279 Report a problem CVRMLS #2616279 Report a problem | ||
| 6/15/2026 | Listed for sale | $299,000+55.3%$231/sqft |
Source: CVRMLS #2616279 Report a problem | ||
| 2/28/2020 | Sold | $192,500$149/sqft |
Source: CVRMLS #2000699 Report a problem | ||
| 1/22/2020 | Pending sale | $192,500$149/sqft |
Source: First Landing Co Inc #2000699 Report a problem | ||
| 1/20/2020 | Listed for sale | $192,500$149/sqft |
Source: First Landing Co Inc #2000699 Report a problem | ||
| 1/13/2020 | Pending sale | $192,500$149/sqft |
Source: First Landing Co Inc #2000699 Report a problem | ||
| 1/10/2020 | Listed for sale | $192,500+39.5%$149/sqft |
Source: First Landing Co Inc #2000699 Report a problem | ||
| 12/19/2019 | Sold | $138,000+75.8%$107/sqft |
Source: Public Record Report a problem | ||
| 6/1/1998 | Sold | $78,500$61/sqft |
Source: Public Record Report a problem | ||
Public tax history
| Year | Property taxes | Tax assessment |
|---|---|---|
| 2025 | $2,334 +7% | $281,200 +9.5% |
| 2024 | $2,182 +10.6% | $256,700 +10.6% |
| 2023 | $1,972 +14.5% | $232,000 +14.5% |
| 2022 | $1,723 +7.7% | $202,700 +10.2% |
| 2021 | $1,600 +14.9% | $183,900 +9% |
| 2020 | $1,392 +4.9% | $168,700 +5.4% |
| 2019 | $1,327 | $160,000 +4.9% |
| 2018 | -- | $152,500 +9.8% |
| 2017 | -- | $138,900 +3.8% |
| 2016 | -- | $133,800 +3.1% |
| 2015 | $542 | $129,800 +4.2% |
| 2014 | $542 | $124,600 +5.8% |
| 2013 | -- | $117,800 -10.2% |
| 2012 | -- | $131,200 -15.5% |
| 2011 | -- | $155,200 |
| 2010 | -- | $155,200 -2.5% |
| 2009 | -- | $159,100 |
| 2008 | -- | -- |
| 2006 | -- | -- |
| 2005 | -- | -- |
| 2004 | -- | -- |
| 2003 | -- | -- |
| 2002 | -- | -- |
| 2001 | -- | $84,900 +4% |
| 2000 | -- | $81,600 |
Find assessor info on the county website
Monthly payment
Est. payment
Payment breakdown
Explore the cost of this home by adjusting the details. Changes won't be saved.Climate risks
Neighborhood: 23060
Nearby schools
GreatSchools rating
- 8/10Trevvett Elementary SchoolGrades: PK-5Distance: 1.3 mi
- 1/10Brookland Middle SchoolGrades: 6-8Distance: 1.8 mi
- 1/10Hermitage High SchoolGrades: 9-12Distance: 1.3 mi
Schools provided by the listing agent
- Elementary: Trevvett
- Middle: Brookland
- High: Hermitage
Source: CVRMLS. This data may not be complete. We recommend contacting the local school district to confirm school assignments for this home.
- $284,0003 bd1 ba1.2k sqft3038 Sara Jean Ter, Glen Allen, VA 23060Off Market

- $281,0003 bd2 ba1.2k sqft3034 Sara Jean Ter, Glen Allen, VA 23060Sold

- $297,2003 bd2 ba1.2k sqft3040 Sara Jean Ter, Glen Allen, VA 23060Off Market
- $272,7003 bd2 ba1.2k sqft3040 Sara Jean Ter #0, Glen Allen, VA 23060Off Market
- $270,0002 bd3 ba1.2k sqft3032 Sara Jean Ter, Glen Allen, VA 23060Sold
- $280,300-- bd-- ba-- sqft3040 Sara Jean #3040, Glen Allen, VA 23060Off Market
- $310,0003 bd2 ba1.2k sqft3042 Sara Jean Ter, Glen Allen, VA 23060Sold
- $285,0003 bd1 ba1.2k sqft3030 Sara Jean Ter, Glen Allen, VA 23060Off Market
A local agent can set up tours, give advice and negotiate with sellers.
Similar homes
- $314,9003 bd3 ba1.4k sqft1902 Mountain Gate Pl, Glen Allen, VA 23060For Sale
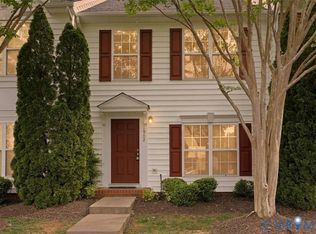 MLS ID #2611542, Kendal Davenport, The Hogan Group Real Estate. CVRMLS
 - $264,9502 bd2 ba1k sqft2257 High Bush Cir, Glen Allen, VA 23060For Sale
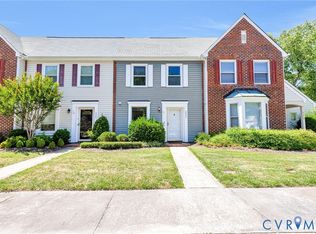 MLS ID #2615111, Kevin Long, Hometown Realty. CVRMLS
 - $269,0002 bd2 ba971 sqft10211 Wolfe Manor Ct #11, Glen Allen, VA 23060For Sale
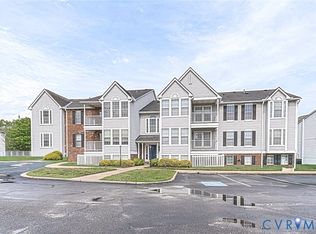 MLS ID #2618247, Stuart Hubbard, Exit First Realty. CVRMLS
 - $329,9502 bd2 ba1.4k sqft4174 San Marco Dr, Glen Allen, VA 23060For Sale
 MLS ID #2618249, Bryan Tolbert, The Hogan Group Real Estate. CVRMLS
 - $279,5003 bd2 ba1.4k sqft10050 Purcell Rd, Henrico, VA 23228For SaleMLS ID #2614226, Nibras Abdalameer, Samson Properties. CVRMLS
- $280,0002 bd2 ba980 sqft7812 Camolin Ct, Henrico, VA 23228For SaleMLS ID #2619727, Shontese Catten, RW Towne Realty. CVRMLS
- $265,9503 bd2 ba1.1k sqft8422 Shannon Green Ct, Henrico, VA 23228For SaleMLS ID #2617017, Alan Puryear, Coldwell Banker Elite. CVRMLS
- $276,9503 bd2 ba1.2k sqft1699 Heritage Hill Dr, Henrico, VA 23238For SaleMLS ID #2617370, Jimmy Benson, Shaheen Ruth Martin & Fonville. CVRMLS
- $334,9502 bd3 ba1.5k sqft2685 Saint Elias Dr #A, Henrico, VA 23294For SaleMLS ID #2618085, Aekta Chawla, Zriliant. CVRMLS
- $299,9503 bd2 ba1.1k sqft3224 Wyntrebrooke Dr, North Chesterfield, VA 23235For SaleMLS ID #2618502, Alex Glaser, Long & Foster REALTORS. CVRMLS
- $330,5003 bd3 ba1.9k sqft7564 Ingelnook Ct, Richmond, VA 23225For SaleMLS ID #2615864, Bill Nelson, Long & Foster REALTORS. CVRMLS
- $274,9933 bd2 ba1.4k sqft204 Bay Coat Dr, Richmond, VA 23223For SaleMLS ID #2618545, Beverly Bailey, RE/MAX Commonwealth. CVRMLS
- $289,9003 bd3 ba1.3k sqft11735 S Briar Patch Dr, Midlothian, VA 23113For SaleMLS ID #2612265, Lyndsay Jones, Real Broker LLC. CVRMLS
- $354,0003 bd2 ba1.2k sqft7708 Chamberlayne Ave, Richmond, VA 23227For SaleMLS ID #2616221, Annemarie Franz, RE/MAX Commonwealth. CVRMLS
- $289,9003 bd3 ba1.3k sqft11610 E Briar Patch Dr, Midlothian, VA 23113For SaleMLS ID #2612315, Lyndsay Jones, Real Broker LLC. CVRMLS
- $315,0003 bd4 ba1.7k sqft4046 Anita Ave, Midlothian, VA 23112For SaleMLS ID #2619626, Marc Austin Highfill, Exit First Realty. CVRMLS
- $299,8003 bd1 ba1.2k sqft3406 Meadow Bridge Rd, Richmond, VA 23222For SaleMLS ID #2615617, Leah Coleman, ICON Realty Group, ERA Powered. CVRMLS
- $354,9003 bd3 ba1.5k sqft11209 Winding Brook Terrace Dr, Ashland, VA 23005For SaleMLS ID #2618121, Travis Palmer, Lloyd's Real Estate LLC. CVRMLS
- $204,9502 bd2 ba920 sqft7700 Flannagan Ct APT 6, Henrico, VA 23228For SaleMLS ID #2619982, Kevin Morris, Samson Properties. CVRMLS
- $335,0002 bd3 ba1.5k sqft4627 Wistar Creek Dr #A, Henrico, VA 23228For SaleMLS ID #2607778, Kristen Woodley, Real Broker LLC. CVRMLS
