This stunning, fully remodeled home offers the perfect blend of modern luxury and comfortable living on a quiet, private cul-de-sac. Completely updated from top to bottom including a beautiful kitchen that is host to soft close cabinets and drawers plus brand new appliances. Ideal for both everyday meals and entertaining. All four full bathrooms have been updated with new fixtures and finishes throughout. New flooring seamlessly runs through the entire home creating a bright and inviting atmosphere. With six legitimate bedrooms and four full bathrooms, this spacious home provides plenty of room for family, guests, or a home office setup. The private cul-de-sac location offers a peaceful setting with minimal traffic, making it a wonderful place to call home. Whether you're looking for a turn-key move-in ready residence or a home that checks every box for comfort and style, this beautifully remodeled property is sure to impress.
Pending
Price cut: $10K (6/3)
$364,500
3038 Skidaway Ct, Stone Mountain, GA 30087
6beds
2,495sqft
:
Get pre-qualified$2,509/mo
Single Family Residence, Residential
Built in 1980
0.66 Acres Lot
$363,900 Zestimate®
$146/sqft
$-- HOA
What's special
Private cul-de-sac locationBright and inviting atmosphereBrand new appliancesBeautiful kitchenSix legitimate bedroomsQuiet private cul-de-sac
- 103 days |
- 539 |
- 41 |
Zillow last checked:
Listing updated:
Listed by:
RYAN GRIFFIOEN,
Atlanta Communities 678-371-2683
Source: FMLS GA,MLS#: 7754072
Facts & features
Interior
Bedrooms & bathrooms
- Bedrooms: 6
- Bathrooms: 4
- Full bathrooms: 4
- Main level bathrooms: 1
- Main level bedrooms: 2
Rooms
- Room types: Dining Room, Family Room
Primary bedroom
- Features: Roommate Floor Plan, Split Bedroom Plan, Other
- Level: Roommate Floor Plan, Split Bedroom Plan, Other
Bedroom
- Features: Roommate Floor Plan, Split Bedroom Plan, Other
Primary bathroom
- Features: Double Vanity, Shower Only, Other
Dining room
- Features: Seats 12+, Separate Dining Room
Kitchen
- Features: Cabinets White, Eat-in Kitchen, Kitchen Island, Solid Surface Counters
Heating
- Central, Forced Air
Cooling
- Ceiling Fan(s), Central Air, Multi Units
Appliances
- Included: Dishwasher, Electric Cooktop, Electric Oven
- Laundry: Common Area
Features
- Beamed Ceilings, Double Vanity, Entrance Foyer, High Ceilings 9 ft Main, Recessed Lighting, Vaulted Ceiling(s), Walk-In Closet(s)
- Flooring: Laminate, Luxury Vinyl
- Windows: Double Pane Windows
- Basement: Daylight,Finished Bath,Interior Entry
- Number of fireplaces: 1
- Fireplace features: Family Room, Gas Starter
- Common walls with other units/homes: No Common Walls
Interior area
- Total structure area: 2,495
- Total interior livable area: 2,495 sqft
Video & virtual tour
Property
Parking
- Total spaces: 2
- Parking features: Attached, Driveway, Garage, Garage Faces Side
- Attached garage spaces: 2
- Has uncovered spaces: Yes
Accessibility
- Accessibility features: None
Features
- Levels: Three Or More
- Patio & porch: Deck
- Exterior features: Lighting, Rain Gutters
- Pool features: None
- Spa features: None
- Fencing: None
- Has view: Yes
- View description: Trees/Woods
- Waterfront features: None
- Body of water: None
Lot
- Size: 0.66 Acres
- Features: Back Yard, Cul-De-Sac, Private
Details
- Additional structures: None
- Parcel number: R6025 048
- Other equipment: None
- Horse amenities: None
Construction
Type & style
- Home type: SingleFamily
- Architectural style: Contemporary
- Property subtype: Single Family Residence, Residential
Materials
- Cedar
- Foundation: Concrete Perimeter, Slab
- Roof: Composition
Condition
- Resale
- New construction: No
- Year built: 1980
Utilities & green energy
- Electric: 110 Volts
- Sewer: Septic Tank
- Water: Public
- Utilities for property: Cable Available, Electricity Available, Natural Gas Available, Phone Available, Water Available
Green energy
- Energy efficient items: None
- Energy generation: None
Community & HOA
Community
- Features: None
- Security: Carbon Monoxide Detector(s), Secured Garage/Parking, Smoke Detector(s)
- Subdivision: The Landings
HOA
- Has HOA: No
Location
- Region: Stone Mountain
Financial & listing details
- Price per square foot: $146/sqft
- Tax assessed value: $363,800
- Annual tax amount: $5,458
- Date on market: 4/16/2026
- Cumulative days on market: 95 days
- Electric utility on property: Yes
- Road surface type: Asphalt
Estimated market value
$363,900
$346,000 - $382,000
$2,812/mo
Price history
| Date | Event | Price |
|---|---|---|
| 7/9/2026 | Pending sale | $364,500$146/sqft |
Source:  FMLS GA #7754072 Report a problem FMLS GA #7754072 Report a problem | ||
| 6/3/2026 | Price change | $364,500-2.7%$146/sqft |
Source:  GAMLS #10734209 Report a problem GAMLS #10734209 Report a problem | ||
| 5/20/2026 | Price change | $374,500-2.7%$150/sqft |
Source: GAMLS #10734209 Report a problem | ||
| 5/6/2026 | Price change | $385,000-3.7%$154/sqft |
Source: GAMLS #10734209 Report a problem | ||
| 4/16/2026 | Listed for sale | $399,900+73.9%$160/sqft |
Source: FMLS GA #7754072 Report a problem | ||
| 11/18/2025 | Sold | $230,000-14.8%$92/sqft |
Source: Public Record Report a problem | ||
| 9/30/2025 | Listed for sale | $270,000$108/sqft |
Source: FMLS GA #7607030 Report a problem | ||
| 9/30/2025 | Pending sale | $270,000$108/sqft |
Source: FMLS GA #7607030 Report a problem | ||
| 9/26/2025 | Price change | $270,000-9.7%$108/sqft |
Source: FMLS GA #7607030 Report a problem | ||
| 7/31/2025 | Price change | $299,000-2%$120/sqft |
Source: FMLS GA #7607030 Report a problem | ||
| 7/11/2025 | Price change | $305,000-1.6%$122/sqft |
Source: FMLS GA #7607030 Report a problem | ||
| 6/30/2025 | Listed for sale | $310,000+463.6%$124/sqft |
Source: FMLS GA #7607030 Report a problem | ||
| 3/2/2012 | Sold | $55,000-20.3%$22/sqft |
Source: Public Record Report a problem | ||
| 1/15/2012 | Listed for sale | $69,000$28/sqft |
Source: Better Homes and Gardens Real Estate Metro Brokers #3114331 Report a problem | ||
| 10/29/2011 | Pending sale | $69,000$28/sqft |
Source: Better Homes and Gardens Real Estate Metro Brokers #3114331 Report a problem | ||
| 8/25/2011 | Listed for sale | $69,000-46.1%$28/sqft |
Source: Better Homes and Gardens Real Estate Metro Brokers #3114331 Report a problem | ||
| 12/31/2003 | Sold | $128,000-4.1%$51/sqft |
Source: Public Record Report a problem | ||
| 6/4/1998 | Sold | $133,500$54/sqft |
Source: Public Record Report a problem | ||
Public tax history
| Year | Property taxes | Tax assessment |
|---|---|---|
| 2025 | $5,458 +1007.7% | $145,520 +1.9% |
| 2024 | $493 +28.5% | $142,760 +20.6% |
| 2023 | $383 -86.7% | $118,360 |
| 2022 | $2,883 +35.7% | $118,360 +48.3% |
| 2021 | $2,124 -0.8% | $79,800 |
| 2020 | $2,141 +6.6% | $79,800 +7% |
| 2019 | $2,009 | $74,560 +9% |
| 2018 | $2,009 +47.3% | $68,400 +56.3% |
| 2016 | $1,364 +4.4% | $43,760 +7.5% |
| 2015 | $1,306 | $40,720 |
| 2014 | $1,306 +45.6% | $40,720 +85.1% |
| 2013 | $897 | $22,000 |
| 2012 | -- | $22,000 -57.5% |
| 2011 | -- | $51,800 -15.9% |
| 2010 | -- | $61,600 |
| 2009 | -- | $61,600 |
| 2007 | -- | $61,600 |
| 2006 | -- | $61,600 |
| 2005 | -- | $61,600 +2.4% |
| 2004 | $963 +32.9% | $60,160 |
| 2003 | $725 -49.8% | $60,160 |
| 2002 | $1,443 +6.5% | $60,160 +14.5% |
| 2001 | $1,355 | $52,520 |
Find assessor info on the county website
Monthly payment
Est. payment
Payment breakdown
Explore the cost of this home by adjusting the details. Changes won't be saved.Climate risks
Neighborhood: 30087
Nearby schools
GreatSchools rating
- 6/10Annistown Elementary SchoolGrades: PK-5Distance: 1.4 mi
- 5/10Shiloh Middle SchoolGrades: 6-8Distance: 2.2 mi
- 3/10Shiloh High SchoolGrades: 9-12Distance: 2.2 mi
Schools provided by the listing agent
- Elementary: Annistown
- Middle: Shiloh
- High: Shiloh
Source: FMLS GA. This data may not be complete. We recommend contacting the local school district to confirm school assignments for this home.
- $340,9004 bd3 ba2.5k sqft3028 Skidaway Ct, Stone Mountain, GA 30087Off Market
- $322,4003 bd3 ba2.3k sqft3040 Bayview Ct, Stone Mountain, GA 30087Off Market
- $355,5004 bd3 ba2.2k sqft3039 Skidaway Ct, Stone Mountain, GA 30087Off Market
- $327,2004 bd2 ba2.5k sqft3041 Bayview Ct, Stone Mountain, GA 30087Off Market
- $330,9004 bd2 ba2.6k sqft3018 Skidaway Ct, Stone Mountain, GA 30087Off Market
- $319,5003 bd2 ba3k sqft5211 Cumberland Way, Stone Mountain, GA 30087Off Market
- $334,6004 bd3 ba2.4k sqft3050 Bayview Ct, Stone Mountain, GA 30087Off Market
- $300,8003 bd2 ba1.8k sqft3029 Skidaway Ct, Stone Mountain, GA 30087Off Market
A local agent can set up tours, give advice and negotiate with sellers.
Similar homes
- $350,0004 bd3 ba2.6k sqft5169 Rockbridge Dr, Stone Mountain, GA 30087For Sale
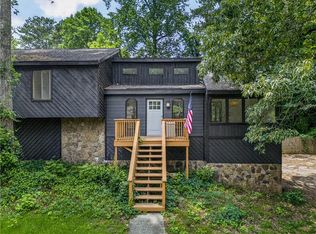
 MLS ID #7779924, Rich Orban, Red 1 Realty, LLC. FMLS GA
 - $390,0004 bd3 ba2.7k sqft698 Deer Lake Trl, Stone Mountain, GA 30087Active
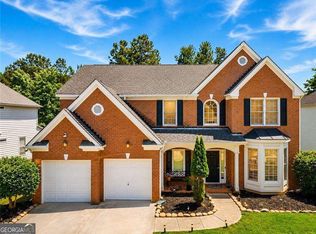
 MLS ID #10782543, Nidia M Guzman, Virtual Properties Realty.com. GAMLS
 - $388,0003 bd2 ba1.4k sqft1697 Fremont Dr SW, Stone Mountain, GA 30087Active
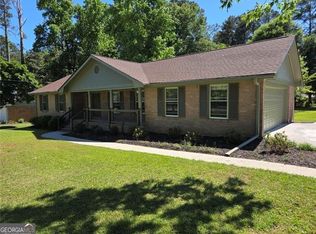 MLS ID #10765459, Sanders Colson, BHGRE Metro Brokers. GAMLS
 - $307,0003 bd3 ba2.4k sqft790 Pine Ridge Dr, Stone Mountain, GA 30087For Sale
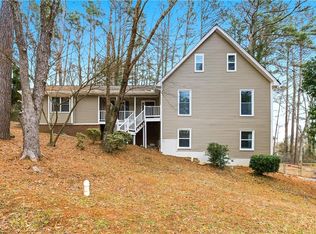 MLS ID #7713078, Gary Sheats, WM Realty, LLC. FMLS GA
 - $374,9993 bd2 ba1.7k sqft865 Old Tucker Rd, Stone Mountain, GA 30087For SaleMLS ID #7764457, Pedro Jimeno, Realty of America, LLC. FMLS GA
- $355,0005 bd3 ba2.5k sqft1592 Rogers Crossing Dr, Lithonia, GA 30058ActiveMLS ID #10754009, Patty Medina, Century 21 Results. GAMLS
- $350,0004 bd3 ba2.6k sqft4447 Lake Breeze Dr, Stone Mountain, GA 30083For SaleMLS ID #7788013, Noelia Leis, Virtual Properties Realty. Biz. FMLS GA
- $379,9994 bd3 ba2.5k sqft5460 Chanterella Ct SW, Lilburn, GA 30047For SaleMLS ID #7803639, Drew Barton, ATL Realty. FMLS GA
- $350,0003 bd3 ba1.9k sqft3180 Ridgerock Way, Snellville, GA 30078Active Under ContractMLS ID #10760341, Pamela Armistead, eXp Realty. GAMLS
- $415,0004 bd3 ba2.2k sqft4686 Fountainhead Dr, Stone Mountain, GA 30083For SaleMLS ID #7775193, Alex Miller, Compass. FMLS GA
- $389,9004 bd3 ba3.6k sqft1060 Deer Chase Ct, Stone Mountain, GA 30088For SaleMLS ID #7780005, April Nesmith, Veracity Realty Inc. FMLS GA
- $409,0004 bd3 ba2k sqft4094 Indian Trce SW, Lilburn, GA 30047For SaleMLS ID #7797545, Philip Sharple, Keller Williams Realty Metro Atlanta. FMLS GA
- $315,0004 bd3 ba2.6k sqft5359 Bridgewater Trce, Stone Mountain, GA 30088For SaleMLS ID #7786701, Rodney Maison, Keller Williams Realty Atl Partners. FMLS GA
- $430,0004 bd4 ba2.6k sqft742 Mountain View Dr, Stone Mountain, GA 30083ActiveMLS ID #10570315, Denise J Williams, The Atlanta Home Experts. GAMLS
- $399,9005 bd3 ba2.1k sqft3394 Dearwood Dr SW, Lilburn, GA 30047For SaleMLS ID #7742883, Shams Sikder, Chapman Hall Professionals. FMLS GA
- $422,9004 bd3 ba2.9k sqft2042 Lake Lucerne Dr SW, Lilburn, GA 30047Active Under ContractMLS ID #10784161, Céline Higgins Evans, Simply List. GAMLS
- $334,9003 bd2 ba1.7k sqft1603 Golf Link Dr, Stone Mountain, GA 30088ActiveMLS ID #10771590, Louis Witsiepe, Real Broker, LLC. GAMLS
- $544,0003 bd2 ba2.3k sqft2210 Rosser Pl, Stone Mountain, GA 30087ActiveMLS ID #10789739, Pat Soltys, SRA Signature Realty Agents. GAMLS
- $410,0005 bd3 ba2.1k sqft2470 Northbrook Rd, Snellville, GA 30039ActiveMLS ID #10715849, The Joe Carbone Team, Compass. GAMLS
- $420,0004 bd3 ba3.4k sqft1985 High Ter, Snellville, GA 30039For SaleMLS ID #7774536, Nat Tancharoen, Trend Atlanta Realty, Inc.. FMLS GA
