Nestled in the sought-after Bayview community, this unique home offers a rare chance to join a neighborhood rich in tradition and prestige. Cherished by generations, it’s just minutes from Kemah Boardwalk and steps from Galveston Bay. Enjoy stunning bayfront views & abundant wildlife from your backyard oasis. Spend your days by the pool, kayaking, paddle boarding, or fishing right at your doorstep. Modeled after Ralph Lauren’s English Carriage Home,featuring finishes inspired by the historic Tremont Hotel, the interior radiates timeless elegance with exposed stone walls, a double-sided fireplace, rich wood trim, slate floors, plantation shutters, & fine woodwork. Behind a secure gate is a garage apartment with its own kitchen, ideal for guests or extended stays. In a walkable,close-knit neighborhood where neighbors look out for each other, this waterfront retreat invites you to become part of Bayview’s storied legacy. Don’t miss this rare opportunity, schedule your private tour today!
Foreclosure
$1,350,000
3039 Bayshore Dr, Bacliff, TX 77518
4beds
4,000sqft
Single Family Residence
Built in 2002
7,501 Square Feet Lot
$-- Zestimate®
$338/sqft
$-- HOA
What's special
Double-sided fireplaceSecure gateSlate floorsStunning bayfront viewsExposed stone wallsRich wood trimFine woodwork
- 162 days |
- 295 |
- 11 |
Zillow last checked:
Listing updated:
Listed by:
Carolyn Cooling TREC #0654122 713-377-3869,
Walzel Properties - League City/Pearland
Source: HAR,MLS#: 36507681
Facts & features
Interior
Bedrooms & bathrooms
- Bedrooms: 4
- Bathrooms: 5
- Full bathrooms: 4
- 1/2 bathrooms: 1
Rooms
- Room types: Garage Apartment, Guest Suite, Utility Room
Primary bathroom
- Features: Full Secondary Bathroom Down, Primary Bath: Double Sinks, Primary Bath: Jetted Tub, Primary Bath: Separate Shower
Kitchen
- Features: Breakfast Bar, Kitchen open to Family Room, Pantry, Under Cabinet Lighting, Walk-in Pantry
Heating
- Natural Gas
Cooling
- Ceiling Fan(s), Electric
Appliances
- Included: Disposal, Refrigerator, Wine Refrigerator, Microwave, Dishwasher
- Laundry: Gas Dryer Hookup, Washer Hookup
Features
- Balcony, Crown Molding, Formal Entry/Foyer, High Ceilings, Wet Bar, 1 Bedroom Down - Not Primary BR, Primary Bed - 2nd Floor, Walk-In Closet(s)
- Flooring: Carpet, Slate
- Windows: Insulated/Low-E windows, Window Coverings
- Number of fireplaces: 1
- Fireplace features: Gas, Gas Log
Interior area
- Total structure area: 4,000
- Total interior livable area: 4,000 sqft
Video & virtual tour
Property
Parking
- Total spaces: 3
- Parking features: Attached, Electric Gate, Garage Door Opener, Double-Wide Driveway, Driveway Gate
- Attached garage spaces: 3
Features
- Stories: 2
- Patio & porch: Covered
- Has private pool: Yes
- Pool features: Above Ground
- Has spa: Yes
- Spa features: Private
- Fencing: Back Yard,Full
- Has view: Yes
- View description: Bay, Gulf View, Water
- Has water view: Yes
- Water view: Bay,Gulf,Water
- Waterfront features: Bay Front, Bulkhead, Concrete Bulkhead
Lot
- Size: 7,501 Square Feet
- Features: Waterfront, 0 Up To 1/4 Acre
Details
- Parcel number: 161500010009002
- Special conditions: Real Estate Owned
Construction
Type & style
- Home type: SingleFamily
- Architectural style: English
- Property subtype: Single Family Residence
Materials
- Cement Siding, Stone
- Foundation: Slab
- Roof: Composition
Condition
- New construction: No
- Year built: 2002
Utilities & green energy
- Sewer: Public Sewer
- Water: Public
Community & HOA
Community
- Subdivision: Bayview Add
Location
- Region: Bacliff
Financial & listing details
- Price per square foot: $338/sqft
- Tax assessed value: $757,820
- Annual tax amount: $12,687
- Date on market: 3/1/2026
- Listing terms: Cash,Conventional
Foreclosure details
Estimated market value
Not available
Estimated sales range
Not available
$4,035/mo
Price history
| Date | Event | Price |
|---|---|---|
| 3/1/2026 | Listed for sale | $1,475,000$369/sqft |
Source:  HAR #36507681 Report a problem HAR #36507681 Report a problem | ||
| 3/1/2026 | Listing removed | $1,475,000$369/sqft |
Source: HAR #48205739 Report a problem | ||
| 10/14/2025 | Sold | -- |
Source: Public Record Report a problem | ||
| 9/22/2025 | Price change | $1,475,000-7.8%$369/sqft |
Source: HAR #48205739 Report a problem | ||
| 7/2/2025 | Listed for sale | $1,600,000$400/sqft |
Source: HAR #48205739 Report a problem | ||
Public tax history
| Year | Property taxes | Tax assessment |
|---|---|---|
| 2025 | $4,473 -0.8% | $757,820 +0.8% |
| 2024 | $4,511 -17.8% | $751,460 +1% |
| 2023 | $5,487 +7% | $744,100 +1.4% |
| 2022 | $5,128 +98.9% | $733,650 +120.5% |
| 2021 | $2,579 -4.1% | $332,690 +6.4% |
| 2020 | $2,690 +81.5% | $312,610 -18.2% |
| 2019 | $1,482 -75.6% | $382,110 +17.2% |
| 2018 | $6,063 | $325,970 -14.7% |
| 2017 | $6,063 0% | $382,110 +0% |
| 2016 | $6,063 +179.1% | $382,090 |
| 2015 | $2,172 -2% | $382,090 |
| 2014 | $2,216 | $382,090 +2.6% |
| 2013 | -- | $372,584 +10% |
| 2012 | -- | $338,713 +10% |
| 2011 | -- | $307,921 +10% |
| 2010 | -- | $279,928 +10% |
| 2009 | -- | $254,480 -33.4% |
| 2008 | -- | $382,090 |
| 2007 | -- | $382,090 |
| 2006 | -- | $382,090 +40.7% |
| 2005 | -- | $271,500 |
| 2004 | -- | $271,500 +9.9% |
| 2003 | -- | $246,980 +52.5% |
| 2002 | -- | $161,910 +72.5% |
| 2001 | -- | $93,850 |
Find assessor info on the county website
Monthly payment
Climate risks
Neighborhood: 77518
Nearby schools
GreatSchools rating
- 6/10Lavace Stewart Elementary SchoolGrades: PK-5Distance: 2.3 mi
- 8/10Bayside Intermediate SchoolGrades: 6-8Distance: 1.9 mi
- 7/10Clear Falls High SchoolGrades: 9-12Distance: 1.9 mi
Schools provided by the listing agent
- Elementary: Stewart Elementary School (Clear Creek)
- Middle: Bayside Intermediate School
- High: Clear Falls High School
Source: HAR. This data may not be complete. We recommend contacting the local school district to confirm school assignments for this home.
- $540,300-- bd2 ba1.7k sqft3035 Bayshore Dr, Bacliff, TX 77518Off Market
- $676,600-- bd2 ba3.3k sqft3045 Bayshore Dr, Bacliff, TX 77518Off Market
- $--1 bd1 ba850 sqft3040 Bayshore Dr #DOWNSTAIRS, Bacliff, TX 77518Off Market

- $636,000-- bd2 ba300 sqft3031 Bayshore Dr, Bacliff, TX 77518Off Market
- $535,0001 bd2 ba3.3k sqft3040 Bayshore Dr, Bacliff, TX 77518For Sale
- $1,5001 bd1 ba715 sqft3040 Bayshore Dr #3, Bacliff, TX 77518For Rent
- $623,600-- bd2 ba550 sqft3115 Bayshore Dr, Bacliff, TX 77518Off Market
- $936,2003 bd3 ba3.3k sqft3027 Bayshore Dr, Bacliff, TX 77518Off Market
A local agent can set up tours, give advice and negotiate with sellers.
Similar homes
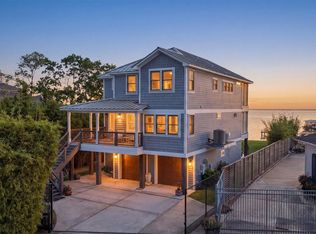
- $1,099,0004 bd4 ba2.9k sqft4019 Bayshore Dr, Bacliff, TX 77518For Sale
 MLS ID #10331928, Tammi Blalack, Logos Investment Properties & Real Estate. HAR
 - $989,9005 bd5 ba4.5k sqft1860 Lake Landing Dr, League City, TX 77573For Sale
 MLS ID #4952602, Jeffrey Lamb, eXp Realty, LLC. HAR
 - $1,350,0004 bd5 ba4.2k sqft729 Pegasus Ln, League City, TX 77573For Sale
 MLS ID #75994084, Elizabeth Kyser, Keller Williams Memorial. HAR
 - $1,310,0004 bd4 ba2.8k sqft529 Southport Ln, Kemah, TX 77565For Sale
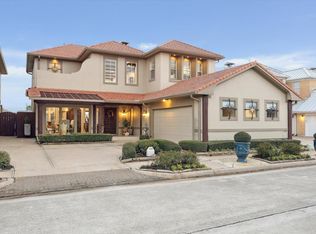 MLS ID #65903352, Keith Owens, Owens & Associates Realty, LLC. HAR
 - $975,0004 bd4 ba4.5k sqft1812 Lake Landing Dr, League City, TX 77573For SaleMLS ID #61419111, Ryan Gonzales, Nan & Company Properties - Corporate Office (Heights). HAR
- $1,099,0004 bd4 ba3.4k sqft1406 Todville Rd, Seabrook, TX 77586For SaleMLS ID #52889760, Keith Owens, Owens & Associates Realty, LLC. HAR
- $744,9004 bd4 ba4.1k sqft1005 Lewis Dr, Kemah, TX 77565For SaleMLS ID #40990796, Mark Lovfald, RE/MAX Space Center. HAR
- $1,550,0005 bd5 ba5.7k sqft1276 Bella Luna Ln, League City, TX 77573For SaleMLS ID #96341065, Andrew McWilliams, Duane Cole Realty Group. HAR
- $790,0005 bd4 ba4.8k sqft2407 Mallorca Pass, League City, TX 77573For SaleMLS ID #49132433, Austin Eggers, Gregtxrealty - Central. HAR
- $850,0005 bd6 ba4.3k sqft1433 Hicks Field Ln, League City, TX 77573For SaleMLS ID #90891286, Jimmy Simien, Simien Properties. HAR
- $1,398,8883 bd3 ba2.6k sqft217 Lakeshore Dr, Seabrook, TX 77586For SaleMLS ID #90987322, Carolyn Lentini, JLA Realty. HAR
- $785,0005 bd4 ba3.7k sqft3870 Summer Manor Dr, League City, TX 77573For SaleMLS ID #85458491, Michelle Hall, Real Broker, LLC. HAR
- $800,0004 bd3 ba3.7k sqft5 Harbor Ln, Kemah, TX 77565For SaleMLS ID #35757927, Jamie Wills, Martha Turner Sotheby's International Realty - Bay Area. HAR
- $995,0003 bd3 ba2.5k sqft1015 Todville Rd, Seabrook, TX 77586For SaleMLS ID #8917395, Blake Baker, eXp Realty, LLC. HAR
- $885,0004 bd5 ba3.2k sqft1813 Avenue A, San Leon, TX 77539For SaleMLS ID #57744546, Truong Bui, RE/MAX Partners. HAR
- $1,299,0004 bd4 ba3.3k sqft8114 Beach Haven Rd, Beach City, TX 77523For SaleMLS ID #24559916, Taylor Holland, JLA Realty. HAR
- $1,149,0003 bd3 ba2.8k sqft628 Appia Dr, League City, TX 77565For SaleMLS ID #90105769, My Nguyen, Better Homes and Gardens Real Estate Gary Greene - Bay Area. HAR
- $1,685,0004 bd4 ba3.4k sqft13 Sugarloaf, Hitchcock, TX 77563For SaleMLS ID #27735362, Dawn Walther, HomeSmart. HAR
- $1,344,9604 bd4 ba3.7k sqft115 Bamaku Bnd, Tiki Island, TX 77554For SaleMLS ID #58764253, Lizabeth Comiskey, Comiskey Realty. HAR
- $680,0005 bd6 ba5.1k sqft4822 Isla Canela Ln, League City, TX 77573For SaleMLS ID #43534492, Tyler Harding, Call It Closed Int'l Realty. HAR
