Under contract-accepting backup offers. Nestled on a desirable corner lot in Feather Sound, this fully remodeled 4-bedroom, 2-bathroom home blends modern sophistication with everyday comfort. The open-concept living spaces connect seamlessly from the kitchen to the living room, dining room, and breakfast nook, creating an inviting flow for entertaining and daily living. The chef-caliber kitchen showcases quartz countertops, a tile backsplash, stainless steel appliances, two-tone cabinetry with ample storage, and a generous island that anchors the heart of the home. The living room features a striking wet bar and a tile fireplace that serves as a true focal point. The spacious master suite offers a walk-in closet and sliders that open to the pool area, while the ensuite delivers a spa-like retreat with his-and-her sinks crowned by exotic quartz countertops, a soaking tub, and a stand-alone shower highlighted by a hexagon tile feature wall. The remainder of the home includes three additional guest bedrooms (with the 3rd guest bedroom easily doubling as a bonus/media room), a guest/pool bathroom, a convenient laundry room, durable laminate flooring, fresh interior and exterior paint, plantation shutters, and a two-car garage. Step outside to the backyard oasis—a screened-in pool area within a fenced yard, enhanced by mature landscaping for privacy. Feather Sound is HOA-free and centrally located near dining, shopping, and the interstate, with the option to join the nearby country club to enjoy golf and the club’s full amenities.
Under contract
Price cut: $10K (7/16)
$724,900
3039 SANDPIPER COURT, CLEARWATER, FL 33762
4beds
2,698sqft
:
Get pre-qualified$4,907/mo
Single Family Residence
Built in 1983
0.32 Acres Lot
$692,000 Zestimate®
$269/sqft
$-- HOA
What's special
Screened-in pool areaFenced yardTwo-car garageThree additional guest bedroomsQuartz countertopsSpacious master suiteOpen-concept living spaces
- 187 days |
- 711 |
- 45 |
Zillow last checked:
Listing updated:
Listed by:
William Lolly 813-966-7446,
KELLER WILLIAMS TAMPA CENTRAL 813-865-0700
Source: Stellar MLS,MLS#: TB8466685 Originating MLS: Suncoast Tampa
Originating MLS: Suncoast Tampa
Facts & features
Interior
Bedrooms & bathrooms
- Bedrooms: 4
- Bathrooms: 2
- Full bathrooms: 2
Primary bedroom
- Features: Walk-In Closet(s)
- Level: First
Kitchen
- Level: First
Living room
- Level: First
Heating
- Electric
Cooling
- Central Air
Appliances
- Included: Dishwasher, Microwave, Range, Refrigerator
- Laundry: Laundry Room
Features
- Cathedral Ceiling(s), Ceiling Fan(s), Kitchen/Family Room Combo, Open Floorplan, Wet Bar
- Flooring: Laminate, Tile
- Doors: Sliding Doors
- Has fireplace: Yes
- Fireplace features: Wood Burning
Interior area
- Total structure area: 3,432
- Total interior livable area: 2,698 sqft
Video & virtual tour
Property
Parking
- Total spaces: 2
- Parking features: Garage - Attached
- Attached garage spaces: 2
Features
- Levels: One
- Stories: 1
- Exterior features: Sidewalk
- Has private pool: Yes
- Pool features: In Ground
Lot
- Size: 0.32 Acres
Details
- Parcel number: 023016855100000600
- Zoning: R-2
- Special conditions: None
Construction
Type & style
- Home type: SingleFamily
- Property subtype: Single Family Residence
Materials
- Block
- Foundation: Slab
- Roof: Shingle
Condition
- New construction: No
- Year built: 1983
Utilities & green energy
- Sewer: Public Sewer
- Water: Public
- Utilities for property: Cable Available
Community & HOA
Community
- Pet fee: $0 monthly
- Subdivision: STONEGATE UNIT I PH II
HOA
- Has HOA: No
Location
- Region: Clearwater
Financial & listing details
- Price per square foot: $269/sqft
- Tax assessed value: $587,317
- Annual tax amount: $4,668
- Date on market: 1/21/2026
- Cumulative days on market: 185 days
- Listing terms: Cash,Conventional,VA Loan
- Ownership: Fee Simple
- Total actual rent: 0
- Road surface type: Asphalt
Estimated market value
$692,000
$657,000 - $727,000
$4,850/mo
Price history
| Date | Event | Price |
|---|---|---|
| 7/18/2026 | Contingent | $724,900$269/sqft |
Source:  Stellar MLS #TB8466685 Report a problem Stellar MLS #TB8466685 Report a problem | ||
| 7/16/2026 | Price change | $724,900-1.4%$269/sqft |
Source: Stellar MLS #TB8466685 Report a problem | ||
| 3/2/2026 | Price change | $734,900-2%$272/sqft |
Source: Stellar MLS #TB8466685 Report a problem | ||
| 2/11/2026 | Price change | $749,900-6.3%$278/sqft |
Source: Stellar MLS #TB8466685 Report a problem | ||
| 1/22/2026 | Listed for sale | $799,900+42.8%$296/sqft |
Source: Stellar MLS #TB8466685 Report a problem | ||
| 7/23/2025 | Listing removed | $560,000$208/sqft |
Source: Stellar MLS #W7871715 Report a problem | ||
| 5/12/2025 | Price change | $560,000-1.8%$208/sqft |
Source: Stellar MLS #W7871715 Report a problem | ||
| 3/25/2025 | Price change | $570,000-2.6%$211/sqft |
Source: Stellar MLS #W7871715 Report a problem | ||
| 2/4/2025 | Listed for sale | $585,000+13.6%$217/sqft |
Source: Stellar MLS #W7871715 Report a problem | ||
| 1/27/2025 | Sold | $515,000-14%$191/sqft |
Source: Public Record Report a problem | ||
| 1/22/2025 | Listed for sale | $599,000+216.9%$222/sqft |
Source: Stellar MLS #W7871715 Report a problem | ||
| 8/1/1997 | Sold | $189,000$70/sqft |
Source: Public Record Report a problem | ||
Public tax history
| Year | Property taxes | Tax assessment |
|---|---|---|
| 2024 | $4,507 +1.8% | $277,197 +3% |
| 2023 | $4,428 +2.5% | $269,123 +3% |
| 2022 | $4,322 -2.1% | $261,284 +3% |
| 2021 | $4,415 +0.4% | $253,674 +1.4% |
| 2020 | $4,399 +1.8% | $250,172 +2.3% |
| 2019 | $4,321 | $244,547 +1.9% |
| 2018 | $4,321 +1.4% | $239,987 +2.1% |
| 2017 | $4,260 +2.8% | $235,051 +2.1% |
| 2016 | $4,143 -1.4% | $230,216 +0.7% |
| 2015 | $4,201 +0.6% | $228,616 +0.8% |
| 2014 | $4,177 +0.7% | $226,802 +1.5% |
| 2013 | $4,150 -1.3% | $223,450 +1.7% |
| 2012 | $4,204 | $219,715 +3% |
| 2011 | -- | $213,316 +1.5% |
| 2010 | -- | $210,164 +2.7% |
| 2009 | -- | $204,639 +0.1% |
| 2008 | $3,521 | $204,435 +3% |
| 2007 | -- | $198,481 -35.5% |
| 2005 | -- | $307,800 +20.8% |
| 2004 | $3,837 +0.2% | $254,700 +9.1% |
| 2003 | $3,831 +9% | $233,500 +7.1% |
| 2002 | $3,515 | $218,000 +9.7% |
| 2001 | $3,515 +8% | $198,800 +6.4% |
| 2000 | $3,255 | $186,800 |
Find assessor info on the county website
Monthly payment
Est. payment
Payment breakdown
Explore the cost of this home by adjusting the details. Changes won't be saved.Climate risks
Neighborhood: 33762
Nearby schools
GreatSchools rating
- 5/10High Point Elementary SchoolGrades: PK-5Distance: 2.4 mi
- 6/10Fitzgerald Middle SchoolGrades: 6-8Distance: 3.6 mi
- 3/10Pinellas Park High SchoolGrades: 9-12Distance: 3.4 mi
Schools provided by the listing agent
- Elementary: High Point Elementary-PN
- Middle: Fitzgerald Middle-PN
- High: Pinellas Park High-PN
Source: Stellar MLS. This data may not be complete. We recommend contacting the local school district to confirm school assignments for this home.
- $567,400-- bd2 ba1.9k sqft3040 Ibis Ct, Clearwater, FL 33762Off Market
- $580,000-- bd2 ba2.2k sqft3046 Ibis Ct, Clearwater, FL 33762Off Market
- $867,2004 bd3 ba2.7k sqft3045 Sandpiper Ct, Clearwater, FL 33762Off Market

- $708,4003 bd2 ba2.3k sqft3038 Sandpiper Ct, Clearwater, FL 33762Off Market

- $616,6003 bd2 ba2.2k sqft3052 Ibis Ct, Clearwater, FL 33762Off Market
- $851,400-- bd3 ba3.6k sqft3050 Sandpiper Ct, Clearwater, FL 33762Off Market
- $602,200-- bd2 ba2.1k sqft3044 Sandpiper Ct, Clearwater, FL 33762Off Market
- $632,400-- bd2 ba2.1k sqft14447 Sandpiper Cir, Clearwater, FL 33762Off Market
A local agent can set up tours, give advice and negotiate with sellers.
Similar homes
- $775,0003 bd2 ba2.4k sqft13867 FEATHER SOUND DRIVE, CLEARWATER, FL 33762For Sale

 MLS ID #TB8521206, Amy Bofman, COMPASS FLORIDA LLC. Stellar MLS
 - $615,0003 bd2 ba1.5k sqft3052 HERON PLACE, CLEARWATER, FL 33762For Sale
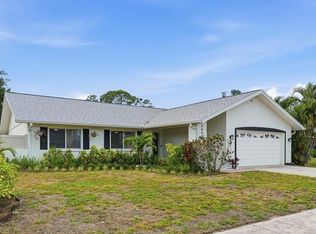 MLS ID #TB8508069, Sandra Steenberg, LPT REALTY, LLC.. Stellar MLS
 - $745,0004 bd2 ba2.4k sqft3408 FAIRFIELD TRAIL, CLEARWATER, FL 33761For Sale
 MLS ID #TB8456035, Crystal Towe, WATERFRONT REALTY TAMPABAY. Stellar MLS
 - $635,0004 bd3 ba2.4k sqft2207 WILLOWBROOK DR, CLEARWATER, FL 33764For Sale
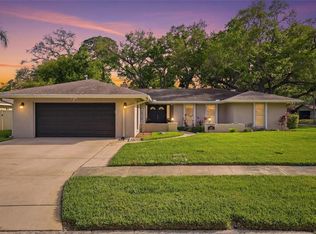 MLS ID #TB8488778, Lily Esposito, CENTURY 21 RE CHAMPIONS. Stellar MLS
 - $729,9004 bd3 ba2.6k sqft8402 BOXWOOD DRIVE, TAMPA, FL 33615For SaleMLS ID #TB8479290, Ali St Cyr, GULF SHORES REALTY ERA POWERED LLC. Stellar MLS
- $864,9994 bd3 ba2.5k sqft2700 SEDGEFIELD COURT E, CLEARWATER, FL 33761For SaleMLS ID #TB8512379, Stephanie Bell, SANCTUARY REAL ESTATE GROUP, LLC. Stellar MLS
- $744,0004 bd4 ba2.5k sqft12910 VICKSBURG DRIVE, TAMPA, FL 33625For SaleMLS ID #TB8506804, Danielle Baber, REALTY HUB. Stellar MLS
- $761,0004 bd3 ba2.3k sqft9430 PATRICIA COURT, SEMINOLE, FL 33776For SaleMLS ID #TB8483105, Tanner Tillung, EXP REALTY LLC. Stellar MLS
- $630,0004 bd2 ba2.2k sqft2089 SWAN LANE, SAFETY HARBOR, FL 34695For SaleMLS ID #TB8496442, Nicholas Saltzman, REAL BROKER, LLC. Stellar MLS
- $749,0003 bd2 ba1.6k sqft14297 GENEVA DRIVE, LARGO, FL 33774For SaleMLS ID #TB8524941, Rob Demarest, DALTON WADE INC. Stellar MLS
- $821,7504 bd3 ba2.4k sqft1874 STABLE TRAIL, PALM HARBOR, FL 34685For SaleMLS ID #TB8526199, Tanner Tillung, EXP REALTY LLC. Stellar MLS
- $749,9005 bd3 ba2.2k sqft5127 CAESAR WAY S, ST PETERSBURG, FL 33712For SaleMLS ID #TB8520333, Ramez Lahham, YOU FIRST REALTY AND ASSOC LLC. Stellar MLS
- $624,9004 bd3 ba2.1k sqft4163 MALLARD DRIVE, SAFETY HARBOR, FL 34695For SaleMLS ID #TB8522494, Michelle Garcia, CENTURY 21 EXECUTIVE TEAM. Stellar MLS
- $860,0004 bd2 ba2k sqft511 RIVIERA BAY DRIVE NE, ST PETERSBURG, FL 33702For SaleMLS ID #TB8486821, Laura Blackwell, COMPASS FLORIDA LLC. Stellar MLS
- $799,0004 bd3 ba2.4k sqft201 S SHERRILL STREET, TAMPA, FL 33609For SaleMLS ID #TB8479166, Kim Morman, COASTAL PROPERTIES GROUP INTER. Stellar MLS
- $745,0003 bd2 ba1.9k sqft13917 76TH TERRACE, SEMINOLE, FL 33776For SaleMLS ID #TB8491086, Melody Hunter, CHARLES RUTENBERG REALTY INC. Stellar MLS
- $759,0003 bd2 ba1.5k sqft1105 SUNNYDALE DRIVE, CLEARWATER, FL 33755For SaleMLS ID #TB8522793, Christy Ploch, COASTAL PROPERTIES GROUP INTERNATIONAL. Stellar MLS
- $700,0003 bd2 ba1.8k sqft350 47TH AVENUE N, ST PETERSBURG, FL 33703For SaleMLS ID #TB8507250, Angelina Jimenez, SMITH & ASSOCIATES REAL ESTATE. Stellar MLS
- $699,0003 bd2 ba1.8k sqft4096 38TH STREET S, ST PETERSBURG, FL 33711For SaleMLS ID #TB8512957, Vanessa Solis, REAL BROKER, LLC. Stellar MLS
- $618,0004 bd2 ba2.3k sqft4601 VENETIAN BOULEVARD NE, ST PETERSBURG, FL 33703For SaleMLS ID #TB8468466, Stephen Hachey, FLAT FEE MLS REALTY. Stellar MLS
