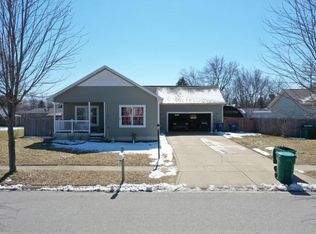
Beautiful ranch home featuring an open-concept living, kitchen, and dining area with luxurious vinyl plank hardwood flooring throughout the main level. The spacious primary ensuite is conveniently located on the main floor along with two additional bedrooms and a main-floor laundry/mudroom. The inviting family room offers an electric fireplace perfect for relaxing or entertaining. The finished lower level includes two additional bedrooms, a 3/4 bath, and plenty of storage space. Enjoy outdoor living from the charming front porch or the private fenced backyard complete with a storage shed. Additional highlights include a 2-car attached garage, the kitchen has been recently remodeled and the roof was replaced in April and 2026.
Accepting backup offers
Price cut: $18K (6/13)
$312,000
304 Alan John Dr, Westville, IN 46391
5beds
2,688sqft
Single Family Residence
Built in 2006
9,975 Square Feet Lot
$305,700 Zestimate®
$116/sqft
$-- HOA
What's special
Electric fireplaceInviting family roomCharming front porchPlenty of storage spacePrivate fenced backyard
- 95 days |
- 73 |
- 3 |
Likely to sell faster than
Zillow last checked:
Listing updated:
Listed by:
Whitney VanAsdall,
Blackrock Real Estate Services 219-262-0086
Source: NIRA as distributed by MLS GRID,MLS#: 839463
Facts & features
Interior
Bedrooms & bathrooms
- Bedrooms: 5
- Bathrooms: 3
- Full bathrooms: 2
- 3/4 bathrooms: 1
Rooms
- Room types: Bedroom 2, Utility Room, Primary Bedroom, Living Room, Laundry, Kitchen, Family Room, Dining Room, Bedroom 5, Bedroom 4, Bedroom 3
Primary bedroom
- Level: Main
- Area: 156
- Dimensions: 13.0 x 12.0
Bedroom 2
- Level: Main
- Area: 90
- Dimensions: 10.0 x 9.0
Bedroom 3
- Level: Main
- Area: 144
- Dimensions: 12.0 x 12.0
Bedroom 4
- Level: Basement
- Area: 104.5
- Dimensions: 11.0 x 9.5
Bedroom 5
- Level: Basement
- Area: 104.5
- Dimensions: 11.0 x 9.5
Dining room
- Level: Main
- Area: 81
- Dimensions: 9.0 x 9.0
Family room
- Level: Basement
- Area: 275
- Dimensions: 22.0 x 12.5
Kitchen
- Level: Main
- Area: 200
- Dimensions: 16.0 x 12.5
Laundry
- Level: Main
- Area: 54
- Dimensions: 6.0 x 9.0
Living room
- Level: Main
- Area: 275
- Dimensions: 22.0 x 12.5
Utility room
- Level: Basement
- Area: 72
- Dimensions: 12.0 x 6.0
Heating
- Natural Gas
Appliances
- Included: Dishwasher, Stainless Steel Appliance(s), Refrigerator, Microwave, Gas Water Heater
- Laundry: Gas Dryer Hookup, Washer Hookup, Main Level, Laundry Room
Features
- Ceiling Fan(s), Recessed Lighting, Open Floorplan, Granite Counters, Eat-in Kitchen
- Basement: Finished
- Number of fireplaces: 1
- Fireplace features: Basement, Family Room, Electric
Interior area
- Total structure area: 2,688
- Total interior livable area: 2,688 sqft
- Finished area above ground: 1,344
Property
Parking
- Total spaces: 2
- Parking features: Attached, Oversized, Kitchen Level, Garage Faces Front, Driveway, Garage Door Opener
- Attached garage spaces: 2
- Has uncovered spaces: Yes
Features
- Levels: One
- Patio & porch: Covered, Front Porch
- Exterior features: Private Yard, Storage, Rain Gutters
- Pool features: None
- Fencing: Back Yard,Fenced
- Has view: Yes
- View description: Neighborhood
Lot
- Size: 9,975 Square Feet
- Features: Back Yard, Few Trees
Details
- Parcel number: 460928101031000028
- Special conditions: Standard
Construction
Type & style
- Home type: SingleFamily
- Property subtype: Single Family Residence
Condition
- New construction: No
- Year built: 2006
Utilities & green energy
- Electric: 100 Amp Service
- Sewer: Public Sewer
- Water: Public
- Utilities for property: Cable Connected, Water Connected, Sewer Connected, Natural Gas Connected
Community & HOA
Community
- Security: Carbon Monoxide Detector(s), Smoke Detector(s)
- Subdivision: Water Tower Place Ph 01
HOA
- Has HOA: No
Location
- Region: Westville
Financial & listing details
- Price per square foot: $116/sqft
- Tax assessed value: $262,000
- Annual tax amount: $2,620
- Date on market: 5/23/2026
- Listing agreement: Exclusive Right To Sell
- Listing terms: Cash,VA Loan,FHA,Conventional
Estimated market value
$305,700
$290,000 - $321,000
$2,671/mo
Price history
| Date | Event | Price |
|---|---|---|
| 7/24/2026 | Contingent | $312,000$116/sqft |
Source:  NIRA as distributed by MLS GRID #839463 Report a problem NIRA as distributed by MLS GRID #839463 Report a problem | ||
| 6/13/2026 | Price change | $312,000-5.5%$116/sqft |
Source: NIRA as distributed by MLS GRID #839463 Report a problem | ||
| 5/23/2026 | Listed for sale | $330,000+11.9%$123/sqft |
Source: NIRA as distributed by MLS GRID #839463 Report a problem | ||
| 8/25/2023 | Listing removed | -- |
Source: NIRA as distributed by MLS GRID #533245 Report a problem | ||
| 8/18/2023 | Price change | $295,000-1.3%$110/sqft |
Source: NIRA as distributed by MLS GRID #533245 Report a problem | ||
| 7/15/2023 | Listed for sale | $299,000+7.6%$111/sqft |
Source: NIRA as distributed by MLS GRID #533245 Report a problem | ||
| 7/1/2022 | Sold | $278,000$103/sqft |
Source: NIRA as distributed by MLS GRID #511320 Report a problem | ||
Public tax history
| Year | Property taxes | Tax assessment |
|---|---|---|
| 2025 | $2,620 +5.2% | $317,400 +21.1% |
| 2024 | $2,490 -1.5% | $262,000 +5% |
| 2023 | $2,527 +30.2% | $249,600 -1.5% |
| 2022 | $1,941 +5.5% | $253,300 +30% |
| 2021 | $1,840 +11% | $194,800 +5.4% |
| 2020 | $1,658 -2.1% | $184,800 +10.9% |
| 2019 | $1,693 +6.9% | $166,600 +2.1% |
| 2018 | $1,584 -4.1% | $163,100 +7.2% |
| 2017 | $1,652 +1.1% | $152,200 -4.2% |
| 2016 | $1,635 +2.8% | $158,900 +2.5% |
| 2014 | $1,590 +4.8% | $155,100 +14% |
| 2013 | $1,517 | $136,000 -15.6% |
| 2010 | -- | $161,100 |
Find assessor info on the county website
Monthly payment
Est. payment
Payment breakdown
Explore the cost of this home by adjusting the details. Changes won't be saved.Climate risks
Neighborhood: 46391
Nearby schools
GreatSchools rating
- 5/10Westville Elementary SchoolGrades: PK-6Distance: 0.2 mi
- 7/10Westville High SchoolGrades: 7-12Distance: 0.2 mi
- $158,9003 bd2 ba1.3k sqft304 Alan John Dr, Westville, IN 46391Off Market
- $310,5003 bd2 ba1.3k sqft302 Alan John Dr, Westville, IN 46391Off Market
- $211,4003 bd1 ba1.1k sqft305 E Jefferson St, Westville, IN 46391Off Market
- $224,7003 bd1 ba1.1k sqft307 E Jefferson St, Westville, IN 46391Off Market
- $215,6003 bd1 ba1.3k sqft303 E Jefferson St, Westville, IN 46391Off Market
- $325,7004 bd2 ba2.4k sqft602 Mary Dr, Westville, IN 46391Off Market
- $223,7003 bd2 ba960 sqft309 E Jefferson St, Westville, IN 46391Off Market
- $207,8003 bd1 ba1.1k sqft301 E Jefferson St, Westville, IN 46391Off Market
A local agent can set up tours, give advice and negotiate with sellers.
A local lender can help you make sure your offer is ready when you are.
Similar homes
- $329,9004 bd2 ba2k sqft505 Julie Dr, Westville, IN 46391For Sale

 MLS ID #841705, Deborah Sjoerdsma, Century 21 Circle. NIRA as distributed by MLS GRID
 - $349,0003 bd3 ba3.2k sqft607 Independence Ave, Westville, IN 46391For Sale
 MLS ID #830875, Heath Brunton, Indiana Land and Lifestyle. NIRA as distributed by MLS GRID
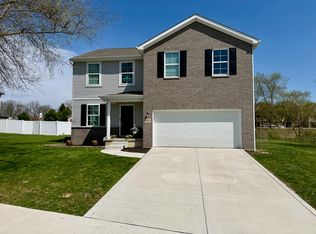
 - $359,9004 bd3 ba2.1k sqft1829 S Creekside Ct, Westville, IN 46391For Sale
 MLS ID #835706, Donna Osborne, Osborne Advantage Real Estate. NIRA as distributed by MLS GRID
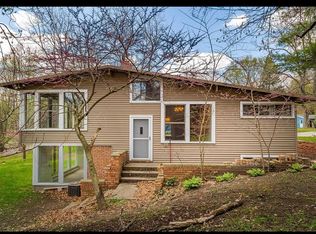
 - $329,9005 bd3 ba2.4k sqft2 Old Orchard Ln, Valparaiso, IN 46383For Sale By Owner
- $285,0003 bd2 ba1.5k sqft1529 Eisenhower Dr, La Porte, IN 46350For SaleMLS ID #844220, Jari Troth, MTM Realty Group. NIRA as distributed by MLS GRID
- $364,9004 bd2 ba2.1k sqft799 N 400 E, Valparaiso, IN 46383For SaleMLS ID #843280, Krystal Bialata, Blackrock Real Estate Services. NIRA as distributed by MLS GRID
- $285,0004 bd3 ba2.5k sqft2402 Linda Rd, Valparaiso, IN 46383For SaleMLS ID #836994, Danek Znika, Brokerworks Group. NIRA as distributed by MLS GRID
- $307,5003 bd2 ba2.5k sqft166 N Woodland Dr, La Porte, IN 46350For SaleMLS ID #840049, Zachary Sliwa, The Lyons Group Real Estate. NIRA as distributed by MLS GRID
- $342,5004 bd3 ba2.1k sqft302 Green Acres Dr, Valparaiso, IN 46383For SaleMLS ID #842052, Johanna Frekot, Q3 Realty Partners. NIRA as distributed by MLS GRID
- $350,0002 bd2 ba1.4k sqft1592 Harrington Ave, Chesterton, IN 46304For SaleMLS ID #844229, Tina Raffin, McColly Real Estate. NIRA as distributed by MLS GRID
- $360,0005 bd3 ba2.4k sqft1318 Whippoorwill Rd, Valparaiso, IN 46383For SaleMLS ID #840904, Tonia Dragon, Better Homes and Gardens Real. NIRA as distributed by MLS GRID
- $289,0005 bd2 ba2.5k sqft406 D St, La Porte, IN 46350For SaleMLS ID #839229, Bryon Eigenmann, LaPorte County Realty, Inc.. NIRA as distributed by MLS GRID
- $325,0004 bd2 ba1.8k sqft2994 Barberry Dr, Hobart, IN 46342For SaleMLS ID #841845, Diana Smoot, McColly Real Estate. NIRA as distributed by MLS GRID
- $325,0003 bd3 ba2.2k sqft6211 Kelly Ave, Portage, IN 46368For SaleMLS ID #843129, Shelley Seely, Realty Executives Premier. NIRA as distributed by MLS GRID
- $309,0004 bd3 ba1.7k sqft1412 Essex Dr, Porter, IN 46304For SaleMLS ID #843042, Natalie Martin, Listing Leaders. NIRA as distributed by MLS GRID
- $350,0005 bd2 ba1.9k sqft53 Cain Dr, Valparaiso, IN 46383For SaleMLS ID #839579, Wendy Robinson, Listing Leaders. NIRA as distributed by MLS GRID
- $339,5004 bd2 ba1.9k sqft4725 E State Road 4, La Porte, IN 46350For SaleMLS ID #841819, Phillip Lain, Listing Leaders Lifestyles, LL. NIRA as distributed by MLS GRID
- $295,0003 bd2 ba1.5k sqft1749 Green Meadow Ln, Chesterton, IN 46304For SaleMLS ID #839746, Diana Smoot, McColly Real Estate. NIRA as distributed by MLS GRID
- $275,0003 bd2 ba1.6k sqft301 N Lincoln St, Wanatah, IN 46390For SaleMLS ID #842359, Danek Znika, Brokerworks Group. NIRA as distributed by MLS GRID
- $329,9003 bd3 ba2.2k sqft3021 Blue Grouse St, Valparaiso, IN 46383For SaleMLS ID #841751, Mandie Biggs, Coldwell Banker Realty. NIRA as distributed by MLS GRID
