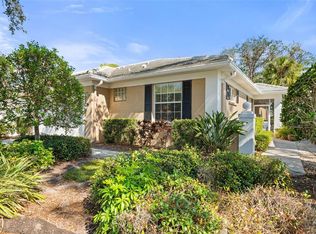
Under contract-accepting backup offers. Welcome to this exceptionally private 1,712-square-foot home in the gated community of Wexford on the Green. This inviting residence welcomes you with a screened front entry and elegant double glass doors that open into a spacious foyer. Built in 2001, this well-maintained home offers two bedrooms, two full baths and den with double doors, providing the ideal space for a home office, craft room or additional guest accommodations. Designed with an open great room floor plan, the living and dining areas flow seamlessly together, creating an ideal setting for everyday living and entertaining. Tile flooring extends throughout the main living areas and den, while the bedrooms feature comfortable carpeting. The kitchen boasts granite countertops, lots of cabinetry for storage, closet pantry, gently used appliances and breakfast bar. The spacious primary suite at the rear of the home serves as a relaxing retreat, featuring sliding glass door access to the lanai and a private en-suite bath. The updated primary bath showcases solid wood cabinetry, granite countertops, dual sinks, a garden tub, a glass-enclosed shower and a private water closet. At the front of the home, the guest bedroom is conveniently near the second full bath, complete with a glass shower enclosure and a high transom window that fills the space with natural light. The bright Florida room enhances the home's living space and offers peaceful views of the private backyard, with direct access to the rear of the property. Additional highlights include a dedicated laundry room with a pocket door, utility sink and dual storage closets, along with an oversized two-car garage offering ample storage and convenience. Ideally on a beautifully private lot, the exterior is enhanced by custom concrete paver flower beds that add curb appeal and charm. Recent updates provide peace of mind and include a new water heater (2026), air-conditioning system (2022), garage door (2018) and an updated primary bath. Combining privacy, comfort and thoughtful upgrades, this bright and spacious home presents a wonderful opportunity to enjoy the relaxed Florida lifestyle in one of the area's desirable gated communities. This exclusive community includes all ground maintenance and access to the community pool, included in your low monthly fees! For added convenience the local park is just outside the gates with basketball courts, shuffleboard and playground. Plantation Golf & Country Club memberships are available separately but not mandatory. The club offers a variety of memberships that can include private clubhouse dining, social events, tennis, pickleball and bocce ball courts, a state-of-the-art fitness center and a lap pool and access to one of Florida's Top 50-ranked golf courses. Minutes from Wellen Park's restaurants and shopping, medical facilities, Atlanta Braves spring training ballpark, Costco, quaint downtown Venice, local YMCA and world-famous Gulf beaches, U.S. 41 and Interstate 75. What are you waiting for?
Accepting backups
$345,000
304 LANGHOLM DRIVE, VENICE, FL 34293
2beds
1,712sqft
Single Family Residence
Built in 2001
5,876 Square Feet Lot
$339,500 Zestimate®
$202/sqft
$310/mo HOA
What's special
Breakfast barTwo bedroomsElegant double glass doorsDen with double doorsDual storage closetsGarden tubBedrooms feature comfortable carpeting
- 83 days |
- 41 |
- 1 |
Likely to sell faster than
Zillow last checked:
Listing updated:
Listed by:
Crystal Cosby, LLC 941-882-0070,
PREMIER SOTHEBYS INTL REALTY 941-412-3323
Source: Stellar MLS,MLS#: N6144528 Originating MLS: Venice
Originating MLS: Venice
Facts & features
Interior
Bedrooms & bathrooms
- Bedrooms: 2
- Bathrooms: 2
- Full bathrooms: 2
Rooms
- Room types: Utility Room
Primary bedroom
- Features: Ceiling Fan(s), En Suite Bathroom, Walk-In Closet(s)
- Level: First
- Area: 195 Square Feet
- Dimensions: 15x13
Bedroom 2
- Features: Ceiling Fan(s), Built-in Closet
- Level: First
- Area: 132 Square Feet
- Dimensions: 12x11
Primary bathroom
- Features: Dual Sinks, Garden Bath, Granite Counters, Stone Counters, Tall Countertops, Tub with Separate Shower Stall, Water Closet/Priv Toilet
- Level: First
- Area: 99 Square Feet
- Dimensions: 11x9
Den
- Features: Ceiling Fan(s), Built-in Closet
- Level: First
- Area: 144 Square Feet
- Dimensions: 12x12
Dinette
- Features: Other
- Level: First
- Area: 80 Square Feet
- Dimensions: 10x8
Florida room
- Features: Ceiling Fan(s)
- Level: First
- Area: 364 Square Feet
- Dimensions: 28x13
Foyer
- Level: First
- Area: 63 Square Feet
- Dimensions: 9x7
Kitchen
- Features: Breakfast Bar, Pantry, Granite Counters, Tall Countertops
- Level: First
- Area: 150 Square Feet
- Dimensions: 15x10
Laundry
- Features: Window/Skylight in Bath, Storage Closet
- Level: First
- Area: 56 Square Feet
- Dimensions: 8x7
Living room
- Features: Ceiling Fan(s)
- Level: First
- Area: 285 Square Feet
- Dimensions: 19x15
Heating
- Central, Electric
Cooling
- Central Air
Appliances
- Included: Dishwasher, Disposal, Dryer, Electric Water Heater, Microwave, Range, Refrigerator, Washer
- Laundry: Inside, Laundry Room
Features
- Ceiling Fan(s), Eating Space In Kitchen, High Ceilings, Primary Bedroom Main Floor, Split Bedroom, Thermostat, Walk-In Closet(s)
- Flooring: Carpet, Tile
- Windows: Window Treatments
- Has fireplace: No
Interior area
- Total structure area: 2,494
- Total interior livable area: 1,712 sqft
Video & virtual tour
Property
Parking
- Total spaces: 2
- Parking features: Driveway, Garage Door Opener
- Attached garage spaces: 2
- Has uncovered spaces: Yes
- Details: Garage Dimensions: 20x19
Features
- Levels: One
- Stories: 1
- Patio & porch: Enclosed, Rear Porch
- Exterior features: Irrigation System, Sidewalk
- Has view: Yes
- View description: Garden
Lot
- Size: 5,876 Square Feet
- Features: Cleared, In County, Landscaped, Level, Near Golf Course, Private, Sidewalk
- Residential vegetation: Mature Landscaping
Details
- Parcel number: 0444130013
- Zoning: RSF2
- Special conditions: None
Construction
Type & style
- Home type: SingleFamily
- Architectural style: Custom,Florida
- Property subtype: Single Family Residence
Materials
- Block, Stucco
- Foundation: Slab
- Roof: Tile
Condition
- New construction: No
- Year built: 2001
Utilities & green energy
- Sewer: Public Sewer
- Water: Public
- Utilities for property: Cable Connected, Electricity Connected, Public, Sewer Connected, Underground Utilities, Water Connected
Community & HOA
Community
- Features: Buyer Approval Required, Deed Restrictions, Gated Community - No Guard, Sidewalks
- Security: Gated Community, Key Card Entry, Smoke Detector(s)
- Pet fee: $0 monthly
- Subdivision: WEXFORD ON THE GREEN PH 1
HOA
- Has HOA: Yes
- Amenities included: Gated, Pool
- Services included: Maintenance Grounds, Manager, Pool Maintenance, Private Road
- HOA fee: $310 monthly
- HOA name: Capri Management
- HOA phone: 941-493-0287
- Second HOA name: Plantation Management
Location
- Region: Venice
Financial & listing details
- Price per square foot: $202/sqft
- Tax assessed value: $288,400
- Annual tax amount: $698
- Date on market: 6/3/2026
- Cumulative days on market: 27 days
- Listing terms: Cash,Conventional
- Ownership: Fee Simple
- Total actual rent: 0
- Electric utility on property: Yes
- Road surface type: Paved, Asphalt
Estimated market value
$339,500
$323,000 - $356,000
$2,747/mo
Price history
| Date | Event | Price |
|---|---|---|
| 8/11/2026 | Listed for sale | $345,000$202/sqft |
Source:  Stellar MLS #N6144528 Report a problem Stellar MLS #N6144528 Report a problem | ||
| 7/8/2026 | Contingent | $345,000$202/sqft |
Source: Stellar MLS #N6144528 Report a problem | ||
| 6/15/2026 | Pending sale | $345,000$202/sqft |
Source: Stellar MLS #N6144528 Report a problem | ||
| 6/4/2026 | Listed for sale | $345,000+117.5%$202/sqft |
Source: Stellar MLS #N6144528 Report a problem | ||
| 7/9/2001 | Sold | $158,600$93/sqft |
Source: Public Record Report a problem | ||
Public tax history
| Year | Property taxes | Tax assessment |
|---|---|---|
| 2025 | $698 +9.4% | $189,279 +2.9% |
| 2024 | $638 +12.6% | $183,945 +3% |
| 2023 | $567 +8.3% | $178,587 +3% |
| 2022 | $523 +13.4% | $173,385 +3% |
| 2021 | $462 +4.5% | $168,335 +1.4% |
| 2020 | $442 +8.7% | $166,011 +2.3% |
| 2019 | $407 | $162,279 +1.9% |
| 2018 | $407 +7.7% | $159,253 +2.1% |
| 2017 | $378 +3.6% | $155,977 -20.7% |
| 2016 | $364 | $196,800 +6.1% |
| 2015 | $364 | $185,500 +25.1% |
| 2014 | $364 | $148,279 |
| 2013 | $364 | $148,279 +1.7% |
| 2012 | $364 | $145,800 +0.7% |
| 2011 | $364 | $144,800 -1.9% |
| 2010 | $364 | $147,600 -13.4% |
| 2009 | $364 | $170,500 -13.5% |
| 2008 | $364 -82% | $197,200 +26.8% |
| 2007 | $2,027 | $155,563 +2.5% |
| 2006 | -- | $151,769 +3% |
| 2005 | -- | $147,349 +3% |
| 2004 | $2,097 -0.8% | $143,057 +1.9% |
| 2003 | $2,114 +0.6% | $140,390 +2.4% |
| 2002 | $2,102 +445.9% | $137,100 +437.6% |
| 2001 | $385 -0.8% | $25,500 |
| 2000 | $388 | $25,500 |
Find assessor info on the county website
Monthly payment
Est. payment
Payment breakdown
Explore the cost of this home by adjusting the details. Changes won't be saved.Climate risks
Neighborhood: Plantation
Nearby schools
GreatSchools rating
- 9/10Taylor Ranch Elementary SchoolGrades: PK-5Distance: 0.6 mi
- 7/10Venice Middle SchoolGrades: 6-8Distance: 1.9 mi
- 7/10Venice Senior High SchoolGrades: 9-12Distance: 5.5 mi
Schools provided by the listing agent
- Elementary: Taylor Ranch Elementary
- Middle: Venice Area Middle
- High: Wellen Park High
Source: Stellar MLS. This data may not be complete. We recommend contacting the local school district to confirm school assignments for this home.
- $328,7003 bd2 ba1.5k sqft302 Langholm Dr, Venice, FL 34293Off Market
- $330,0003 bd2 ba1.5k sqft306 Langholm Dr, Venice, FL 34293Off Market
- $338,5003 bd2 ba1.7k sqft308 Langholm Dr, Venice, FL 34293Off Market
- $475,0003 bd2 ba1.5k sqft300 Langholm Dr, Venice, FL 34293Sold
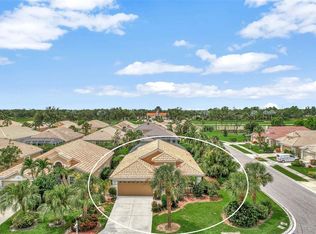
- $400,2003 bd2 ba1.5k sqft165 Braemar Ave, Venice, FL 34293Off Market
- $339,3003 bd2 ba1.5k sqft163 Braemar Ave, Venice, FL 34293Off Market
- $343,1003 bd2 ba1.7k sqft167 Braemar Ave, Venice, FL 34293Off Market
- $396,4003 bd2 ba1.6k sqft101 Braemar Ave, Venice, FL 34293Off Market
A local agent can set up tours, give advice and negotiate with sellers.
Similar homes
- $360,0002 bd2 ba1.6k sqft4831 SUMMERTREE ROAD, VENICE, FL 34293For Sale
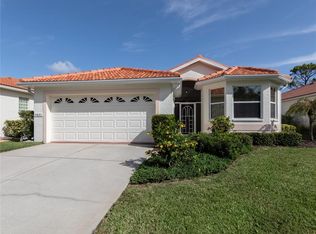
 MLS ID #N6139384, Theresa Kimbrell, COLDWELL BANKER REALTY. Stellar MLS
 - $374,0003 bd2 ba1.7k sqft737 POND LILY WAY, VENICE, FL 34293For Sale
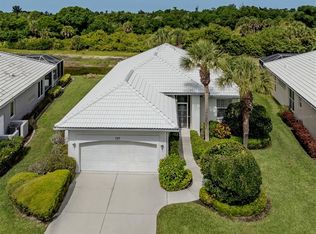 MLS ID #N6143780, Debra Villari, BERKSHIRE HATHAWAY HOMESERVICES FLORIDA REALTY. Stellar MLS
 - $350,0003 bd2 ba1.3k sqft12490 CINQUETERRE DRIVE, VENICE, FL 34293For Sale
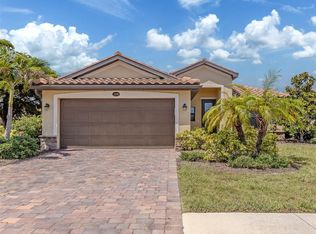 MLS ID #A4697556, Jeffrey Aranjo, PREMIER SOTHEBYS INTL REALTY. Stellar MLS
 - $319,9003 bd2 ba1.6k sqft905 BARCLAY COURT, VENICE, FL 34293For Sale
 MLS ID #A4678789, Peter Lasalle, PREFERRED SHORE LLC. Stellar MLS
 - $299,0003 bd2 ba1.3k sqft703 CASA DEL LAGO WAY #703, VENICE, FL 34292For SaleMLS ID #N6145459, Ro Palladino, AYERS AND ASSOCIATES REAL ESTATE. Stellar MLS
- $315,0002 bd2 ba1.1k sqft3180 FALLOW ROAD, VENICE, FL 34293For SaleMLS ID #N6143671, Jack Gang, GANGWAY REALTY. Stellar MLS
- $369,9002 bd2 ba1.6k sqft11109 CAMPAZZO DRIVE, VENICE, FL 34292For SaleMLS ID #N6144995, Chris Shiparski, HOMESMART. Stellar MLS
- $369,9003 bd2 ba2k sqft11626 DANCING RIVER DRIVE, VENICE, FL 34292For SaleMLS ID #N6144327, Jody Callan, PREMIER SOTHEBYS INTL REALTY. Stellar MLS
- $429,0003 bd2 ba1.8k sqft905 BRAMLEY COURT #9, VENICE, FL 34293For SaleMLS ID #N6144741, Debi Cohoon, PREMIER SOTHEBYS INTL REALTY. Stellar MLS
- $415,0002 bd2 ba1.9k sqft255 RIGEL ROAD, VENICE, FL 34293For SaleMLS ID #N6144355, Laura Kopple, RE/MAX PALM REALTY. Stellar MLS
- $315,0002 bd2 ba1.5k sqft249 VISTA DEL LAGO WAY, VENICE, FL 34292For SaleMLS ID #N6144379, Kimberly Werla, PA, RE/MAX ALLIANCE GROUP. Stellar MLS
- $325,0003 bd2 ba1.5k sqft1731 AUBURN LAKES DRIVE #24, VENICE, FL 34292For SaleMLS ID #N6143116, Jared Nurenberg, GULF SHORES REALTY ERA POWERED. Stellar MLS
- $299,9003 bd3 ba1.9k sqft20217 LAGENTE CIRCLE, VENICE, FL 34293For SaleMLS ID #N6144599, Karen Udiskey, EXIT KING REALTY. Stellar MLS
- $350,0002 bd2 ba1.4k sqft1359 BACKSPIN DRIVE, ENGLEWOOD, FL 34223For SaleMLS ID #D6147128, Maryann Casey, MICHAEL SAUNDERS & COMPANY. Stellar MLS
- $499,0004 bd2 ba1.8k sqft5017 BELLA TERRA DRIVE, VENICE, FL 34293For SaleMLS ID #D6147676, Joyce Ingrassia, PA, COLDWELL BANKER REALTY. Stellar MLS
- $325,9002 bd2 ba1.3k sqft1078 TOPELIS DRIVE, ENGLEWOOD, FL 34223For SaleMLS ID #N6144556, Frank Koziel, PA, COLDWELL BANKER REALTY. Stellar MLS
- $350,0003 bd2 ba1.7k sqft1487 EVANGELINA LANE, NORTH PORT, FL 34286For SaleMLS ID #N6145328, Ronald Smith, KELLER WILLIAMS ISLAND LIFE REAL ESTATE. Stellar MLS
- $235,0002 bd2 ba1.1k sqft414 CIRCLEWOOD DRIVE #H2, VENICE, FL 34293For SaleMLS ID #N6143767, Jack Gang, GANGWAY REALTY. Stellar MLS
- $439,0002 bd2 ba1.9k sqft11500 DANCING RIVER DRIVE, VENICE, FL 34292For SaleMLS ID #A4682978, Grace Bergeron, MS REALTY MICKEY SCHWEITZER & ASSOCIATES LLC. Stellar MLS
- $414,9003 bd2 ba1.5k sqft1842 SAN SILVESTRO DRIVE, VENICE, FL 34285For SaleMLS ID #N6144590, Frank Koziel, PA, COLDWELL BANKER REALTY. Stellar MLS
