Welcome to 304 Oceanaire Lane in Surf City, where coastal living meets convenience. This well-situated home is just a short stroll from beach access and offers ocean views from the top living area deck, making it ideal for enjoying sea breezes and sunrise-to-sunset island living.
Inside, the home is designed for relaxed beach-town living with a thoughtful layout that supports both everyday comfort and easy entertaining. The middle floor offers 3 bedrooms including the master and two baths while the top floor has an additional bedroom with a bath and a half. The open living area with vaulted ceilings invites natural light and captures those refreshing coastal views, while the deck extends your living space outdoors. Hardwood flooring with new appliances and recently painted makes for a fresh pallet for your family to paint your own picture. This property is an estate sale so is conveying unfurnished. Shaft in place to receive elevator should one be desired. While not rented, this could make for a compelling investment opportunity.
Located in a desirable Surf City setting, this property puts you close to the sand, surf, and all the best of island life. Whether you're looking for a full-time residence, vacation retreat, or investment opportunity, 304 Oceanaire Lane delivers a convenient coastal lifestyle.
Under contract
$962,000
304 Oceanaire Lane, Surf City, NC 28445
4beds
2,044sqft
Single Family Residence
Built in 2016
4,792 Square Feet Lot
$952,500 Zestimate®
$471/sqft
$-- HOA
What's special
Thoughtful layoutNatural lightRecently paintedHardwood flooringNew appliances
- 12 days |
- 55 |
- 0 |
Likely to sell faster than
Zillow last checked:
Listing updated:
Listed by:
Frank Sherron 910-690-2194,
Landmark Sotheby's International Realty
Source: Hive MLS,MLS#: 100583799 Originating MLS: Topsail Island Association of Realtors
Originating MLS: Topsail Island Association of RealtorsFacts & features
Interior
Bedrooms & bathrooms
- Bedrooms: 4
- Bathrooms: 4
- Full bathrooms: 3
- 1/2 bathrooms: 1
Rooms
- Room types: Dining Room, Living Room, Master Bedroom, Bedroom 1, Bedroom 2, Bedroom 3
Primary bedroom
- Description: 11.80x14.80 Level: Down- 1st Floor
- Level: First
- Dimensions: 11.8 x 14.8
Bedroom 1
- Description: 12.50x12.80 Level: Down- 1st Floor
- Level: First
- Dimensions: 12.5 x 12.8
Bedroom 2
- Description: 10.60x11.10 Level: Down- 1st Floor
- Level: First
- Dimensions: 10.6 x 11.1
Bedroom 3
- Description: 10.60x12.80 Level: Up- 2nd Floor
- Level: Second
- Dimensions: 10.6 x 12.8
Dining room
- Description: 10.60x14 Level: Up- 2nd Floor
- Level: Second
- Dimensions: 10.6 x 14
Kitchen
- Description: 11.80x10.80 Level: Up- 2nd Floor
- Level: Second
- Dimensions: 11.8 x 10.8
Living room
- Description: 13.60x14.80 Level: Up- 2nd Floor
- Level: Second
- Dimensions: 13.6 x 14.8
Heating
- Electric, Forced Air
Cooling
- Central Air
Appliances
- Included: Built-In Microwave, Washer, Refrigerator, Dryer, Dishwasher
- Laundry: In Hall
Features
- Vaulted Ceiling(s), Ceiling Fan(s)
- Flooring: Tile, Wood
- Basement: None
- Attic: Access Only
- Has fireplace: No
Interior area
- Total structure area: 2,044
- Total interior livable area: 2,044 sqft
Property
Parking
- Parking features: Off Street, Unpaved
Features
- Levels: Two
- Patio & porch: Open, Covered, Deck
- Exterior features: Outdoor Shower
- Pool features: None
- Fencing: None
- Has view: Yes
- View description: Ocean, Sound, Water
- Has water view: Yes
- Water view: Ocean,Sound,Water
- Waterfront features: None
- Frontage type: See Remarks
Lot
- Size: 4,792 Square Feet
- Dimensions: 53 x 95
- Features: Interior Lot
Details
- Parcel number: 42341358710000
- Zoning: INCORP
- Special conditions: Standard
Construction
Type & style
- Home type: SingleFamily
- Property subtype: Single Family Residence
Materials
- Vinyl Siding, Wood Frame
- Foundation: Other, Pilings
- Roof: Shingle
Condition
- New construction: No
- Year built: 2016
Utilities & green energy
- Sewer: Public Sewer
- Water: Public
- Utilities for property: Sewer Connected, Water Connected
Community & HOA
Community
- Subdivision: Oceanaire Estates
HOA
- Has HOA: No
- Amenities included: None
Location
- Region: Surf City
Financial & listing details
- Price per square foot: $471/sqft
- Tax assessed value: $451,668
- Annual tax amount: $5,600
- Date on market: 6/23/2026
- Cumulative days on market: 12 days
- Listing agreement: Exclusive Right To Sell
- Listing terms: Cash,Conventional
- Road surface type: Paved
Estimated market value
$952,500
$905,000 - $1.00M
$2,749/mo
Price history
| Date | Event | Price |
|---|---|---|
| 6/30/2026 | Contingent | $962,000$471/sqft |
Source:  Hive MLS #100583799 Report a problem Hive MLS #100583799 Report a problem | ||
| 6/23/2026 | Listed for sale | $962,000+124.8%$471/sqft |
Source: Hive MLS #100583799 Report a problem | ||
| 5/31/2017 | Sold | $428,000$209/sqft |
Source: Hive MLS #100027599 Report a problem | ||
Public tax history
| Year | Property taxes | Tax assessment |
|---|---|---|
| 2025 | $3,749 | $875,912 +93.9% |
| 2024 | $3,749 | $451,668 |
| 2023 | $3,749 +12.5% | $451,668 |
| 2022 | $3,331 | $451,668 |
| 2021 | $3,331 | $451,668 |
| 2020 | -- | $451,668 |
| 2019 | $3,331 | $451,668 +61.7% |
| 2018 | $3,331 +53.4% | $279,311 +61.5% |
| 2017 | $2,172 +163.6% | $172,908 +61.1% |
| 2016 | $824 | $107,325 |
| 2015 | $824 | $107,325 |
| 2014 | $824 | $107,325 |
| 2013 | $824 | $107,325 |
Find assessor info on the county website
Monthly payment
Est. payment
Payment breakdown
Explore the cost of this home by adjusting the details. Changes won't be saved.Climate risks
Neighborhood: 28445
Nearby schools
GreatSchools rating
- 7/10Surf City ElementaryGrades: PK-5Distance: 3.6 mi
- 9/10Surf City MiddleGrades: 6-8Distance: 3.5 mi
- 8/10Topsail High SchoolGrades: 9-12Distance: 6.5 mi
Schools provided by the listing agent
- Elementary: North Topsail
- Middle: Topsail
- High: Topsail
Source: Hive MLS. This data may not be complete. We recommend contacting the local school district to confirm school assignments for this home.
- $1,069,5004 bd3 ba1.8k sqft306 Oceanaire Ln, Surf City, NC 28445Off Market
- $928,9004 bd4 ba2k sqft33 Oceanaire Lot Ln, Surf City, NC 28445Off Market

- $960,2004 bd3 ba2.3k sqft302 Oceanaire Ln, Surf City, NC 28445Off Market
- $862,3001 bd3 ba1.8k sqft326 Oceanaire Ln, Surf City, NC 28445Off Market
- $---- bd-- ba-- sqft322 Oceanaire Ln, Holly Ridge, NC 28445Off Market
- $1,098,0003 bd4 ba2k sqft330 Oceanaire Ln, Surf City, NC 28445Off Market
- $950,0004 bd4 ba2k sqft308 Oceanaire Ln, Surf City, NC 28445Sold
- $785,7003 bd2 ba1.3k sqft105 Shaes Lndg, Surf City, NC 28445Off Market
A local agent can set up tours, give advice and negotiate with sellers.
A local lender can help you make sure your offer is ready when you are.
Similar homes
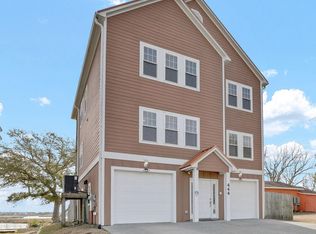
- $950,0004 bd4 ba2.6k sqft444 Little Kinston Road, Surf City, NC 28455For Sale
 MLS ID #100551649, Jackie L James, Coastal Carolina Real Estate. Hive MLS
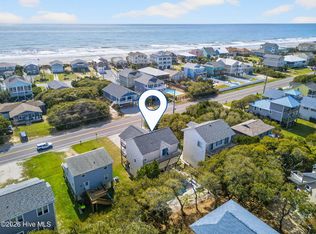
 - $849,0004 bd3 ba1.8k sqft1125 S Topsail Drive, Surf City, NC 28445For Sale
 MLS ID #100564791, Erica B Anderson, Team Anderson Realty. Hive MLS
 - $950,0004 bd4 ba1.8k sqft302 Vesta Court, Surf City, NC 28445For Sale
 MLS ID #100591599, Kristen Downing, RE/MAX Executive. Hive MLS
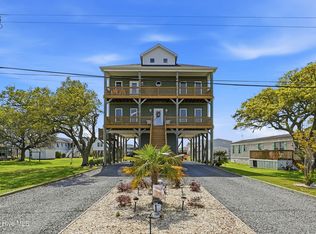
 - $999,9984 bd3 ba2.1k sqft9021 W 9th Street, Surf City, NC 28445For Sale
 MLS ID #100566113, Ashley ReBarker, Rebarker Real Estate, LLC. Hive MLS
 - $940,0004 bd2 ba1.3k sqft1017 1st Street, Surf City, NC 28445For SaleMLS ID #100557941, Robinson Coastal Group, Intracoastal Realty Corporation. Hive MLS
- $818,9003 bd3 ba1.7k sqft21 S Oak Drive, Surf City, NC 28445For SaleMLS ID #100590074, Terrie Hardy, Wicker Properties of the Carolinas, Inc.. Hive MLS
- $999,9994 bd4 ba2.1k sqft705 S Topsail Drive #B, Surf City, NC 28445New ConstructionMLS ID #100574849, Jordan Lanier Barkman, Teresa Batts Real Estate, LLC. Hive MLS
- $639,0004 bd3 ba2.2k sqft203 Whimbrel Way, Hampstead, NC 28443For SaleMLS ID #100598177, Caroline Dugas, Living Seaside Realty Group. Hive MLS
- $849,9003 bd3 ba2.5k sqft107 Crystal Moon Way, Hampstead, NC 28443For SaleMLS ID #100594546, Lisa A Mathews, RE/MAX Essential. Hive MLS
- $869,0004 bd4 ba2.5k sqft204 N Boca Bay Lane #B, Surf City, NC 28445For SaleMLS ID #100566136, Taylor R Reed, Coldwell Banker Sea Coast Advantage-Hampstead. Hive MLS
- $950,0004 bd5 ba2.1k sqft717 N New River Drive #B, Surf City, NC 28445New ConstructionMLS ID #100552257, Fletcher Bizz Baker, Better Homes and Gardens Real Estate Treasure. Hive MLS
- $849,0004 bd3 ba2.2k sqft125 S Boca Bay Lane #B, Surf City, NC 28445For SaleMLS ID #100538733, Leigh Sunshine, Wicker Properties of the Carolinas, Inc.. Hive MLS
- $1,100,0003 bd3 ba2.4k sqft400 S Kingfisher Lane S, Hampstead, NC 28443For SaleMLS ID #100550718, Becky Filer, Berkshire Hathaway HomeServices Carolina Premier Properties. Hive MLS
- $1,070,0003 bd3 ba1.4k sqft1023 1st Street, Surf City, NC 28445For SaleMLS ID #100584283, Sean D McDonnell, REAL Broker LLC. Hive MLS
- $900,0004 bd5 ba2.3k sqft721 N New River Drive #B, Surf City, NC 28445New ConstructionMLS ID #100574188, Lori K Smith, Coldwell Banker Sea Coast Advantage. Hive MLS
- $900,0004 bd5 ba2.3k sqft721 N New River Drive #A, Surf City, NC 28445New ConstructionMLS ID #100574185, Lori K Smith, Coldwell Banker Sea Coast Advantage. Hive MLS
- $995,0004 bd3 ba2.7k sqft401 Caspian Court, Holly Ridge, NC 28445For SaleMLS ID #100577952, Karl Johanson, REAL Broker LLC. Hive MLS
- $799,9004 bd3 ba2.2k sqft127 S Boca Bay Lane #A, Surf City, NC 28445For SaleMLS ID #100540688, Leigh Sunshine, Wicker Properties of the Carolinas, Inc.. Hive MLS
- $1,175,0004 bd4 ba3k sqft237 Marshside Landing, Holly Ridge, NC 28445For SaleMLS ID #100578991, Molly White, Landmark Sotheby's International Realty. Hive MLS
- $825,0004 bd5 ba2.1k sqft205 Shell Road, Surf City, NC 28445New ConstructionMLS ID #100575239, Lori K Smith, Coldwell Banker Sea Coast Advantage. Hive MLS
