Newly Built Ranch with Exceptional Finishes Welcome home to this beautifully designed, newly built all-one-level ranch, offering 3 spacious bedrooms and 2 full bathrooms with thoughtful details throughout. An inviting front porch and charming curb appeal create a warm first impression, while the open-concept interior is designed for comfortable everyday living and entertaining. The spacious family room flows seamlessly into the eat-in kitchen, creating a bright and welcoming gathering space. The gourmet kitchen features painted cabinetry, granite countertops, a large island with additional cabinetry, smooth-top range, built-in oven and microwave, and a stylish range hood. With 10-foot ceilings, mostly 8-foot doors, smooth ceilings and beautifully finished curved drywall corners, this home offers an elevated feel throughout. Luxury vinyl plank flooring extends through the main living areas, while the bathrooms feature attractive tile finishes. The desirable split-bedroom layout provides privacy for the spacious bedrooms, each offering generous closet space. The primary suite is a true retreat with a double-bowl vanity and beautifully tiled walk-in shower. Additional highlights include a large two-car garage with opener, loads of accessible attic storage, and quality stick-built construction. Newly completed and move-in ready, this charming ranch is the perfect place to call home all the benefits of new construction without the wait!
For sale
$357,900
304 Skaggs Blvd, Nicholasville, KY 40356
3beds
1,500sqft
Single Family Residence
Built in 2026
9,583 Square Feet Lot
$357,300 Zestimate®
$239/sqft
$-- HOA
What's special
Stylish range hoodInviting front porchSpacious family roomBuilt-in oven and microwaveCharming curb appealEat-in kitchenGourmet kitchen
- 5 days |
- 372 |
- 17 |
Zillow last checked:
Listing updated:
Listed by:
Maggie C Taylor 859-396-2179,
RE/MAX Creative Realty
Source: Imagine MLS,MLS#: 26022553
Facts & features
Interior
Bedrooms & bathrooms
- Bedrooms: 3
- Bathrooms: 2
- Full bathrooms: 2
Primary bedroom
- Level: First
Bedroom 2
- Level: First
Bedroom 3
- Level: First
Bathroom 1
- Level: First
Bathroom 2
- Level: First
Kitchen
- Level: First
Living room
- Level: First
Utility room
- Level: First
Heating
- Heat Pump
Cooling
- Heat Pump
Appliances
- Included: Microwave, Refrigerator, Range
- Laundry: Electric Dryer Hookup, Washer Hookup
Features
- Eat-in Kitchen, Walk-In Closet(s)
- Flooring: Carpet
- Has basement: No
- Has fireplace: No
Interior area
- Total structure area: 1,500
- Total interior livable area: 1,500 sqft
- Finished area above ground: 1,500
- Finished area below ground: 0
Property
Parking
- Total spaces: 2
- Parking features: Attached Garage, Garage Door Opener, Garage Faces Front
- Garage spaces: 2
- Has uncovered spaces: Yes
Features
- Levels: One
Lot
- Size: 9,583 Square Feet
- Features: Landscaped
Details
- Parcel number: 0600000031.97
Construction
Type & style
- Home type: SingleFamily
- Architectural style: Ranch
- Property subtype: Single Family Residence
Materials
- Brick Veneer, Vinyl Siding
- Foundation: Slab
- Roof: Dimensional Style
Condition
- Year built: 2026
Utilities & green energy
- Sewer: Public Sewer
- Water: Public
- Utilities for property: Cable Available, Electricity Connected, Sewer Available, Water Connected
Community & HOA
Community
- Subdivision: West Place
HOA
- Has HOA: No
Location
- Region: Nicholasville
Financial & listing details
- Price per square foot: $239/sqft
- Date on market: 8/19/2026
Estimated market value
$357,300
$339,000 - $375,000
Not available
Price history
| Date | Event | Price |
|---|---|---|
| 8/19/2026 | Listed for sale | $357,900$239/sqft |
Source:  Imagine MLS #26022553 Report a problem Imagine MLS #26022553 Report a problem | ||
Public tax history
Tax history is unavailable.
Monthly payment
Est. payment
Payment breakdown
Explore the cost of this home by adjusting the details. Changes won't be saved.Climate risks
Neighborhood: 40356
Nearby schools
GreatSchools rating
- 8/10Hattie C. Warner Elementary SchoolGrades: 1-5Distance: 3.8 mi
- 5/10East Jessamine Middle SchoolGrades: 6-8Distance: 3.6 mi
- 7/10East Jessamine High SchoolGrades: 9-12Distance: 2.9 mi
Schools provided by the listing agent
- Elementary: Warner
- Middle: East Jessamine Middle School
- High: East Jess HS
Source: Imagine MLS. This data may not be complete. We recommend contacting the local school district to confirm school assignments for this home.
- $465,000-- bd-- ba-- sqft201 Krauss Dr, Nicholasville, KY 40356Sold
- $65,9009,147 sqftLOT 229 639 Skaggs Blvd, Nicholasville, KY 40356Sold
- $66,000-- bd-- ba-- sqft228 Skaggs Blvd, Nicholasville, KY 40356Off Market
- $374,900-- bd-- ba-- sqft248 Skaggs Blvd, Nicholasville, KY 40356Sold
- $374,900-- bd-- ba-- sqft244 Skaggs Blvd, Nicholasville, KY 40356Sold
- $353,075-- bd-- ba-- sqft240 Skaggs Blvd, Nicholasville, KY 40356Sold
- $356,580-- bd-- ba-- sqft236 Skaggs Blvd, Nicholasville, KY 40356Sold
- $62,000-- bd-- ba-- sqft232 Skaggs Blvd, Nicholasville, KY 40356Off Market
A local agent can set up tours, give advice and negotiate with sellers.
Similar homes
- $379,9003 bd2 ba1.8k sqft500 Krauss Dr, Nicholasville, KY 40356For Sale
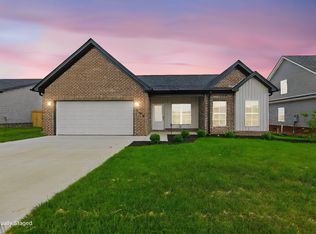
 MLS ID #26023108, Maggie C Taylor, RE/MAX Creative Realty. Imagine MLS
 - $374,9004 bd3 ba1.8k sqft148 Patchen Dr, Nicholasville, KY 40356For Sale
 MLS ID #26022537, Maggie C Taylor, RE/MAX Creative Realty. Imagine MLS
 - $399,9004 bd3 ba2k sqft140 Patchen Dr, Nicholasville, KY 40356For Sale
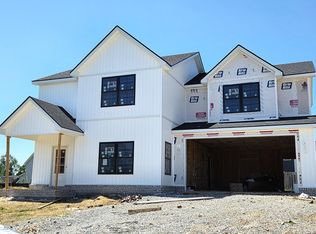 MLS ID #26022527, Maggie C Taylor, RE/MAX Creative Realty. Imagine MLS
 - $349,9904 bd3 ba1.6k sqft129 Shelby Way, Nicholasville, KY 40356For Sale
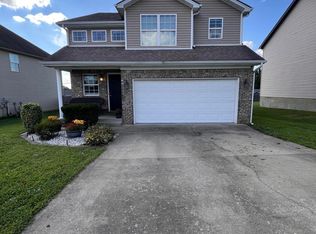 MLS ID #26022745, Frances R Pingleton, Danny Ayres Realty & Auction. Imagine MLS
 - $369,9004 bd2 ba1.5k sqft317 Krauss Dr, Nicholasville, KY 40356For SaleMLS ID #26018634, Sarah Hancock, RE/MAX Creative Realty. Imagine MLS
- $354,9003 bd2 ba1.5k sqft132 Patchen Dr, Nicholasville, KY 40356For SaleMLS ID #26006307, Maggie C Taylor, RE/MAX Creative Realty. Imagine MLS
- $374,9003 bd2 ba1.7k sqft109 Patchen Dr, Nicholasville, KY 40356For SaleMLS ID #26020917, Maggie C Taylor, RE/MAX Creative Realty. Imagine MLS
- $414,9004 bd3 ba2k sqft417 Krauss Dr, Nicholasville, KY 40356For SaleMLS ID #26022540, Maggie C Taylor, RE/MAX Creative Realty. Imagine MLS
- $397,9003 bd2 ba1.7k sqft319 Skaggs Blvd, Nicholasville, KY 40356For SaleMLS ID #26022207, Lauren Ball, Deborah Ball Realty. Imagine MLS
- $408,0003 bd2 ba1.7k sqft228 Krauss Dr, Nicholasville, KY 40356For SaleMLS ID #26021592, Maggie C Taylor, RE/MAX Creative Realty. Imagine MLS
- $399,9004 bd3 ba1.8k sqft136 Patchen Dr, Nicholasville, KY 40356For SaleMLS ID #26022382, Maggie C Taylor, RE/MAX Creative Realty. Imagine MLS
- $358,5003 bd2 ba1.6k sqft405 Weil Ln, Nicholasville, KY 40356For SaleMLS ID #26019584, Paula Elder, Christies International Real Estate Bluegrass. Imagine MLS
- $333,9003 bd2 ba1.6k sqft324 Mason Springs Dr, Nicholasville, KY 40356For SaleMLS ID #26022727, Robert Ferrell, Guide Realty, Inc.. Imagine MLS
- $399,9004 bd3 ba1.7k sqft300 Krauss Dr, Nicholasville, KY 40356For SaleMLS ID #26021595, Maggie C Taylor, RE/MAX Creative Realty. Imagine MLS
- from $360,9003 bd2 ba1.7k sqftBarbara Plan, Eastgate, Nicholasville, KY 40356New ConstructionJames Monroe Homes
- $320,0003 bd3 ba1.7k sqft312 Frederick Rd, Nicholasville, KY 40356For Sale
 MLS ID #1727102, Anthony Reddington, EXP Realty LLC. Metro Search Inc. LLC DBA Apex MLS
 - $375,0003 bd2 ba1.8k sqft307 Beacon Hl, Nicholasville, KY 40356For SaleMLS ID #26015744, Terri L McGraw, FC Tucker Bluegrass. Imagine MLS
- $359,9003 bd2 ba1.5k sqft113 Patchen Patchen Dr, Nicholasville, KY 40356For SaleMLS ID #26017832, Maggie C Taylor, RE/MAX Creative Realty. Imagine MLS
- $340,0004 bd3 ba2.2k sqft404 E Ridge Dr, Nicholasville, KY 40356For SaleMLS ID #26019901, Ciara Isaacs Hagedorn, RE/MAX Elite Lexington. Imagine MLS
- $315,0003 bd2 ba1.6k sqft508 Peachtree Rd, Nicholasville, KY 40356For SaleMLS ID #26022491, Jennifer Ware, Rock N' Realty LLC. Imagine MLS
