Welcome to 304 Starlight Dr, a solid all-brick ranch with refinished hardwood floors on nearly 1.5 acres just 15 minutes from downtown Nashville! At this proximity to the city, that kind of land simply does not come up under $370,000. This home offers 1,267 square feet of comfortable one-story living with 3 bedrooms, 1.5 baths, NO HOA, and a durable metal roof built to last. Step inside to a bright living and dining area with beautiful hardwood floors and crown molding throughout. The kitchen features white shaker cabinets, tile flooring, and all appliances included, so you're move-in ready from day one. The bathroom was fully renovated in 2021 and it shows — think marble vanity, custom tile work, a pocket door, and a soaking tub that turns an ordinary evening into a spa night. A bonus room adds valuable flexible space, perfect for a home office, playroom, guest room, or whatever your lifestyle calls for. Out front, mature fig trees produce an abundance of fruit each season — a rare and charming bonus you won't find in a typical subdivision. Out back, the lot truly steals the show with a massive, flat, tree-lined yard offering total privacy, a barn-style storage shed, and endless potential to garden, entertain, or add a detached garage. The location seals the deal: just off the I-65/I-24 interchange, you're within 15 minutes of virtually anywhere in Nashville. Walmart, Lowe's, and everything along booming Dickerson Pike are minutes away. Land like this, this close to downtown Nashville, at this price point won't last long.
Under contract - showing
Price cut: $20K (6/13)
$349,900
304 Starlight Dr, Nashville, TN 37207
3beds
1,267sqft
:
Get pre-qualified$2,136/mo
Single Family Residence, Residential
Built in 1959
1.49 Acres Lot
$-- Zestimate®
$276/sqft
$-- HOA
What's special
All-brick ranchRefinished hardwood floorsBarn-style storage shedMarble vanityAll appliances includedTile flooringWhite shaker cabinets
- 66 days |
- 704 |
- 58 |
Likely to sell faster than
Zillow last checked:
Listing updated:
Listed by:
Tyler Forte 615-422-4277,
Felix Homes 615-354-5731
Source: RealTracs MLS as distributed by MLS GRID,MLS#: 3217953
Facts & features
Interior
Bedrooms & bathrooms
- Bedrooms: 3
- Bathrooms: 2
- Full bathrooms: 1
- 1/2 bathrooms: 1
- Main level bedrooms: 3
Kitchen
- Features: Eat-in Kitchen
- Level: Eat-in Kitchen
- Area: 140 Square Feet
- Dimensions: 10x14
Living room
- Features: Separate
- Level: Separate
- Area: 196 Square Feet
- Dimensions: 14x14
Heating
- Central, Electric
Cooling
- Central Air, Electric
Appliances
- Included: Electric Oven, Electric Range, Dishwasher, Microwave, Refrigerator
- Laundry: Electric Dryer Hookup, Washer Hookup
Features
- Flooring: Wood, Tile
- Basement: Crawl Space,None
Interior area
- Total structure area: 1,267
- Total interior livable area: 1,267 sqft
- Finished area above ground: 1,267
Property
Parking
- Total spaces: 8
- Parking features: Concrete, Driveway
- Uncovered spaces: 8
Features
- Levels: One
- Stories: 1
- Patio & porch: Patio
Lot
- Size: 1.49 Acres
- Dimensions: 115 x 543
- Features: Level, Private
- Topography: Level,Private
Details
- Additional structures: Storage
- Parcel number: 05015019700
- Special conditions: Standard
Construction
Type & style
- Home type: SingleFamily
- Architectural style: Ranch
- Property subtype: Single Family Residence, Residential
Materials
- Brick
- Roof: Metal
Condition
- New construction: No
- Year built: 1959
Utilities & green energy
- Sewer: Public Sewer
- Water: Public
- Utilities for property: Electricity Available, Water Available
Community & HOA
Community
- Subdivision: Sky View
HOA
- Has HOA: No
Location
- Region: Nashville
Financial & listing details
- Price per square foot: $276/sqft
- Tax assessed value: $344,400
- Annual tax amount: $2,423
- Date on market: 5/21/2026
- Electric utility on property: Yes
Estimated market value
Not available
Estimated sales range
Not available
Not available
Price history
| Date | Event | Price |
|---|---|---|
| 7/16/2026 | Contingent | $349,900$276/sqft |
Source: RealTracs MLS as distributed by MLS GRID #3217953 Report a problem | ||
| 6/13/2026 | Price change | $349,900-5.4%$276/sqft |
Source:  RealTracs MLS as distributed by MLS GRID #3217953 Report a problem RealTracs MLS as distributed by MLS GRID #3217953 Report a problem | ||
| 5/21/2026 | Listed for sale | $369,900+85%$292/sqft |
Source: RealTracs MLS as distributed by MLS GRID #3217953 Report a problem | ||
| 11/7/2025 | Listing removed | $2,100$2/sqft |
Source: Zillow Rentals Report a problem | ||
| 10/17/2025 | Price change | $2,100-4.5%$2/sqft |
Source: Zillow Rentals Report a problem | ||
| 10/5/2025 | Listed for rent | $2,200-12%$2/sqft |
Source: Zillow Rentals Report a problem | ||
| 9/27/2023 | Listing removed | -- |
Source: Zillow Rentals Report a problem | ||
| 9/6/2023 | Listed for rent | $2,500$2/sqft |
Source: Zillow Rentals Report a problem | ||
| 9/13/2017 | Sold | $200,000+0.3%$158/sqft |
Source: RealTracs MLS as distributed by MLS GRID #1830016 Report a problem | ||
| 8/7/2017 | Price change | $199,500-5%$157/sqft |
Source: Hodges and Fooshee Realty Inc. #1830016 Report a problem | ||
| 6/27/2017 | Listed for sale | $209,900$166/sqft |
Source: Hodges and Fooshee Realty Inc. #1830016 Report a problem | ||
| 5/31/2017 | Pending sale | $209,900$166/sqft |
Source: Hodges and Fooshee Realty Inc. #1830016 Report a problem | ||
| 5/23/2017 | Listed for sale | $209,900+179.9%$166/sqft |
Source: Hodges and Fooshee Realty Inc. #1830016 Report a problem | ||
| 10/2/2008 | Sold | $75,000-16.5%$59/sqft |
Source: Public Record Report a problem | ||
| 4/11/2008 | Sold | $89,8590%$71/sqft |
Source: Public Record Report a problem | ||
| 4/6/1999 | Sold | $89,900+87.3%$71/sqft |
Source: Public Record Report a problem | ||
| 10/28/1998 | Sold | $48,000$38/sqft |
Source: Public Record Report a problem | ||
Public tax history
| Year | Property taxes | Tax assessment |
|---|---|---|
| 2025 | $2,423 +25.2% | $86,100 +44.8% |
| 2024 | $1,935 | $59,450 |
| 2023 | $1,935 | $59,450 |
| 2022 | $1,935 -1% | $59,450 |
| 2021 | $1,955 +72.2% | $59,450 +121% |
| 2020 | $1,135 +33.8% | $26,900 |
| 2019 | $849 | $26,900 |
| 2018 | $849 +0% | $26,900 |
| 2017 | $849 | $26,900 +25.3% |
| 2016 | -- | $21,475 |
| 2015 | $970 | $21,475 |
| 2014 | $970 | $21,475 |
| 2013 | -- | $21,475 -8.2% |
| 2012 | -- | $23,400 |
| 2011 | -- | $23,400 |
| 2010 | -- | $23,400 |
| 2009 | -- | $23,400 +12.5% |
| 2008 | -- | $20,800 |
| 2007 | -- | $20,800 |
| 2006 | -- | -- |
| 2005 | -- | -- |
| 2004 | -- | -- |
| 2003 | -- | -- |
| 2002 | -- | -- |
| 2001 | -- | -- |
| 2000 | -- | -- |
Find assessor info on the county website
Monthly payment
Est. payment
Payment breakdown
Explore the cost of this home by adjusting the details. Changes won't be saved.Climate risks
Neighborhood: Skyview
Nearby schools
GreatSchools rating
- 4/10Chadwell Elementary SchoolGrades: PK-5Distance: 2 mi
- 4/10Jere Baxter Middle SchoolGrades: 6-8Distance: 1.5 mi
- 3/10Maplewood Comp High SchoolGrades: 9-12Distance: 1 mi
Schools provided by the listing agent
- Elementary: Amqui K-8 School
- Middle: Brick Church Middle School
- High: Hunters Lane Comp High School
Source: RealTracs MLS as distributed by MLS GRID. This data may not be complete. We recommend contacting the local school district to confirm school assignments for this home.
- $259,3003 bd1 ba1.1k sqft300 Starlight Dr, Nashville, TN 37207Off Market
- $299,0003 bd2 ba1.3k sqft308 Starlight Dr, Nashville, TN 37207Off Market
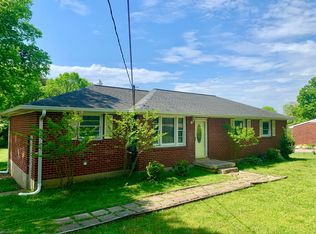
- $377,8003 bd2 ba1.8k sqft3190 Robwood Dr, Nashville, TN 37207Off Market

- $266,1003 bd1 ba1.5k sqft3192 Robwood Dr, Nashville, TN 37207Off Market
- $329,8003 bd2 ba1.3k sqft3188 Robwood Dr, Nashville, TN 37207Off Market
- $435,4003 bd3 ba2.4k sqft204 Starlight Dr, Nashville, TN 37207Off Market
- $422,7004 bd3 ba2.7k sqft3186 Robwood Dr, Nashville, TN 37207Off Market
- $282,8003 bd2 ba2.1k sqft3194 Robwood Dr, Nashville, TN 37207Off Market
A local agent can set up tours, give advice and negotiate with sellers.
Similar homes
- $357,9003 bd2 ba1.3k sqft538 Norton Ave, Nashville, TN 37207For Sale
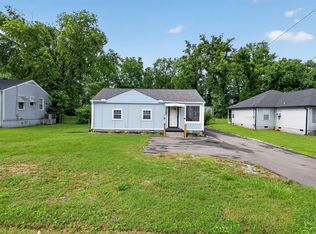
 MLS ID #3234174, Matthew Engesath. RealTracs MLS as distributed by MLS GRID
 - $299,0003 bd3 ba1.3k sqft3329 Moorewood Dr #A, Nashville, TN 37207For Sale
 MLS ID #3193936, Gary Ashton. RealTracs MLS as distributed by MLS GRID
 - $330,0002 bd1 ba768 sqft510 Norton Ave, Nashville, TN 37207For Sale
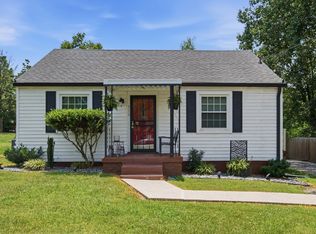 MLS ID #3260705, Gary Ashton. RealTracs MLS as distributed by MLS GRID
 - $375,0003 bd1 ba888 sqft902 Virginia Ave, Nashville, TN 37216For Sale
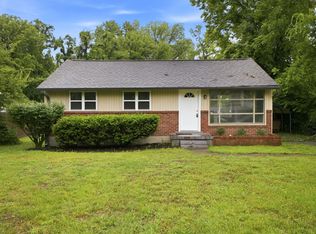 MLS ID #3223704, Katina Thornton. RealTracs MLS as distributed by MLS GRID
 - $350,0003 bd2 ba1.4k sqft710 Elba Dr, Goodlettsville, TN 37072For SaleMLS ID #3302247, Angie Downs. RealTracs MLS as distributed by MLS GRID
- $359,0003 bd1 ba1.3k sqft109 Gibson Dr, Madison, TN 37115For SaleMLS ID #3244308, Jacob Jones. RealTracs MLS as distributed by MLS GRID
- $340,0003 bd1 ba1.1k sqft952 Colfax Dr, Nashville, TN 37214For SaleMLS ID #3305832, David Paine. RealTracs MLS as distributed by MLS GRID
- $395,0002 bd1 ba900 sqft944 Chickasaw Ave, Nashville, TN 37207For SaleMLS ID #3220746, Megan Manly. RealTracs MLS as distributed by MLS GRID
- $299,9003 bd1 ba1.1k sqft3918 Crouch Dr, Nashville, TN 37207For SaleMLS ID #3070865, Michael Webb. RealTracs MLS as distributed by MLS GRID
- $325,0002 bd1 ba770 sqft504 Norton Ave, Nashville, TN 37207For SaleMLS ID #3179940, Megan Manly. RealTracs MLS as distributed by MLS GRID
- $364,9993 bd1 ba1.3k sqft2636 Woodberry Dr, Nashville, TN 37214For SaleMLS ID #3217947, Franky Rivera. RealTracs MLS as distributed by MLS GRID
- $389,9003 bd1 ba1.5k sqft7010 Bonnavent Dr, Hermitage, TN 37076For SaleMLS ID #3302522, Amanda L. Bell. RealTracs MLS as distributed by MLS GRID
- $369,0003 bd2 ba1.3k sqft1801 Elizabeth Rd, Nashville, TN 37218For SaleMLS ID #3183421, Virginia Degerberg. RealTracs MLS as distributed by MLS GRID
- $339,9003 bd1 ba1.5k sqft101 Newport Dr, Old Hickory, TN 37138For SaleMLS ID #3210797, Ann Small. RealTracs MLS as distributed by MLS GRID
- $339,9002 bd1 ba740 sqft913 Sharpe Ave, Nashville, TN 37206For SaleMLS ID #3184725, Diane Journell. RealTracs MLS as distributed by MLS GRID
- $375,0004 bd1 ba1.7k sqft1246 Apache Ln, Madison, TN 37115For SaleMLS ID #3215604, Peyton Jones. RealTracs MLS as distributed by MLS GRID
- $345,9003 bd2 ba1.2k sqft3228 Cloverwood Dr, Nashville, TN 37214For SaleMLS ID #3217116, Felicia Farnsworth Long. RealTracs MLS as distributed by MLS GRID
- $329,9003 bd2 ba1.1k sqft604 Valley Grove Ct, Hermitage, TN 37076For SaleMLS ID #3306365, Casey Pennell. RealTracs MLS as distributed by MLS GRID
- $350,0003 bd2 ba1k sqft319 Rose St, Nashville, TN 37210For SaleMLS ID #3267398, Gary Ashton. RealTracs MLS as distributed by MLS GRID
- $460,0003 bd2 ba1.1k sqft800 Oak St, Nashville, TN 37216For SaleMLS ID #3228499, Sara Campbell. RealTracs MLS as distributed by MLS GRID
