What if your next chapter felt more like a resort than retirement? Welcome to Four Seasons, one of the area's premier 55+ active adult communities, where every day offers opportunities to connect, relax, and enjoy the lifestyle you've earned. This beautifully upgraded single-story residence blends comfort, style, and functionality with rich hardwood flooring, plantation shutters, custom built-in cabinetry, and thoughtfully designed living spaces throughout. The heart of the home is the spacious kitchen featuring a large center island, double ovens, abundant cabinetry, and an open-concept design perfect for entertaining family and friends. Offering a rare layout with 3 full bedrooms and 2 full bathrooms, this home provides the flexibility for guests, hobbies, or a dedicated home office. The spacious primary suite serves as a private retreat with mirrored wardrobe closets and a luxurious ensuite bathroom featuring dual sinks, a soaking tub, separate walk-in shower with privacy glass and built-in seating. Additional highlights include a generous indoor laundry room complete with extra storage cabinets and a deep utility sink, making everyday living both convenient and efficient. Step outside and discover why Four Seasons is so highly sought after. Residents enjoy a resort-inspired clubhouse, sparkling pools and spa, fitness center, social clubs, recreation activities, and beautifully maintained grounds designed to foster an active and engaging lifestyle. From morning workouts and coffee with neighbors at the clubhouse to afternoons spent poolside and evenings entertaining in your beautifully appointed home, this is a lifestyle that feels anything but ordinary. Experience the perfect blend of luxury, comfort, and community in a home where active living truly meets everyday elegance.
Pending
Listed by: First Team Real Estate • Saundra Stormer • Contact: 951-541-4555
$669,900
30403 Ambercorn Dr, Murrieta, CA 92563
3beds
1,973sqft
:
Get pre-qualified$4,698/mo
Single Family Residence
Built in 2003
5,663 Square Feet Lot
$667,700 Zestimate®
$340/sqft
$246/mo HOA
What's special
- 54 days |
- 137 |
- 4 |
Likely to sell faster than
Zillow last checked:
Listing updated:
Listed by:
Saundra Stormer DRE #01308120 951-541-4555,
First Team Real Estate
Source: CRMLS,MLS#: SW26118378 Originating MLS: California Regional MLS
Originating MLS: California Regional MLSFacts & features
Interior
Bedrooms & bathrooms
- Bedrooms: 3
- Bathrooms: 2
- Full bathrooms: 2
- Main level bathrooms: 2
- Main level bedrooms: 3
Rooms
- Room types: Bedroom, Entry/Foyer, Family Room, Laundry, Primary Bedroom, Other, Dining Room
Primary bedroom
- Features: Main Level Primary
Bedroom
- Features: All Bedrooms Down
Bathroom
- Features: Bathroom Exhaust Fan, Bathtub, Closet, Dual Sinks, Separate Shower
Kitchen
- Features: Kitchen Island
Other
- Features: Walk-In Closet(s)
Heating
- Central
Cooling
- Central Air
Appliances
- Included: Double Oven, Dishwasher, Gas Cooktop, Disposal, Microwave, Refrigerator
- Laundry: Gas Dryer Hookup, Inside, Laundry Room
Features
- Breakfast Area, Ceiling Fan(s), Crown Molding, Separate/Formal Dining Room, Eat-in Kitchen, High Ceilings, Open Floorplan, Recessed Lighting, All Bedrooms Down, Main Level Primary, Walk-In Closet(s)
- Flooring: Carpet, Tile
- Windows: Double Pane Windows, Screens, Shutters
- Has fireplace: Yes
- Fireplace features: Family Room, Gas
- Common walls with other units/homes: No Common Walls
Interior area
- Total interior livable area: 1,973 sqft
Video & virtual tour
Property
Parking
- Total spaces: 2
- Parking features: Door-Multi, Driveway, Garage, Garage Door Opener
- Attached garage spaces: 2
Accessibility
- Accessibility features: Low Pile Carpet
Features
- Levels: One
- Stories: 1
- Entry location: level
- Patio & porch: Concrete, Covered, Front Porch
- Pool features: In Ground, Association
- Has spa: Yes
- Spa features: Association, In Ground
- Has view: Yes
- View description: None
Lot
- Size: 5,663 Square Feet
- Features: Front Yard, Sprinklers In Rear, Sprinklers In Front, Landscaped, Sprinklers Timer, Sprinkler System
Details
- Parcel number: 920283004
- Special conditions: Standard
- Other equipment: Satellite Dish
Construction
Type & style
- Home type: SingleFamily
- Architectural style: Traditional
- Property subtype: Single Family Residence
Materials
- Stucco
- Foundation: Slab
Condition
- Turnkey
- New construction: No
- Year built: 2003
Utilities & green energy
- Sewer: Public Sewer
- Water: Public
- Utilities for property: Cable Connected, Electricity Connected, Natural Gas Connected, Sewer Connected, Water Connected
Community & HOA
Community
- Features: Curbs, Street Lights, Sidewalks
- Security: Carbon Monoxide Detector(s), Smoke Detector(s)
- Senior community: Yes
HOA
- Has HOA: Yes
- Amenities included: Bocce Court, Billiard Room, Call for Rules, Clubhouse, Sport Court, Fitness Center, Fire Pit, Game Room, Meeting Room, Management, Meeting/Banquet/Party Room, Outdoor Cooking Area, Barbecue, Pickleball, Pool, Recreation Room, Spa/Hot Tub, Tennis Court(s)
- HOA fee: $246 monthly
- HOA name: Four Seasons
- HOA phone: 951-461-0072
Location
- Region: Murrieta
Financial & listing details
- Price per square foot: $340/sqft
- Tax assessed value: $418,488
- Annual tax amount: $5,276
- Date on market: 6/3/2026
- Cumulative days on market: 54 days
- Listing terms: Cash,Cash to New Loan,Conventional,FHA,Submit,VA Loan
- Road surface type: Paved
Estimated market value
$667,700
$634,000 - $701,000
$3,092/mo
Price history
| Date | Event | Price |
|---|---|---|
| 7/12/2026 | Pending sale | $669,900$340/sqft |
Source:  CRMLS #SW26118378 Report a problem CRMLS #SW26118378 Report a problem | ||
| 6/3/2026 | Listed for sale | $669,900+135.1%$340/sqft |
Source: CRMLS #SW26118378 Report a problem | ||
| 1/29/2003 | Sold | $285,000$144/sqft |
Source: Public Record Report a problem | ||
Public tax history
| Year | Property taxes | Tax assessment |
|---|---|---|
| 2025 | $5,276 +1.6% | $418,488 +2% |
| 2024 | $5,192 +9.8% | $410,283 +2% |
| 2023 | $4,728 +2% | $402,239 +2% |
| 2022 | $4,636 +2% | $394,353 +2% |
| 2021 | $4,547 +1% | $386,622 +1% |
| 2020 | $4,501 +1.5% | $382,659 +2% |
| 2019 | $4,434 +1.7% | $375,157 +2% |
| 2018 | $4,361 +1.6% | $367,802 +2% |
| 2017 | $4,293 | $360,591 +2% |
| 2016 | $4,293 +3.4% | $353,521 +1.5% |
| 2015 | $4,150 +2.7% | $348,212 +2% |
| 2014 | $4,042 | $341,392 +14.2% |
| 2013 | -- | $299,000 -9.7% |
| 2012 | -- | $331,000 +9.6% |
| 2011 | -- | $302,000 +7.9% |
| 2010 | -- | $280,000 +26.1% |
| 2009 | -- | $222,000 -30.3% |
| 2008 | -- | $318,617 +2% |
| 2007 | -- | $312,371 +3.4% |
| 2006 | -- | $302,047 +2% |
| 2005 | -- | $296,125 +103.9% |
| 2003 | -- | $145,254 +603.7% |
| 2002 | -- | $20,642 +2% |
| 2001 | $855 | $20,238 |
Find assessor info on the county website
Monthly payment
Est. payment
Payment breakdown
Explore the cost of this home by adjusting the details. Changes won't be saved.Climate risks
Neighborhood: 92563
Nearby schools
GreatSchools rating
- 6/10Nicolas Valley Elementary SchoolGrades: K-5Distance: 0.4 mi
- 8/10James L. Day Middle SchoolGrades: 6-8Distance: 1.5 mi
- 9/10Chaparral High SchoolGrades: 9-12Distance: 1.1 mi
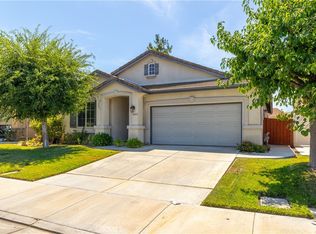
- $595,0002 bd2 ba1.7k sqft30411 Ambercorn Dr, Murrieta, CA 92563Sold
- $632,1002 bd2 ba2.1k sqft30395 Ambercorn Dr, Murrieta, CA 92563Off Market
- $658,2003 bd2 ba1.9k sqft30387 Ambercorn Dr, Murrieta, CA 92563Off Market
- $599,9002 bd2 ba1.7k sqft30419 Ambercorn Dr, Murrieta, CA 92563Sold

- $676,7003 bd2 ba2.2k sqft30398 Ambercorn Dr, Murrieta, CA 92563Off Market
- $658,7003 bd2 ba1.9k sqft30408 Ambercorn Dr, Murrieta, CA 92563Off Market
- $2583,484 sqft39480 Townview Ave, Temecula, CA 92591Off Market
- $685,1002 bd3 ba2.1k sqft30379 Ambercorn Dr, Murrieta, CA 92563Off Market
A local agent can set up tours, give advice and negotiate with sellers.
Similar homes
- $695,0003 bd2 ba1.9k sqft30102 Iron Horse Dr, Murrieta, CA 92563For Sale
 MLS ID #SW26167734, Lauren Espey, Century 21 Masters. CRMLS
 - $619,9003 bd3 ba1.7k sqft26275 Monticello Way, Murrieta, CA 92563For Sale
 MLS ID #IV26163246, CIERA SIMS-BOTSFORD, ANOMALY REAL ESTATE. CRMLS
 - $699,9905 bd3 ba2.5k sqft25701 Palermo Ct, Murrieta, CA 92563For Sale
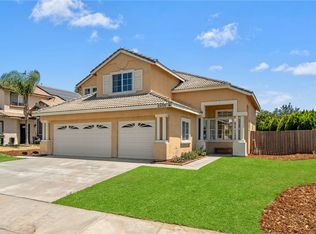 MLS ID #SW26170814, Zeid Naber, Abundance Real Estate. CRMLS
 - $649,0004 bd3 ba2.1k sqft38199 Talavera Ct, Murrieta, CA 92563For Sale
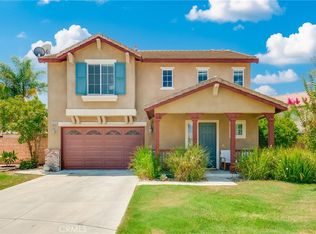 MLS ID #OC26166418, Ying Wang, Universal Elite Inc.. CRMLS
 - $699,9993 bd2 ba1.7k sqft41769 Vardon Dr, Temecula, CA 92591For SaleMLS ID #SW26167168, Val Ives, LPT Realty, Inc. CRMLS
- $649,9993 bd2 ba1.6k sqft31481 Darlington Oak Dr, Winchester, CA 92596For SaleMLS ID #SW26166791, Blake Cory, eXp Realty of California, Inc.. CRMLS
- $649,9995 bd3 ba2.5k sqft40661 Symeron Way, Murrieta, CA 92562For SaleMLS ID #SW26166986, Alicia Good, eXp Realty of California, Inc.. CRMLS
- $775,0004 bd2 ba2.2k sqft31956 Cercle Chambertin, Temecula, CA 92591For SaleMLS ID #IG26169101, Karen Shobe, Grace Realty & Homes. CRMLS
- $679,9904 bd2 ba1.5k sqft30396 Danube Ct, Temecula, CA 92591For SaleMLS ID #SW26123020, Petra Campos Gamino, LPT Realty, Inc. CRMLS
- $649,9993 bd3 ba2.2k sqft43898 Gatewood Way, Temecula, CA 92592For SaleMLS ID #SW26134025, Bhupinder Dhillon, Dhillon Realty Group Inc. CRMLS
- $624,9004 bd2 ba2.2k sqft29110 Woodbine Ln, Menifee, CA 92584For SaleMLS ID #SW26169168, Dawn Ippolito, Coldwell Banker Assoc Brkr-SC. CRMLS
- $719,0003 bd3 ba1.8k sqft31049 Bunker Dr, Temecula, CA 92591For SaleMLS ID #SW26135498, Saundra Stormer, First Team Real Estate. CRMLS
- $725,0003 bd3 ba2k sqft28905 Boothbay Rd, Temecula, CA 92591For SaleMLS ID #SW26144263, Corinne Berge, The Cberge Group, Inc.. CRMLS
- $829,0003 bd3 ba2.8k sqft39894 Camden Ct, Temecula, CA 92591For SaleMLS ID #SW26169622, Andrea Castaneda, Onyx Homes. CRMLS
- $698,9003 bd3 ba2k sqft41451 Royal Dornoch Ct, Temecula, CA 92591For SaleMLS ID #SW26057223, Goran Forss, Team Forss Realty Group. CRMLS
- $479,0003 bd2 ba2.2k sqft38012 Calle Quedo, Murrieta, CA 92563For SaleMLS ID #SW26124021, Jill Hardy, Real Brokerage Technologies. CRMLS
- $719,9003 bd2 ba2k sqft41783 Niblick Rd, Temecula, CA 92591For SaleMLS ID #SW26085681, Dave Stockton, Golden Eagle Properties. CRMLS
- $759,9504 bd3 ba2.3k sqft30113 Corte Carrizo, Temecula, CA 92591For SaleMLS ID #SW26161081, Berylanne Crutchley, First Team Real Estate. CRMLS
- $799,0004 bd3 ba2.2k sqft42577 Drennon Ct, Temecula, CA 92592For SaleMLS ID #SW26162174, Justin Bringas, SimpliHOM. CRMLS
- $789,0003 bd2 ba1.9k sqft32185 Paseo San Esteban, Temecula, CA 92592For SaleMLS ID #SW26168909, Lori Cutka, LPT Realty, Inc. CRMLS
Local buyer's agents are ready to help
