Enjoy easy living in this single-story, 1,754 sq ft split-bedroom home featuring a bright open-concept floor plan with 3 bedrooms and 2 bathrooms. The kitchen shines with slim Dove White cabinets, quartz countertops, stainless steel appliances, a vented hood microwave, tile backsplash, pantry, and a spacious eat-at island, all enhanced by 9-ft ceilings. Golden Coast LVP flooring flows throughout the home, complemented by under-cabinet lighting, flood lights, and installed blinds. The primary suite is a true retreat with dual vanities, a huge tiled walk-in shower, and a walk-in closet. Step outside to the screened-in covered deck and enjoy peaceful golf course views, perfect for relaxing or entertaining. Carolina Trace is a 24-hour gate guarded, golf and lake community which features two golf courses designed by Robert Trent Jones, a 315+ acre lake great for fishing, paddleboarding, boating, and kayaking. The optional country club features additional tennis courts, pool, a pub, restaurant, driving range, putting green, 24-hour accessible gym and a pro shop. Sanford's motto is "well-centered" and it couldn't be more accurate. With just a short commute to Raleigh, Pinehurst, Fort Bragg, shopping, and medical facilities, it doesn't get much more convenient than this. $2,500 lender credit with use of preferred lender.
Pending
Price cut: $10K (7/1)
$330,000
3043 Brandy Ln, Sanford, NC 27332
3beds
1,754sqft
:
Get pre-qualified$2,064/mo
Single Family Residence
Built in 2026
10,454 Square Feet Lot
$329,400 Zestimate®
$188/sqft
$80/mo HOA
What's special
Flood lightsSplit-bedroom homeHuge tiled walk-in showerSpacious eat-at islandVented hood microwaveTile backsplashUnder-cabinet lighting
- 114 days |
- 85 |
- 1 |
Zillow last checked:
Listing updated:
Listed by:
Leonard "Beau" Beaudry,
SANFORD REALTY
Source: LPRMLS,MLS#: 760773 Originating MLS: Longleaf Pine Realtors
Originating MLS: Longleaf Pine RealtorsFacts & features
Interior
Bedrooms & bathrooms
- Bedrooms: 3
- Bathrooms: 2
- Full bathrooms: 2
Heating
- Heat Pump
Cooling
- Central Air
Appliances
- Included: Dishwasher, Microwave, Range
- Laundry: Main Level, In Unit
Features
- Double Vanity, High Ceilings, High Speed Internet, Kitchen Island, Kitchen/Dining Combo, Primary Downstairs, Open Concept, Open Floorplan, Pantry, Quartz Counters, Smooth Ceilings, Walk-In Closet(s), Walk-In Shower
- Flooring: Luxury Vinyl Plank, Tile
- Basement: Crawl Space
- Has fireplace: No
Interior area
- Total interior livable area: 1,754 sqft
Video & virtual tour
Property
Parking
- Total spaces: 2
- Parking features: Attached, Garage
- Attached garage spaces: 2
Features
- Levels: One
- Stories: 1
- Has view: Yes
- View description: Golf Course
Lot
- Size: 10,454 Square Feet
- Features: < 1/4 Acre, Cleared
- Topography: Cleared
Details
- Parcel number: 966088578900
- Zoning description: RR - Rural Residential
- Special conditions: None
Construction
Type & style
- Home type: SingleFamily
- Architectural style: One Story
- Property subtype: Single Family Residence
Materials
- Brick Veneer
Condition
- New Construction
- New construction: Yes
- Year built: 2026
Details
- Warranty included: Yes
Community & HOA
Community
- Features: Community Pool, Golf, Gated
- Security: Gated with Guard, Gated Community, Smoke Detector(s)
- Subdivision: Carolina Trace
HOA
- Has HOA: Yes
- HOA fee: $954 annually
- HOA name: Laurel Thicket
Location
- Region: Sanford
Financial & listing details
- Price per square foot: $188/sqft
- Tax assessed value: $31,300
- Annual tax amount: $248
- Date on market: 4/17/2026
- Cumulative days on market: 115 days
- Listing terms: New Loan
- Inclusions: Refrigerator
- Exclusions: None
- Ownership: More than a year
- Road surface type: Paved
Estimated market value
$329,400
$313,000 - $346,000
$1,986/mo
Price history
| Date | Event | Price |
|---|---|---|
| 7/10/2026 | Pending sale | $330,000$188/sqft |
Source:  LPRMLS #760773 Report a problem LPRMLS #760773 Report a problem | ||
| 7/1/2026 | Price change | $330,000-2.9%$188/sqft |
Source: LPRMLS #760773 Report a problem | ||
| 5/31/2026 | Price change | $340,000-2.6%$194/sqft |
Source: LPRMLS #760773 Report a problem | ||
| 5/12/2026 | Price change | $349,000-0.3%$199/sqft |
Source: LPRMLS #760773 Report a problem | ||
| 4/17/2026 | Listed for sale | $350,000-5.4%$200/sqft |
Source: LPRMLS #760773 Report a problem | ||
| 3/16/2026 | Listing removed | $370,000$211/sqft |
Source: LPRMLS #754644 Report a problem | ||
| 12/19/2025 | Listed for sale | $370,000+1380%$211/sqft |
Source: LPRMLS #754644 Report a problem | ||
| 3/24/2025 | Sold | $25,000-7.4%$14/sqft |
Source: Public Record Report a problem | ||
| 8/25/2020 | Listing removed | $27,000$15/sqft |
Source: CAROLINA TRACE GATED PROPERITES LLC #615423 Report a problem | ||
| 8/31/2019 | Listed for sale | $27,000$15/sqft |
Source: CAROLINA TRACE GATED PROPERITES LLC #615423 Report a problem | ||
Public tax history
| Year | Property taxes | Tax assessment |
|---|---|---|
| 2025 | $248 +1.7% | $31,300 |
| 2024 | $244 +0.4% | $31,300 |
| 2023 | $243 -23.4% | $31,300 -16.5% |
| 2022 | $317 | $37,500 |
| 2021 | -- | $37,500 |
| 2020 | $334 | $37,500 |
| 2019 | -- | $37,500 +50% |
| 2018 | $223 | $25,000 |
| 2017 | $223 | $25,000 |
| 2016 | $223 | $25,000 |
| 2014 | $223 | $25,000 |
| 2013 | -- | $25,000 +53.4% |
| 2012 | -- | $16,300 |
| 2011 | -- | $16,300 |
| 2010 | -- | $16,300 |
Find assessor info on the county website
Monthly payment
Est. payment
Payment breakdown
Explore the cost of this home by adjusting the details. Changes won't be saved.Climate risks
Neighborhood: 27332
Getting around
0 / 100
Car-DependentNearby schools
GreatSchools rating
- 8/10J Glenn Edwards Elementary SchoolGrades: K-5Distance: 2.9 mi
- 4/10East Lee Middle SchoolGrades: 6-8Distance: 2.7 mi
- 3/10Lee County High SchoolGrades: 9-12Distance: 3.9 mi
Schools provided by the listing agent
- Middle: East Lee Middle
- High: Lee County High
Source: LPRMLS. This data may not be complete. We recommend contacting the local school district to confirm school assignments for this home.
- $25,0009,583 sqft3043 Brandy Ln #3043, Sanford, NC 27332Sold

- $453,7003 bd2 ba2.9k sqft3044 Creek Run, Sanford, NC 27332Off Market
- $347,0003 bd2 ba1.9k sqft3042 Brandy Ln, Sanford, NC 27332Sold

- $386,2003 bd3 ba2.2k sqft3033 Brandy Ln, Sanford, NC 27332Off Market
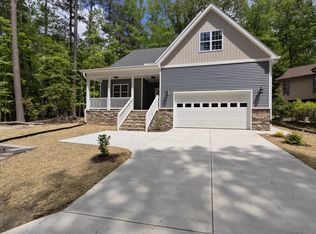
- $301,7002 bd2 ba1.8k sqft3049 Creek Run, Sanford, NC 27332Off Market
- $286,0003 bd2 ba1.6k sqft3050 Brandy Ln, Sanford, NC 27332Off Market
- $263,4003 bd2 ba1.5k sqft3041 Brandy Ln, Sanford, NC 27332Off Market
- $327,0003 bd2 ba2.5k sqft3032 Brandy Ln, Sanford, NC 27332Sold
A local agent can set up tours, give advice and negotiate with sellers.
A local lender can help you make sure your offer is ready when you are.
Similar homes
- $399,0005 bd4 ba2.3k sqft6093 Dunes Dr, Sanford, NC 27332For Sale
 MLS ID #767185, Leonard "Beau" Beaudry, SANFORD REALTY. LPRMLS
 - $345,0003 bd2 ba1.8k sqft3057 Sherry Hl, Sanford, NC 27332New Construction
 MLS ID #764687, Leonard "Beau" Beaudry, SANFORD REALTY. LPRMLS
 - $310,0003 bd3 ba1.8k sqft1752 Daiquiri Turn, Sanford, NC 27332For Sale
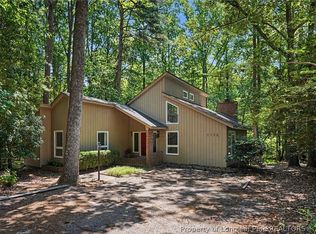 MLS ID #763589, KRISTEN ROGERS, SMITH GROUP REALTY LLC. LPRMLS
 - $310,0003 bd2 ba1.8k sqft1732 Margarita Ln, Sanford, NC 27332New Construction
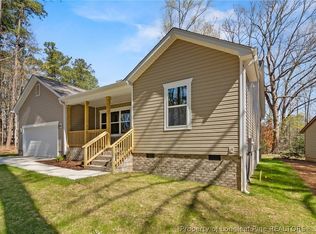 MLS ID #759301, Leonard "Beau" Beaudry, SANFORD REALTY. LPRMLS
 - $360,0003 bd3 ba2.6k sqft104 Greenside Ln, Sanford, NC 27332For SaleMLS ID #760463, Leonard "Beau" Beaudry, SANFORD REALTY. LPRMLS
- $305,0003 bd2 ba1.5k sqft220 Glendale Cir, Sanford, NC 27332For SaleMLS ID #763151, ANGELA DONOHOE, MAIN STREET REALTY GROUP. LPRMLS
- $367,0004 bd2 ba1.9k sqft5116 Cardinal Cir, Sanford, NC 27332New ConstructionMLS ID #766768, KELLEY DUBOIS, ADCOCK REAL ESTATE SERVICES. LPRMLS
- $374,9003 bd2 ba1.8k sqft1138 Beaver Br, Sanford, NC 27332New ConstructionMLS ID #757678, CHRIS TACIA, COLDWELL BANKER ADVANTAGE #5 (SANFORD). LPRMLS
- $314,9003 bd3 ba1.9k sqft3109 Parkwood Dr, Sanford, NC 27332For SaleMLS ID #766965, STEVE METARELIS, OFFERPAD BROKERAGE. LPRMLS
- $439,0003 bd2 ba2.1k sqft15 The Point, Sanford, NC 27332For SaleMLS ID #757291, CORY RUSHATZ, EXP REALTY LLC. LPRMLS
- $355,0004 bd3 ba2k sqft12 Stonecliff Ln, Sanford, NC 27332For SaleMLS ID #765700, DARK HORSE GROUP POWERED BY LPT REALTY, LPT REALTY LLC. LPRMLS
- $350,0003 bd3 ba2.2k sqft118 Boulder Dr, Sanford, NC 27332For SaleMLS ID #766261, ANTHONY DEMINO, PEERY`S PROPERTY MANAGEMENT. LPRMLS
- $335,0003 bd2 ba1.3k sqft142 Placid Pond Dr, Broadway, NC 27505For SaleMLS ID #766828, ANDREA BALKCOM, RE/MAX CHOICE. LPRMLS
- $329,9004 bd3 ba1.9k sqft53 Hillwood Dr, Sanford, NC 27332New ConstructionLPRMLS
- $294,0003 bd2 ba1.9k sqft521 S Main Street, Broadway, NC 27505For Sale
 MLS ID #100560151, Kelly S Curran, Nexthome In The Pines. Hive MLS
 - $339,9003 bd2 ba2k sqft249 Stock Market Dr, Broadway, NC 27505For SaleMLS ID #766074, NATALIE MARTIN, W.S. WELLONS REALTY. LPRMLS
- $278,0003 bd3 ba1.4k sqft98 White Oak Cir, Sanford, NC 27332For SaleMLS ID #762891, JENNIFER WOZNIAK, EXP REALTY LLC. LPRMLS
- $425,0003 bd4 ba2.5k sqft137 Minter School Rd, Sanford, NC 27330For SaleMLS ID #765225, ELIZABETH SMITH, SMITH GROUP REALTY LLC. LPRMLS
- $285,0002 bd2 ba1.1k sqft2028 Cedar Lake Rd, Sanford, NC 27330For SaleMLS ID #767359, KELLEY DUBOIS, ADCOCK REAL ESTATE SERVICES. LPRMLS
- $289,5003 bd3 ba2.4k sqft318 Providence Hall Dr, Sanford, NC 27330For SaleMLS ID #767239, ANGELA DONOHOE, MAIN STREET REALTY GROUP. LPRMLS
