Welcome to easy, breezy Florida living in this beautifully upgraded Breeze model in sought-after Phase 3 of
Latitude Margaritaville! Set on an oversized homesite overlooking one of the community's largest ponds
with a peaceful preserve beyond, this home offers exceptional privacy. A landscaped sitting area across the
street means no home directly in front. Inside, you'll find luxury vinyl plank flooring, crown molding
throughout, plantation shutters, upgraded quartz throughout, 42'' white cabinetry, a wall oven, full laundry
room cabinetry, and designer finishes throughout. The split floor plan offers a private guest en-suite, glass
French doors to the den, and oversized walk-in closets. Relax on the extended lanai with a Grand View
panoramic screen and remote-controlled rear shades while enjoying tranquil pond and preserve views. Kick
off your flip-flops and embrace the carefree Margaritaville lifestyle.
Pending
$689,900
305 Compass Rose Dr, Daytona Beach, FL 32124
2beds
2,067sqft
:
Get pre-qualified$4,984/mo
Single Family Residence, Residential
Built in 2020
7,840 Square Feet Lot
$672,900 Zestimate®
$334/sqft
$367/mo HOA
What's special
Designer finishes throughoutUpgraded quartz throughoutPeaceful preserve beyondPrivate guest en-suiteSplit floor planLuxury vinyl plank flooringPlantation shutters
- 22 days |
- 344 |
- 16 |
Likely to sell faster than
Zillow last checked:
Listing updated:
Listed by:
Cherri Tindall 386-888-5826,
Realty Hub
Source: DBAMLS,MLS#: 1228131
Facts & features
Interior
Bedrooms & bathrooms
- Bedrooms: 2
- Bathrooms: 3
- Full bathrooms: 2
- 1/2 bathrooms: 1
Bedroom 1
- Level: Main
- Area: 224 Square Feet
- Dimensions: 14.00 x 16.00
Bathroom 2
- Level: Main
- Area: 153.27 Square Feet
- Dimensions: 11.70 x 13.10
Den
- Level: Main
- Area: 141.9 Square Feet
- Dimensions: 12.90 x 11.00
Great room
- Level: Main
- Area: 229.6 Square Feet
- Dimensions: 16.40 x 14.00
Kitchen
- Level: Main
- Area: 151.2 Square Feet
- Dimensions: 12.00 x 12.60
Other
- Description: breakfast nook
- Level: Main
- Area: 83.66 Square Feet
- Dimensions: 8.90 x 9.40
Heating
- Central
Cooling
- Central Air
Appliances
- Included: Washer, Tankless Water Heater, Refrigerator, Microwave, Gas Water Heater, Electric Range, Electric Oven, Dryer, Disposal, Dishwasher
- Laundry: In Unit
Features
- Ceiling Fan(s), Eat-in Kitchen, Entrance Foyer, Guest Suite, His and Hers Closets, Open Floorplan, Pantry, Primary Bathroom - Shower No Tub, Split Bedrooms, Walk-In Closet(s)
- Flooring: Laminate
Interior area
- Total structure area: 2,907
- Total interior livable area: 2,067 sqft
Video & virtual tour
Property
Parking
- Total spaces: 2
- Parking features: Garage, Garage Door Opener
- Garage spaces: 2
Features
- Levels: One
- Stories: 1
- Patio & porch: Rear Porch, Screened
- Has view: Yes
- View description: Pond, Protected Preserve, Trees/Woods
- Has water view: Yes
- Water view: Pond
- Waterfront features: Pond
Lot
- Size: 7,840 Square Feet
- Features: Sprinklers In Front, Sprinklers In Rear
Details
- Parcel number: 520503008600
Construction
Type & style
- Home type: SingleFamily
- Architectural style: Traditional
- Property subtype: Single Family Residence, Residential
Materials
- Block, Stucco
- Foundation: Block
Condition
- New construction: No
- Year built: 2020
Utilities & green energy
- Water: Public
- Utilities for property: Electricity Connected, Natural Gas Connected, Sewer Connected, Water Connected
Community & HOA
Community
- Senior community: Yes
- Subdivision: Latitude
HOA
- Has HOA: Yes
- Amenities included: Beach Access, Fitness Center, Gated, Pickleball, Pool, Security, Tennis Court(s)
- Services included: Maintenance Grounds, Security
- HOA fee: $367 monthly
Location
- Region: Daytona Beach
Financial & listing details
- Price per square foot: $334/sqft
- Tax assessed value: $594,621
- Annual tax amount: $5,395
- Date on market: 7/1/2026
- Listing terms: Cash,Conventional,FHA,VA Loan
- Electric utility on property: Yes
Estimated market value
$672,900
$639,000 - $707,000
$3,023/mo
Price history
| Date | Event | Price |
|---|---|---|
| 7/9/2026 | Pending sale | $689,900$334/sqft |
Source:  DBAMLS #1228131 Report a problem DBAMLS #1228131 Report a problem | ||
| 7/1/2026 | Listed for sale | $689,900$334/sqft |
Source: DBAMLS #1228131 Report a problem | ||
Public tax history
| Year | Property taxes | Tax assessment |
|---|---|---|
| 2025 | $5,396 +2.7% | $342,126 +2.9% |
| 2024 | $5,255 +4.6% | $332,484 +3% |
| 2023 | $5,026 +2.1% | $322,800 +3% |
| 2022 | $4,924 | $313,398 +3% |
| 2021 | -- | $304,270 +4364.1% |
| 2020 | $132 | $6,816 |
| 2019 | $132 | $6,816 |
Find assessor info on the county website
Monthly payment
Est. payment
Payment breakdown
Explore the cost of this home by adjusting the details. Changes won't be saved.Climate risks
Neighborhood: 32124
Nearby schools
GreatSchools rating
- 4/10Champion Elementary SchoolGrades: PK-5Distance: 2 mi
- 5/10David C Hinson Sr Middle SchoolGrades: 6-8Distance: 1.6 mi
- 4/10Mainland High SchoolGrades: 9-12Distance: 4.7 mi
- $624,2003 bd3 ba2k sqft309 Compass Rose Dr, Daytona Beach, FL 32124Off Market
- $603,1002 bd2 ba2k sqft301 Compass Rose Dr, Daytona Beach, FL 32124Off Market
- $673,7002 bd2 ba2k sqft313 Compass Rose Dr, Daytona Beach, FL 32124Off Market
- $622,0002 bd2 ba2k sqft297 Compass Rose Dr, Daytona Beach, FL 32124Off Market
- $693,2002 bd2 ba2k sqft293 Compass Rose Dr, Daytona Beach, FL 32124Off Market
- $523,1002 bd2 ba1.9k sqft294 Compass Rose Dr, Daytona Beach, FL 32124Off Market
- $702,8002 bd3 ba2.1k sqft317 Compass Rose Dr, Daytona Beach, FL 32124Off Market
- $714,8002 bd3 ba2k sqft290 Compass Rose Dr, Daytona Beach, FL 32124Off Market
A local agent can set up tours, give advice and negotiate with sellers.
A local lender can help you make sure your offer is ready when you are.
Similar homes
- $619,0003 bd2 ba1.9k sqft221 Sand Bar Ln, Daytona Beach, FL 32124For Sale

 MLS ID #1226266, Terri Spruck, Ponce Inlet Realty, Inc. DBAMLS
 - $629,0002 bd3 ba2k sqft273 Compass Rose Dr, Daytona Beach, FL 32124For Sale
 MLS ID #1223376, Kevin Kling, 386RealEstate.com. DBAMLS
 - $829,9003 bd3 ba2.4k sqft711 Attitude Ave, Daytona Beach, FL 32124For Sale
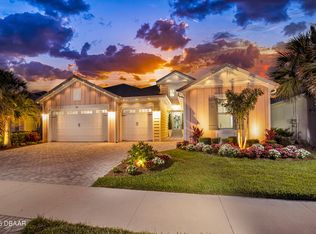 MLS ID #1227823, Kelley Sarantis, Bob Hodges and Sons Realty. DBAMLS
 - $629,0002 bd2 ba1.9k sqft281 MARGARITAVILLE Avenue, Daytona Beach, FL 32124For Sale
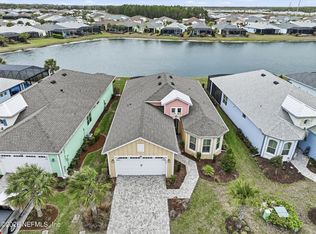 MLS ID #2134949, ANITA MILLAR. realMLS
 - $614,9002 bd3 ba2.1k sqft424 Margaritaville Ave, Daytona Beach, FL 32124For SaleMLS ID #1227323, Aimee Aballo, Realty Hub. DBAMLS
- $558,9003 bd2 ba1.9k sqft422 Good Life Way, Daytona Beach, FL 32124For SaleMLS ID #1228264, Kelley Sarantis, Bob Hodges and Sons Realty. DBAMLS
- $587,9002 bd3 ba2k sqft1065 Castaway Ct, Daytona Beach, FL 32124For SaleMLS ID #1227950, Cherri Tindall, Realty Hub. DBAMLS
- $517,9002 bd2 ba1.6k sqft213 Cheeseburger Dr, Daytona Beach, FL 32124For SaleMLS ID #1227905, Kelley Sarantis, Bob Hodges and Sons Realty. DBAMLS
- $615,0002 bd2 ba1.9k sqft264 Margaritaville Ave, Daytona Beach, FL 32124For SaleMLS ID #1224635, Shannon Brooks, Realty Pros Assured. DBAMLS
- $714,9003 bd3 ba2k sqft616 Beach Bum Blvd, Daytona Beach, FL 32124For SaleMLS ID #1226630, Didi Womack, Bob Hodges and Sons Realty. DBAMLS
- $670,0003 bd3 ba2.7k sqft177 Cyan Ave, Daytona Beach, FL 32124For SaleMLS ID #1221915, Jason Hanson, LPT Realty, LLC. DBAMLS
- $539,9002 bd2 ba1.5k sqft440 Good Life Way, Daytona Beach, FL 32124For SaleMLS ID #1225001, Kelley Sarantis, Bob Hodges and Sons Realty. DBAMLS
- $538,9002 bd2 ba1.7k sqft354 High Tide Ln, Daytona Beach, FL 32124For SaleMLS ID #1228258, Susan Warner, Bob Hodges and Sons Realty. DBAMLS
- $899,9002 bd3 ba2.3k sqft166 Island Breeze Ave, Daytona Beach, FL 32124For SaleMLS ID #1228250, Ruth Kelly, Bob Hodges and Sons Realty. DBAMLS
- $445,0002 bd2 ba1.6k sqft544 Lost Shaker Way, Daytona Beach, FL 32124For SaleMLS ID #1223929, Melanie Laffer, Keller Williams Realty Florida Partners. DBAMLS
- $434,9002 bd2 ba1.4k sqft509 Landshark Blvd, Daytona Beach, FL 32124For SaleMLS ID #1227462, Kathleen Craig, Realty Hub. DBAMLS
- $674,9004 bd2 ba1.9k sqft268 Mosaic Blvd, Daytona Beach, FL 32124For SaleMLS ID #1227504, Elizabeth Kargar, Venture Development Realty, Inc. DBAMLS
- $522,9002 bd2 ba1.7k sqft225 Gypsy Palace Ln, Daytona Beach, FL 32124For SaleMLS ID #1228427, Donna Alexander, Bob Hodges and Sons Realty. DBAMLS
- $449,9002 bd2 ba1.5k sqft408 Lost Shaker Way, Daytona Beach, FL 32124For SaleMLS ID #1226698, Emily Schans, Simply Real Estate. DBAMLS
- $462,9002 bd2 ba1.5k sqft252 Coral Reef Way, Daytona Beach, FL 32124For SaleMLS ID #1228101, Sandra Larose, Bob Hodges and Sons Realty. DBAMLS
