Welcome home to this charming French Colonial nestled on a quiet cul-de-sac directly across from the beautiful Waynesborough Country Club. This stately brick home offers timeless curb appeal with a circular driveway providing ample parking for family and guests. Step through the double front doors into a welcoming slate foyer. To one side, you’ll find a spacious family room featuring hardwood floors and a cozy fireplace with a wood-burning stove, perfect for keeping the home warm during the colder months. On the opposite side is a formal dining room, ideal for hosting holidays and family gatherings.The bright eat-in kitchen offers plenty of space for cooking and entertaining and overlooks the private backyard. Just off the kitchen are a convenient first-floor laundry room and powder room. Step outside to enjoy the level backyard complete with a patio, hot tub, and storage shed—an ideal space for relaxing or entertaining. Upstairs, the home features four generously sized bedrooms, including a primary suite with its own private bath, along with a well-appointed hall bathroom. The partially finished basement expands the living space with a built-in wet bar and pool table, making it a great recreation area, while still offering abundant storage. Located in the highly sought-after Tredyffrin-Easttown School District, this home is just minutes from the train, major highways, King of Prussia Mall, exceptional shopping, dining, and all the conveniences of Main Line living.
For sale
$835,000
305 Continental Ln, Paoli, PA 19301
4beds
2,128sqft
:
Get pre-qualified$5,317/mo
Single Family Residence
Built in 1968
1 Acres Lot
$818,100 Zestimate®
$392/sqft
$-- HOA
What's special
Stately brick homeOverlooks the private backyardTimeless curb appealConvenient first-floor laundry roomQuiet cul-de-sacSpacious family roomAbundant storage
- 12 days |
- 1,702 |
- 74 |
Likely to sell faster than
Zillow last checked:
Listing updated:
Listed by:
Carly Thierrin 484-686-4303,
BHHS Fox & Roach-Haverford 6106494500,
Co-Listing Team: Robin Gordon Group, Co-Listing Agent: Robin R. Gordon 610-246-2280,
BHHS Fox & Roach-Haverford
Source: Bright MLS,MLS#: PACT2130690
Facts & features
Interior
Bedrooms & bathrooms
- Bedrooms: 4
- Bathrooms: 3
- Full bathrooms: 2
- 1/2 bathrooms: 1
- Main level bathrooms: 1
Heating
- Forced Air, Oil
Cooling
- Central Air, Electric
Appliances
- Included: Electric Water Heater
- Laundry: Has Laundry, Main Level
Features
- Attic, Bar
- Flooring: Carpet, Ceramic Tile, Hardwood, Slate
- Windows: Bay/Bow
- Basement: Partially Finished
- Number of fireplaces: 1
- Fireplace features: Wood Burning Stove
Interior area
- Total structure area: 2,128
- Total interior livable area: 2,128 sqft
- Finished area above ground: 2,128
Property
Parking
- Total spaces: 7
- Parking features: Garage Faces Front, Inside Entrance, Asphalt, Circular Driveway, Attached, Driveway
- Attached garage spaces: 1
- Uncovered spaces: 6
Accessibility
- Accessibility features: None
Features
- Levels: Two
- Stories: 2
- Patio & porch: Patio
- Pool features: None
- Fencing: Privacy
Lot
- Size: 1 Acres
- Features: Front Yard, Level, Rear Yard
Details
- Additional structures: Above Grade
- Parcel number: 5502N0063
- Zoning: R1
- Special conditions: Standard
Construction
Type & style
- Home type: SingleFamily
- Architectural style: Colonial,French
- Property subtype: Single Family Residence
Materials
- Aluminum Siding, Brick
- Foundation: Active Radon Mitigation, Concrete Perimeter
- Roof: Asphalt
Condition
- Average
- New construction: No
- Year built: 1968
Utilities & green energy
- Sewer: On Site Septic
- Water: Public
Community & HOA
Community
- Subdivision: None Available
HOA
- Has HOA: No
Location
- Region: Paoli
- Municipality: EASTTOWN TWP
Financial & listing details
- Price per square foot: $392/sqft
- Tax assessed value: $247,330
- Annual tax amount: $9,813
- Date on market: 7/17/2026
- Listing agreement: Exclusive Right To Sell
- Inclusions: Washer, Dryer, Refrigerator, Pool Table, Hot Tub, Wood Stove - All In As-is Condition
- Ownership: Fee Simple
Estimated market value
$818,100
$777,000 - $859,000
$4,069/mo
Price history
| Date | Event | Price |
|---|---|---|
| 7/17/2026 | Listed for sale | $835,000-5.1%$392/sqft |
Source:  Bright MLS #PACT2130690 Report a problem Bright MLS #PACT2130690 Report a problem | ||
| 7/15/2026 | Listing removed | -- |
Source: Owner Report a problem | ||
| 7/14/2026 | Pending sale | $880,000$414/sqft |
Source: Owner Report a problem | ||
| 5/20/2026 | Price change | $880,000-2.8%$414/sqft |
Source: Owner Report a problem | ||
| 2/13/2026 | Price change | $905,000-0.5%$425/sqft |
Source: Owner Report a problem | ||
| 11/12/2025 | Listed for sale | $910,000+0.5%$428/sqft |
Source: Owner Report a problem | ||
| 6/26/2025 | Listing removed | -- |
Source: Owner Report a problem | ||
| 6/6/2025 | Listed for sale | $905,900+10.5%$426/sqft |
Source: Owner Report a problem | ||
| 8/27/2023 | Listing removed | -- |
Source: Owner Report a problem | ||
| 7/21/2023 | Listed for sale | $819,940+31.1%$385/sqft |
Source: Owner Report a problem | ||
| 2/28/2021 | Listing removed | -- |
Source: Owner Report a problem | ||
| 10/21/2020 | Price change | $625,500+1.6%$294/sqft |
Source: Owner Report a problem | ||
| 9/26/2020 | Price change | $615,500+1.7%$289/sqft |
Source: Owner Report a problem | ||
| 8/23/2020 | Price change | $605,500+0.9%$285/sqft |
Source: Owner Report a problem | ||
| 6/2/2020 | Price change | $599,999+1.7%$282/sqft |
Source: Owner Report a problem | ||
| 4/4/2020 | Price change | $590,000-1%$277/sqft |
Source: Owner Report a problem | ||
| 1/4/2020 | Price change | $595,900+1%$280/sqft |
Source: Owner Report a problem | ||
| 1/15/2019 | Price change | $589,900+3.7%$277/sqft |
Source: Owner Report a problem | ||
| 10/20/2018 | Price change | $568,900+4.2%$267/sqft |
Source: Owner Report a problem | ||
| 7/20/2018 | Price change | $545,900-0.5%$257/sqft |
Source: Owner Report a problem | ||
| 4/27/2018 | Price change | $548,900-1.1%$258/sqft |
Source: Owner Report a problem | ||
| 4/11/2018 | Price change | $554,900-0.2%$261/sqft |
Source: Owner Report a problem | ||
| 3/18/2018 | Price change | $555,900-0.5%$261/sqft |
Source: Owner Report a problem | ||
| 1/23/2018 | Listed for sale | $558,900-1.1%$263/sqft |
Source: Owner Report a problem | ||
| 12/6/2017 | Listing removed | $565,000+21.5%$266/sqft |
Source: Bhhs Fox & Roach-Wayne #1000292441 Report a problem | ||
| 1/1/2015 | Sold | $465,000$219/sqft |
Source:  Long & Foster Broker Feed #PACT134198_100 Report a problem Long & Foster Broker Feed #PACT134198_100 Report a problem | ||
| 5/11/2005 | Sold | $465,000$219/sqft |
Source: Public Record Report a problem | ||
Public tax history
| Year | Property taxes | Tax assessment |
|---|---|---|
| 2025 | $9,621 +0.1% | $247,330 |
| 2024 | $9,616 +8.7% | $247,330 |
| 2023 | $8,850 +3.2% | $247,330 |
| 2022 | $8,573 +2.6% | $247,330 |
| 2021 | $8,359 +673.6% | $247,330 |
| 2020 | $1,081 -86.1% | $247,330 |
| 2019 | $7,757 +1.8% | $247,330 |
| 2018 | $7,623 +9900% | $247,330 |
| 2017 | $76 | $247,330 |
| 2016 | -- | $247,330 |
| 2015 | -- | $247,330 |
| 2014 | -- | $247,330 |
| 2013 | -- | $247,330 |
| 2012 | -- | $247,330 |
| 2011 | -- | $247,330 |
| 2010 | -- | $247,330 |
| 2009 | -- | $247,330 |
| 2008 | -- | $247,330 |
| 2007 | -- | $247,330 |
| 2006 | -- | $247,330 |
| 2005 | -- | $247,330 |
| 2004 | -- | $247,330 |
| 2003 | -- | $247,330 |
| 2000 | -- | $247,330 |
Find assessor info on the county website
Monthly payment
Est. payment
Payment breakdown
Explore the cost of this home by adjusting the details. Changes won't be saved.Climate risks
Neighborhood: 19301
Nearby schools
GreatSchools rating
- 8/10Tredyffrin-Easttown Middle SchoolGrades: 5-8Distance: 1.5 mi
- 10/10Conestoga Senior High SchoolGrades: 9-12Distance: 1.3 mi
- 10/10Beaumont El SchoolGrades: K-4Distance: 2.4 mi
Schools provided by the listing agent
- Elementary: Beaumont
- Middle: T-e
- High: Conestogoa
- District: Tredyffrin-easttown
Source: Bright MLS. This data may not be complete. We recommend contacting the local school district to confirm school assignments for this home.
- $822,1004 bd2 ba2.4k sqft309 Continental Ln, Paoli, PA 19301Off Market
- $1,145,1004 bd3 ba3.9k sqft301 Continental Ln, Paoli, PA 19301Off Market
- $4,640-- bd-- ba-- sqftSugartown Rd, Paoli, PA 19301Off Market
- $1,003,4004 bd2 ba2.6k sqft311 Continental Ln, Paoli, PA 19301Off Market
- $987,9005 bd2 ba2.9k sqft306 Continental Ln, Paoli, PA 19301Off Market
- $1,103,5004 bd2 ba3.3k sqft310 Continental Ln, Paoli, PA 19301Off Market
- $2,8003 bd2 ba1.5k sqft1567 Sugartown Rd, Paoli, PA 19301For Rent
- $990,3004 bd2 ba3.3k sqft315 Continental Ln, Paoli, PA 19301Off Market
A local agent can set up tours, give advice and negotiate with sellers.
Similar homes
- $819,9004 bd3 ba2.7k sqft1466 Grove Ave, West Chester, PA 19380For Sale
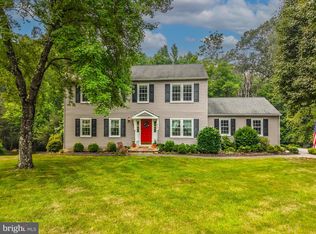
 MLS ID #PACT2131574, Arleen Pecone, RE/MAX Main Line-West Chester. Bright MLS
 - $785,0004 bd3 ba1.6k sqft4 Carol Ln, Berwyn, PA 19312For Sale
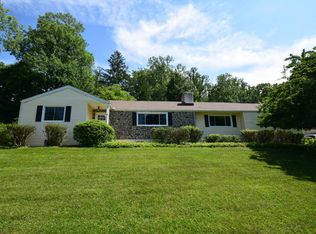 MLS ID #PACT2127892, Steve Miller, BHHS Fox & Roach Wayne-Devon. Bright MLS
 - $775,0004 bd3 ba2.8k sqft1532 Anne Dr, West Chester, PA 19380For Sale
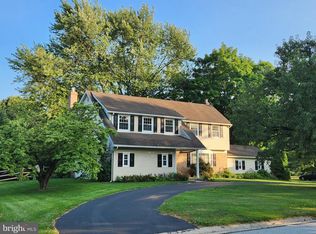 MLS ID #PACT2131536, Tracy Gordon, Coldwell Banker Realty. Bright MLS
 - $799,9904 bd3 ba2.4k sqft1239 Upton Cir, West Chester, PA 19380For Sale
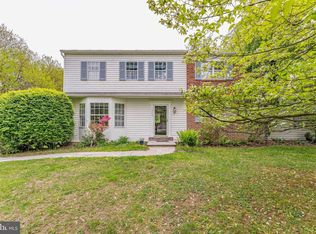 MLS ID #PACT2124766, Tom Toole III, RE/MAX Main Line-West Chester. Bright MLS
 - $819,9004 bd3 ba2.9k sqft1418 Bramble Ln, West Chester, PA 19380For SaleMLS ID #PACT2127998, Lewis Esposito, RE/MAX Preferred - Newtown Square. Bright MLS
- $899,0004 bd3 ba2.5k sqft2608 Charlestown Rd, Phoenixville, PA 19460For SaleMLS ID #PACT2129938, Joann Neumann, Compass RE. Bright MLS
- $799,9004 bd4 ba2.9k sqft2741 Hillview Rd, Broomall, PA 19008For SaleMLS ID #PADE2118536, Alison Faga, RE/MAX Preferred - Newtown Square. Bright MLS
- $975,0003 bd3 ba1.8k sqft200 Ladbroke Rd, Bryn Mawr, PA 19010For SaleMLS ID #PAMC2188620, Scott Furman, Real Broker, LLC. Bright MLS
- $799,0003 bd2 ba1.3k sqft1439 Middletown Rd, Glen Mills, PA 19342For SaleMLS ID #PADE2110908, Christine Hallman, SCOTT REALTY GROUP. Bright MLS
- $625,0004 bd3 ba1.9k sqft3314 Stump Hall Rd, Collegeville, PA 19426For SaleMLS ID #PAMC2187416, Carolyn Prante, Coldwell Banker Realty. Bright MLS
- $670,0004 bd3 ba2.7k sqft1310 Mary Jane Ln, West Chester, PA 19380For SaleMLS ID #PACT2128266, Richard Downes, BHHS Fox & Roach Wayne-Devon. Bright MLS
- $749,9004 bd3 ba2.5k sqft146 Belmont Ave, Norristown, PA 19403For SaleMLS ID #PAMC2184462, OwnerEntry.com White, OwnerEntry.com. Bright MLS
- $659,9004 bd3 ba2k sqft808 Joeck Dr, West Chester, PA 19382For SaleMLS ID #PACT2129744, Gary Nichols, Absolute Real Estate Chesco. Bright MLS
- $664,9004 bd3 ba2.3k sqft1967 Lafayette Rd, Lansdale, PA 19446For SaleMLS ID #PAMC2188736, Mary Beth McDermott, McDermott Real Estate. Bright MLS
- $795,0004 bd3 ba2.5k sqft610 W Market St, West Chester, PA 19382For SaleMLS ID #PACT2130528, Adam Dyer, Compass RE. Bright MLS
- $749,0004 bd3 ba1.7k sqft1 Braxton Rd, Bryn Mawr, PA 19010For SaleMLS ID #PADE2113098, Deborah Pentz, BHHS Fox & Roach Wayne-Devon. Bright MLS
- $640,0003 bd2 ba2.8k sqft513 Reservoir Rd, West Chester, PA 19380For SaleMLS ID #PACT2129942, Julia Smith, Keller Williams Real Estate -Exton. Bright MLS
- $675,0003 bd3 ba2.1k sqft225 Chestnut St, Newtown Square, PA 19073For SaleMLS ID #PADE2113324, Donna McCole, Worthington Real Estate. Bright MLS
- $679,5004 bd4 ba2.1k sqft170 Lenora Ln, Downingtown, PA 19335For SaleMLS ID #PACT2128886, Jeremy Hess, Kingsway Realty - Lancaster. Bright MLS
- $825,0003 bd4 ba2.2k sqft710 Talamore Dr, Ambler, PA 19002For SaleMLS ID #PAMC2186104, Rosemary Morrison, Long & Foster Real Estate, Inc.. Bright MLS
