Welcome home to this beautiful two-story home offering the perfect blend of space, comfort, and functionality! Featuring 4 spacious bedrooms, 2.5 bathrooms, a dedicated first-floor den, and an unfinished basement ready for your personal touch, this home is designed to meet today's lifestyle needs. The inviting floor plan offers generous living spaces, a bright and functional kitchen with abundant cabinet and counter space, and a spacious family room perfect for everyday living or entertaining. The first-floor den provides the ideal space for a home office, playroom, or study, offering flexibility for work or relaxation. Upstairs, you'll find four generously sized bedrooms, including a spacious primary suite complete with a private bath and ample closet space. The unfinished basement provides endless possibilities for future living space, recreation, fitness, or additional storage. Step outside and enjoy the backyard, perfect for entertaining, outdoor activities, or simply relaxing at the end of the day. Conveniently located near parks, schools, shopping, dining, and major roadways, this home offers an exceptional opportunity to enjoy everything Oswego has to offer. The seller is a company and is conducting an as is sale, no survey will be provided and tax proration will be 100%.
Contingent
Price cut: $10K (7/14)
$439,900
305 Kensington Dr, Oswego, IL 60543
4beds
2,656sqft
Single Family Residence
Built in 2004
-- sqft lot
$438,600 Zestimate®
$166/sqft
$38/mo HOA
What's special
Spacious family roomInviting floor planGenerous living spacesBright and functional kitchenDedicated first-floor denTwo-story home
- 38 days |
- 51 |
- 0 |
Likely to sell faster than
Zillow last checked:
Listing updated:
Listed by:
Mary DeLaLeurs 630-816-6969,
Torg Realty Inc
Source: MRED as distributed by MLS GRID,MLS#: 12693909
Facts & features
Interior
Bedrooms & bathrooms
- Bedrooms: 4
- Bathrooms: 3
- Full bathrooms: 2
- 1/2 bathrooms: 1
Rooms
- Room types: Den
Primary bedroom
- Features: Flooring (Carpet), Bathroom (Full)
- Level: Second
- Area: 224 Square Feet
- Dimensions: 16X14
Bedroom 2
- Features: Flooring (Carpet)
- Level: Second
- Area: 144 Square Feet
- Dimensions: 12X12
Bedroom 3
- Features: Flooring (Carpet)
- Level: Second
- Area: 154 Square Feet
- Dimensions: 14X11
Bedroom 4
- Features: Flooring (Carpet)
- Level: Second
- Area: 130 Square Feet
- Dimensions: 13X10
Den
- Features: Flooring (Carpet)
- Level: Main
- Area: 132 Square Feet
- Dimensions: 12X11
Dining room
- Features: Flooring (Carpet)
- Level: Main
- Area: 132 Square Feet
- Dimensions: 12X11
Family room
- Features: Flooring (Carpet)
- Level: Main
- Area: 288 Square Feet
- Dimensions: 18X16
Kitchen
- Features: Kitchen (Eating Area-Breakfast Bar, Pantry-Butler), Flooring (Hardwood)
- Level: Main
- Area: 140 Square Feet
- Dimensions: 14X10
Laundry
- Features: Flooring (Vinyl)
- Level: Main
- Area: 66 Square Feet
- Dimensions: 11X6
Living room
- Features: Flooring (Carpet)
- Level: Main
- Area: 168 Square Feet
- Dimensions: 14X12
Heating
- Natural Gas
Cooling
- Central Air
Appliances
- Laundry: Main Level
Features
- Flooring: Hardwood
- Windows: Screens
- Basement: Unfinished,Full
- Number of fireplaces: 1
- Fireplace features: Wood Burning, Gas Starter, Family Room
Interior area
- Total structure area: 0
- Total interior livable area: 2,656 sqft
Video & virtual tour
Property
Parking
- Total spaces: 2
- Parking features: Asphalt, Garage Door Opener, Yes, Garage Owned, Attached, Garage
- Attached garage spaces: 2
- Has uncovered spaces: Yes
Accessibility
- Accessibility features: No Disability Access
Features
- Stories: 2
- Patio & porch: Patio, Porch
- Fencing: Fenced
Lot
- Dimensions: 80.81X125.53X64X125
Details
- Parcel number: 0303326007
- Special conditions: None
- Other equipment: Water-Softener Owned, TV-Cable, Ceiling Fan(s), Sump Pump
Construction
Type & style
- Home type: SingleFamily
- Property subtype: Single Family Residence
Materials
- Vinyl Siding, Brick
- Foundation: Concrete Perimeter
- Roof: Asphalt
Condition
- New construction: No
- Year built: 2004
Details
- Builder model: RIVERWOOD
Utilities & green energy
- Electric: Circuit Breakers
- Sewer: Public Sewer
- Water: Public
Community & HOA
Community
- Security: Carbon Monoxide Detector(s)
- Subdivision: Waterside Farmington Estates
HOA
- Has HOA: Yes
- Services included: Other
- HOA fee: $450 annually
Location
- Region: Oswego
Financial & listing details
- Price per square foot: $166/sqft
- Tax assessed value: $408,492
- Annual tax amount: $10,957
- Date on market: 7/7/2026
- Ownership: Fee Simple w/ HO Assn.
Estimated market value
$438,600
$417,000 - $461,000
$3,438/mo
Price history
| Date | Event | Price |
|---|---|---|
| 7/16/2026 | Contingent | $439,900$166/sqft |
Source:  MRED as distributed by MLS GRID #12693909 Report a problem MRED as distributed by MLS GRID #12693909 Report a problem | ||
| 7/14/2026 | Price change | $439,900-2.2%$166/sqft |
Source: MRED as distributed by MLS GRID #12693909 Report a problem | ||
| 7/7/2026 | Listed for sale | $449,900+115.3%$169/sqft |
Source: MRED as distributed by MLS GRID #12693909 Report a problem | ||
| 6/29/2026 | Listing removed | $3,695$1/sqft |
Source: Zillow Rentals Report a problem | ||
| 6/25/2026 | Listed for rent | $3,695+24.6%$1/sqft |
Source: Zillow Rentals Report a problem | ||
| 6/6/2024 | Listing removed | -- |
Source: Zillow Rentals Report a problem | ||
| 6/5/2024 | Listed for rent | $2,965-2.8%$1/sqft |
Source: Zillow Rentals Report a problem | ||
| 4/28/2024 | Listing removed | -- |
Source: Zillow Rentals Report a problem | ||
| 4/15/2024 | Price change | $3,049-2%$1/sqft |
Source: Zillow Rentals Report a problem | ||
| 4/14/2024 | Listed for rent | $3,110+41.7%$1/sqft |
Source: Zillow Rentals Report a problem | ||
| 11/6/2019 | Listing removed | $2,195$1/sqft |
Source: Invitation Homes #10551184 Report a problem | ||
| 11/4/2019 | Price change | $2,195+1.4%$1/sqft |
Source: Invitation Homes #10551184 Report a problem | ||
| 10/23/2019 | Price change | $2,165-8.5%$1/sqft |
Source: Zillow Rental Network Premium Report a problem | ||
| 10/4/2019 | Price change | $2,365-1.3%$1/sqft |
Source: Zillow Rental Network Premium Report a problem | ||
| 9/25/2019 | Listed for rent | $2,396+14.1%$1/sqft |
Source: Zillow Rental Network Premium Report a problem | ||
| 9/23/2015 | Listing removed | $2,100$1/sqft |
Source: Invitation Homes #09019569 Report a problem | ||
| 8/22/2015 | Listed for rent | $2,100$1/sqft |
Source: Invitation Homes Report a problem | ||
| 6/29/2015 | Sold | $209,000-7.1%$79/sqft |
Source: MRED as distributed by MLS GRID #08875019 Report a problem | ||
| 6/14/2015 | Pending sale | $224,900$85/sqft |
Source: Coldwell Banker Honig-Bell #08875019 Report a problem | ||
| 6/11/2015 | Price change | $224,900-1.8%$85/sqft |
Source: Coldwell Banker Honig-Bell #08875019 Report a problem | ||
| 4/24/2015 | Pending sale | $229,000$86/sqft |
Source: Coldwell Banker Honig-Bell #08875019 Report a problem | ||
| 4/16/2015 | Price change | $229,000-4.5%$86/sqft |
Source: Coldwell Banker Honig-Bell #08875019 Report a problem | ||
| 3/31/2015 | Listed for sale | $239,900-10.7%$90/sqft |
Source: Coldwell Banker Honig-Bell #08875019 Report a problem | ||
| 6/16/2004 | Sold | $268,500$101/sqft |
Source: Public Record Report a problem | ||
Public tax history
| Year | Property taxes | Tax assessment |
|---|---|---|
| 2024 | $10,957 +5.7% | $136,164 +15% |
| 2023 | $10,370 +4.8% | $118,404 +8% |
| 2022 | $9,900 +6.2% | $109,634 +10% |
| 2021 | $9,325 -1% | $99,667 -6.7% |
| 2020 | $9,418 -4.7% | $106,771 +3.1% |
| 2019 | $9,887 | $103,582 +4.7% |
| 2018 | $9,887 +4.3% | $98,913 +7% |
| 2017 | $9,477 +30.8% | $92,442 +32.7% |
| 2016 | $7,246 -12.1% | $69,667 -14.6% |
| 2015 | $8,246 | $81,590 +6% |
| 2014 | $8,246 | $76,972 -1% |
| 2013 | -- | $77,750 -3% |
| 2012 | -- | $80,188 -11% |
| 2011 | -- | $90,099 -5% |
| 2010 | -- | $94,841 -5.1% |
| 2009 | -- | $99,921 +7.3% |
| 2008 | -- | $93,156 -5.2% |
| 2007 | -- | $98,308 |
| 2006 | $7,029 | $98,308 +6.7% |
| 2005 | -- | $92,135 +156.4% |
| 2004 | $2,559 +5596.1% | $35,937 +5239.8% |
| 2003 | $45 | $673 +8.5% |
| 2002 | $45 | $620 |
| 2001 | -- | -- |
Find assessor info on the county website
Monthly payment
Est. payment
Payment breakdown
Explore the cost of this home by adjusting the details. Changes won't be saved.Climate risks
Neighborhood: Farmington Lake
Nearby schools
GreatSchools rating
- 4/10Long Beach Elementary SchoolGrades: PK-5Distance: 0.7 mi
- 5/10Plank Junior High SchoolGrades: 6-8Distance: 1.7 mi
- 9/10Oswego East High SchoolGrades: 9-12Distance: 2 mi
Schools provided by the listing agent
- Elementary: Long Beach Elementary School
- Middle: Plank Junior High School
- High: Oswego East High School
- District: 308
Source: MRED as distributed by MLS GRID. This data may not be complete. We recommend contacting the local school district to confirm school assignments for this home.
- $600,8004 bd4 ba3.3k sqft341 Kensington Dr, Oswego, IL 60543Off Market

- $669,1007 bd5 ba5.4k sqft343 Kensington Dr, Oswego, IL 60543Off Market
- $667,400-- bd-- ba3.8k sqft339 Kensington Dr, Oswego, IL 60543Off Market
- $636,300-- bd-- ba-- sqft345 Kensington Dr, Oswego, IL 60543Off Market
- $501,2005 bd1 ba2.8k sqft344 Kensington Dr, Oswego, IL 60543Off Market
- $593,9005 bd5 ba3.1k sqft300 Westminster Ct, Oswego, IL 60543Off Market
- $505,900-- bd-- ba-- sqft338 Kensington Dr, Oswego, IL 60543Off Market
- $558,000-- bd-- ba-- sqft337 Kensington Dr, Oswego, IL 60543Off Market
A local agent can set up tours, give advice and negotiate with sellers.
Similar homes
- $524,9006 bd4 ba2.4k sqft212 Mondovi Dr, Oswego, IL 60543Active
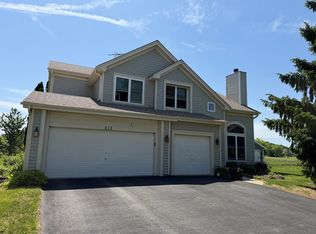 MLS ID #12675936, George Venturella, Century 21 Integra. MRED as distributed by MLS GRID
 - $430,0004 bd3 ba2.1k sqft1313 Oconto Ct, Naperville, IL 60564New
 MLS ID #12730011, Beverly Callison, Redfin Corporation. MRED as distributed by MLS GRID
 - $559,0004 bd4 ba2.7k sqft321 Parker Pl, Oswego, IL 60543Active
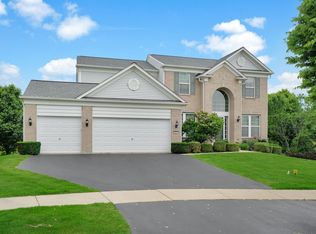 MLS ID #12715471, Chandra Kurupati, Keller Williams Infinity. MRED as distributed by MLS GRID
 - $449,0004 bd3 ba2.4k sqft2022 Prairie Rose Ln, Yorkville, IL 60560Active
 MLS ID #12726370, Melissa Walsh, Coldwell Banker Real Estate Group. MRED as distributed by MLS GRID
 - $445,0004 bd3 ba2.2k sqft51 Dawn Ave, Plano, IL 60545ActiveMLS ID #12714059, Melissa Garcia, Legacy Properties, A Sarah Leonard Company, LLC. MRED as distributed by MLS GRID
- $424,9003 bd2 ba2k sqft2792 Cranston Cir, Yorkville, IL 60560ActiveMLS ID #12715825, Cindy Heckelsberg, Coldwell Banker Real Estate Group. MRED as distributed by MLS GRID
- $459,0004 bd3 ba2.6k sqft3335 Silver City Ct, Montgomery, IL 60538ActiveMLS ID #12724595, Katerina Pavlova, Pavlova Properties. MRED as distributed by MLS GRID
- $455,0004 bd3 ba2.4k sqft2605 Overlook Ct, Yorkville, IL 60560Price ChangeMLS ID #12690284, Betty Jo Finazzo, CSC, Baird & Warner. MRED as distributed by MLS GRID
- $499,0004 bd3 ba2.2k sqft283 Meadowview Ln, Aurora, IL 60502ActiveMLS ID #12695822, Jerry Moody, Keller Williams Infinity. MRED as distributed by MLS GRID
- $413,0004 bd4 ba1.9k sqft2475 Westleigh Ct, Aurora, IL 60504ActiveMLS ID #12691674, Snehal Patel, Greatways Realty Inc. MRED as distributed by MLS GRID
- $388,9004 bd2 ba1.8k sqft1935 Springhaven Ct, Montgomery, IL 60538ActiveMLS ID #12675791, Lina Dankha, Coldwell Banker Realty. MRED as distributed by MLS GRID
- $429,9004 bd3 ba2.1k sqft1986 Wedgewood Cir, Romeoville, IL 60446ActiveMLS ID #12722888, Amelia Herrera, ABR,CSC,PSA, Su Familia Real Estate. MRED as distributed by MLS GRID
- $489,9004 bd3 ba1.8k sqft714 E Knights Rd, Sandwich, IL 60548Re-activatedMLS ID #12649266, Joe Frieders, Swanson Real Estate. MRED as distributed by MLS GRID
- $470,0005 bd4 ba2.4k sqft253 Carlton Mews Ct, Sugar Grove, IL 60554ActiveMLS ID #12726506, Sam Seagro, john greene, Realtor. MRED as distributed by MLS GRID
- $489,0004 bd3 ba2.5k sqft131 Tecumseh Dr, Bolingbrook, IL 60490Re-activatedMLS ID #12702233, Jeriah Tolbert, Coldwell Banker Realty. MRED as distributed by MLS GRID
- $429,9004 bd3 ba2.8k sqft27 Hickory Loop Dr, Sandwich, IL 60548ActiveMLS ID #12597763, Erin Hill, ABR,CRS,CSC,GRI,SFR, Coldwell Banker Real Estate Group. MRED as distributed by MLS GRID
- $424,9003 bd3 ba2.5k sqft(Undisclosed Address), Joliet, IL 60404ActiveMLS ID #12688919, George Venturella, Century 21 Integra. MRED as distributed by MLS GRID
- $549,0004 bd3 ba2.1k sqft1255 Chicory Ln, Naperville, IL 60564ActiveMLS ID #12713216, Danielle Brackmann, john greene, Realtor. MRED as distributed by MLS GRID
- $365,0003 bd3 ba2.6k sqft1715 Ivy Ln, Montgomery, IL 60538ActiveMLS ID #12710718, JC Gonzalez, Cloud Gate Realty LLC. MRED as distributed by MLS GRID
- $394,9994 bd3 ba2.1k sqft1601 Caton Ridge Dr, Plainfield, IL 60586ActiveMLS ID #12686606, Celia Sanchez, HomeSmart Realty Group. MRED as distributed by MLS GRID
