Welcome home to this beautifully updated condo, ideally located just a short stroll from the heart of charming Downtown Plymouth! Enjoy easy access to Kellogg Park, boutique shopping, award-winning restaurants and all the year-round events that make downtown living so desirable.
Inside, you will be greeted by a spacious, open floor plan designed for both comfortable every day living and effortless entertaining. The inviting great room features soaring 9-foot ceilings throughout the main level, creating a bright and airy atmosphere.
The gourmet kitchen is sure to impress with 42" upper cabinets accented by crown moldings, granite countertops, stainless steel appliances, and abundant cabinet and counter space.
Upstairs, dramatic vaulted ceilings and oversized windows fill the home with natural light. The primary suite offers dual walk-in closets, ensuite bath with a relaxing tub and double vanity.
Step outside to your large private deck - perfect place to enjoy your morning coffee, or unwind after a day in vibrant downtown Plymouth.
This MOVE-IN ready home has been thoughtfully updated, including newer carpeting, freshly painted, updated lighting fixtures, newer stainless steel appliances, newer hot water heater and newer central air conditioning for added peace of mind.
Completing the home is an attached lower-level garage, providing both convenience and additional storage.
Offering an unbeatable location, stylish updates, and exceptional living space, this is downtown Plymouth living at its finest. Don't miss this incredible opportunity!
Pending
$409,900
305 Red Ryder Dr, Plymouth, MI 48170
3beds
1,944sqft
:
Get pre-qualified$3,197/mo
Townhouse
Built in 2004
-- sqft lot
$403,300 Zestimate®
$211/sqft
$414/mo HOA
What's special
- 17 days |
- 702 |
- 40 |
Likely to sell faster than
Zillow last checked:
Listing updated:
Listed by:
Patricia L Stropes 248-468-1444,
National Realty Centers, Inc 248-468-1444
Source: Realcomp II,MLS#: 20261052499
Facts & features
Interior
Bedrooms & bathrooms
- Bedrooms: 3
- Bathrooms: 3
- Full bathrooms: 2
- 1/2 bathrooms: 1
Primary bedroom
- Level: Second
- Area: 273
- Dimensions: 13 X 21
Bedroom
- Level: Second
- Area: 90
- Dimensions: 9 X 10
Bedroom
- Level: Second
- Area: 121
- Dimensions: 11 X 11
Primary bathroom
- Level: Second
Other
- Level: Second
Other
- Level: Entry
Dining room
- Level: Entry
- Area: 168
- Dimensions: 14 X 12
Great room
- Level: Entry
- Area: 812
- Dimensions: 28 X 29
Kitchen
- Level: Entry
- Area: 210
- Dimensions: 14 X 15
Laundry
- Level: Entry
- Area: 36
- Dimensions: 6 X 6
Heating
- Forced Air, Natural Gas
Cooling
- Ceiling Fans, Central Air
Appliances
- Included: Dishwasher, Disposal, Dryer, Free Standing Gas Oven, Free Standing Refrigerator, Microwave, Self Cleaning Oven, Washer
- Laundry: Laundry Room
Features
- Has basement: No
- Has fireplace: Yes
- Fireplace features: Great Room
Interior area
- Total interior livable area: 1,944 sqft
- Finished area above ground: 1,944
Property
Parking
- Total spaces: 1
- Parking features: One Car Garage, Attached, Garage Door Opener
- Attached garage spaces: 1
Features
- Levels: Two
- Stories: 2
- Entry location: GroundLevel
- Patio & porch: Deck, Porch
Details
- Parcel number: 49006210018000
- Special conditions: Short Sale No,Standard
Construction
Type & style
- Home type: Townhouse
- Architectural style: Townhouse
- Property subtype: Townhouse
Materials
- Brick
- Foundation: Slab
- Roof: Asphalt
Condition
- New construction: No
- Year built: 2004
Utilities & green energy
- Electric: Circuit Breakers
- Sewer: Public Sewer
- Water: Public
Community & HOA
Community
- Subdivision: WAYNE COUNTY CONDO SUB PLAN 747
HOA
- Has HOA: Yes
- Services included: Maintenance Grounds, Maintenance Structure, Snow Removal, Trash, Water
- HOA fee: $414 monthly
- HOA phone: 810-735-6000
Location
- Region: Plymouth
Financial & listing details
- Price per square foot: $211/sqft
- Tax assessed value: $198,261
- Annual tax amount: $8,205
- Date on market: 7/10/2026
- Cumulative days on market: 17 days
- Listing agreement: Exclusive Right To Sell
- Listing terms: Cash,Conventional,FHA
Estimated market value
$403,300
$383,000 - $423,000
$2,938/mo
Price history
| Date | Event | Price |
|---|---|---|
| 7/24/2026 | Pending sale | $409,900$211/sqft |
Source:  Realcomp II #20261052499 Report a problem Realcomp II #20261052499 Report a problem | ||
| 7/10/2026 | Listed for sale | $409,900$211/sqft |
Source: Realcomp II #20261052499 Report a problem | ||
Public tax history
Tax history is unavailable.
Monthly payment
Est. payment
Payment breakdown
Explore the cost of this home by adjusting the details. Changes won't be saved.Climate risks
Neighborhood: 48170
Nearby schools
GreatSchools rating
- 8/10Bird Elementary SchoolGrades: K-5Distance: 0.9 mi
- 8/10West Middle SchoolGrades: 6-8Distance: 1 mi
- 9/10Canton High SchoolGrades: 6-12Distance: 2.2 mi
- $563,0003 bd3 ba2.6k sqft320 Red Ryder Dr, Plymouth, MI 48170Off Market
- $334,9002 bd2 ba1.2k sqft330 Red Ryder Dr #43, Plymouth, MI 48170Sold
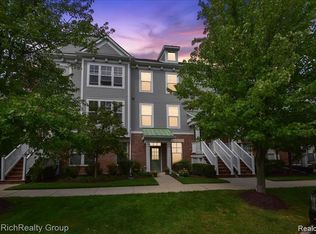
- $522,5003 bd3 ba2.6k sqft311 Red Ryder Dr, Plymouth, MI 48170Off Market
- $36,000-- bd-- ba-- sqft370 Daisy Square Pkwy, Plymouth, MI 48170Off Market
- $36,000-- bd-- ba-- sqft127 S Union St, Plymouth, MI 48170Off Market
- $22,0003 bd3 ba2.4k sqft390 Windmill Dr, Plymouth, MI 48170Off Market
- $63,4604 bd3 ba2.2k sqft333 Daisy Square Pkwy, Plymouth, MI 48170Off Market
- $36,000-- bd-- ba-- sqft372 Daisy Square Pkwy, Plymouth, MI 48170Off Market
A local agent can set up tours, give advice and negotiate with sellers.
Similar homes
- $495,0003 bd4 ba2.3k sqft212 S Sydney Ct, Plymouth, MI 48170For Sale

 MLS ID #20261050188, Michael Dolunt, National Realty Centers, Inc. Realcomp II
 - $524,9003 bd2 ba2k sqft432 Sunset St, Plymouth, MI 48170For Sale
 MLS ID #20261057131, Debra Griffin, Real Estate One-Rochester. Realcomp II
 - $550,0003 bd2 ba1.7k sqft610 Blunk St, Plymouth, MI 48170For Sale
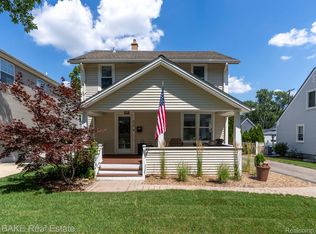 MLS ID #20261052398, Carrie J Bake, Bake Real Estate. Realcomp II
 - $395,0002 bd3 ba2.5k sqft19405 Cardene Way, Northville, MI 48167For Sale
 MLS ID #20261056861, Wendy Davenport, Berkshire Hathaway HomeServices Michigan Real Est. Realcomp II
 - $379,9002 bd3 ba1.5k sqft27928 Hopkins Dr, Novi, MI 48377For SaleMLS ID #20261051572, Andrew Stevens, @properties Christie's Int'l RE Northville. Realcomp II
- $225,0002 bd2 ba1.8k sqft40424 Newport Dr #73, Plymouth, MI 48170For SaleMLS ID #20261051472, Charles Younkin, Real Broker, LLC. Realcomp II
- $439,9003 bd3 ba1.9k sqft28924 Lorikay St, Farmington Hills, MI 48334For SaleMLS ID #20261051010, Beverly Jordan, Global Scope Real Estate Solutions. Realcomp II
- $384,9993 bd3 ba2k sqft45179 Rudgate Rd, Canton, MI 48188For SaleMLS ID #20261049055, Khalil Hojeij, Empire Realty Fawaz & Arzouni. Realcomp II
- $399,0003 bd3 ba2.4k sqft6650 Chandler Dr, Belleville, MI 48111For SaleMLS ID #20261049479, Katica Temelkova, ICON Realty Experts, LLC. Realcomp II
- $468,0003 bd3 ba2.1k sqft2652 Calloway Ct, Canton, MI 48188For SaleMLS ID #20261055558, Tina M Doyle, Keller Williams Advantage Northville. Realcomp II
- $309,0003 bd3 ba2.1k sqft42142 Roscommon St, Northville, MI 48167For SaleMLS ID #20261051690, Varun Gulati, National Realty Centers, Inc. Realcomp II
- $330,0003 bd2 ba1.6k sqft33950 Ecorse Rd, Romulus, MI 48174For SaleMLS ID #20261052495, Paul D Armstrong, NextHome Evolution. Realcomp II
- $599,9003 bd3 ba2.7k sqft44683 Broadmoor Cir N, Northville, MI 48168For SaleMLS ID #20261052293, Corey Light, @properties Christie's Int'l R.E. Birmingham. Realcomp II
- $440,0004 bd3 ba2.1k sqft35868 Smithfield Ct, Farmington, MI 48335For SaleMLS ID #20261043300, Jim Shaffer, Good Company. Realcomp II
- $550,0005 bd3 ba2.3k sqft42542 Knollwood Ct, Northville, MI 48168For SaleMLS ID #20261050447, Dan Klark, Clients First, REALTORS®. Realcomp II
- $355,0003 bd3 ba1.5k sqft8923 Ash Dr, Whitmore Lake, MI 48189For SaleMLS ID #20261052057, Richard D Clark, Real Estate One. Realcomp II
- $429,9004 bd3 ba2k sqft8760 Oak Ridge Trl, Westland, MI 48185For SaleMLS ID #20261037032, Maricela Meza, Century 21 Curran & Oberski. Realcomp II
- $360,0004 bd3 ba2.3k sqft14286 Marshall Dr, Redford, MI 48239For SaleMLS ID #20261057020, Rachel Blue, VM Real Estate Group. Realcomp II
- $499,9004 bd3 ba1.8k sqft11789 Hines Place Dr, Livonia, MI 48150For SaleMLS ID #20261050552, Jeff Glover, KW Professionals. Realcomp II
- $310,0002 bd2 ba1.6k sqft456 Boardwalk Dr, Walled Lake, MI 48390For SaleMLS ID #20261052040, Christina Gennari, KW Domain. Realcomp II
