Charming brick Tudor in the desirable Dundee/Elmwood Park area! This 3-bedroom, 2-bath home offers classic character, spacious rooms, and thoughtful updates. The generous primary bedroom provides plenty of space, while the 4-season sunroom is the perfect spot to relax and enjoy the changing seasons. The galley kitchen features a cozy breakfast nook, and the 1-car garage adds convenient off-street parking. Recent updates include a newer HVAC system, water heater, and sewer line. A wonderful combination of charm, comfort, and location!
Pending
Price cut: $14.5K (9/29)
$475,000
305 S 57th St, Omaha, NE 68132
3beds
1,670sqft
Single Family Residence
Built in 1933
6,098 Square Feet Lot
$482,100 Zestimate®
$284/sqft
$-- HOA
What's special
- 15 days
- 654
- 25
Zillow last checked:
Listing updated:
Listed by:
Colleen Almgren 402-871-0694,
Better Homes and Gardens R.E.
Source: GPRMLS,MLS#: 22628075
Facts & features
Interior
Bedrooms & bathrooms
- Bedrooms: 3
- Bathrooms: 2
- Full bathrooms: 1
- 1/2 bathrooms: 1
- Main level bathrooms: 1
Primary bedroom
- Level: Second
- Area: 192.24
- Dimensions: 17.8 x 10.8
Bedroom 2
- Level: Second
- Area: 116.55
- Dimensions: 11.1 x 10.5
Bedroom 3
- Level: Second
- Area: 136.96
- Dimensions: 12.8 x 10.7
Dining room
- Level: Main
- Area: 139.1
- Dimensions: 13 x 10.7
Kitchen
- Level: Main
- Area: 144.72
- Dimensions: 20.1 x 7.2
Living room
- Level: Main
- Area: 600
- Dimensions: 30 x 20
Basement
- Area: 650
Heating
- Natural Gas, Forced Air
Cooling
- Central Air
Appliances
- Included: Range, Refrigerator, Washer, Dishwasher, Microwave
Features
- Ceiling Fan(s)
- Basement: Partial
- Number of fireplaces: 1
Interior area
- Total structure area: 1,670
- Total interior livable area: 1,670 sqft
- Finished area above ground: 1,670
- Finished area below ground: 0
Property
Parking
- Total spaces: 1
- Parking features: Garage - Attached
- Attached garage spaces: 1
Features
- Levels: Two
- Patio & porch: Porch, Patio
- Fencing: Wood,Full
Lot
- Size: 6,098 Square Feet
- Dimensions: 50 x 130
- Features: Up to 1/4 Acre., City Lot, Subdivided
Details
- Parcel number: 1026250000
Construction
Type & style
- Home type: SingleFamily
- Architectural style: Tudor
- Property subtype: Single Family Residence
Materials
- Stucco, Brick/Other
- Foundation: Block
Condition
- Not New and NOT a Model
- New construction: No
- Year built: 1933
Utilities & green energy
- Sewer: Public Sewer
- Water: Public
Community & HOA
Community
- Subdivision: EVANSTON ADD
HOA
- Has HOA: No
Location
- Region: Omaha
Financial & listing details
- Price per square foot: $284/sqft
- Tax assessed value: $370,700
- Date on market: 9/29/2026
- Listing terms: VA Loan,FHA,Conventional,Cash
- Ownership: Fee Simple
Estimated market value
$482,100
$458,000 - $506,000
$2,143/mo
Price history
| Date | Event | Price |
|---|---|---|
| 9/30/2026 | Pending sale | $475,000$284/sqft |
Source:  GPRMLS #22628075 Report a problem GPRMLS #22628075 Report a problem | ||
| 9/29/2026 | Price change | $475,000-3%$284/sqft |
Source: GPRMLS #22628075 Report a problem | ||
| 9/11/2026 | Listed for sale | $489,500+18%$293/sqft |
Source: GPRMLS #22626293 Report a problem | ||
| 4/14/2023 | Sold | $415,000$249/sqft |
Source: GPRMLS #22303594 Report a problem | ||
| 3/10/2023 | Pending sale | $415,000$249/sqft |
Source: GPRMLS #22303594 Report a problem | ||
| 3/9/2023 | Listed for sale | $415,000+10.7%$249/sqft |
Source: GPRMLS #22303594 Report a problem | ||
| 10/2/2021 | Sold | $375,000$225/sqft |
Source: GPRMLS #22116056 Report a problem | ||
Public tax history
| Year | Property taxes | Tax assessment |
|---|---|---|
| 2025 | -- | $370,700 |
| 2024 | -- | $370,700 +27.6% |
| 2023 | $6,129 -1.2% | $290,500 |
| 2022 | $6,201 +1.5% | $290,500 +0.7% |
| 2021 | $6,108 +2.9% | $288,600 +4.1% |
| 2020 | $5,937 -0.3% | $277,300 |
| 2019 | $5,954 +1.1% | $277,300 +1.2% |
| 2018 | $5,891 +13.5% | $274,000 +23.4% |
| 2017 | $5,191 | $222,100 -8.2% |
| 2016 | $5,191 +8.4% | $241,900 +7% |
| 2015 | $4,787 | $226,100 |
| 2014 | -- | $226,100 |
| 2013 | -- | $226,100 |
| 2012 | -- | $226,100 |
| 2011 | -- | $226,100 -1.5% |
| 2009 | $4,709 | $229,500 |
| 2008 | -- | $229,500 +48.4% |
| 2005 | -- | $154,600 |
| 2004 | -- | $154,600 |
Find assessor info on the county website
Monthly payment
Est. payment
Payment breakdown
Explore the cost of this home by adjusting the details. Changes won't be saved.Climate risks
Neighborhood: Dundee
Nearby schools
Schools provided by the listing agent
- Elementary: Dundee
- Middle: Lewis and Clark
- High: Central
- District: Omaha
Source: GPRMLS. This data may not be complete. We recommend contacting the local school district to confirm school assignments for this home.

Similar homes
- $449,0004 bd2 ba2.3k sqft102 N 55th St, Omaha, NE 68132For Sale

 MLS ID #22627492, Sean Petersen, NP Dodge RE Sales Inc 148Dodge. GPRMLS
 - $473,0003 bd5 ba2.4k sqft5136 Dodge St, Omaha, NE 68132For Sale
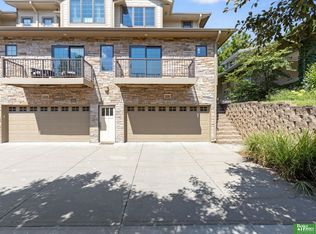 MLS ID #22624790, Ben Smail, Better Homes and Gardens R.E.. GPRMLS
 - $315,0004 bd3 ba1.4k sqft6402 Western Ave, Omaha, NE 68132For Sale
 MLS ID #22628913, Ali Rensch McBride, NP Dodge RE Sales Inc 86Dodge. GPRMLS
 - $449,0003 bd3 ba2.2k sqft5153 Lake St, Omaha, NE 68104For Sale
 MLS ID #22627427, Pam Moylan, Nebraska Realty. GPRMLS
 - $275,0003 bd3 ba1.9k sqft5819 Hamilton St, Omaha, NE 68132For SaleMLS ID #22624874, Lisa Marie Pringle, Better Homes and Gardens R.E.. GPRMLS
- $265,0003 bd2 ba1.5k sqft6622 Lafayette Ave, Omaha, NE 68132For SaleMLS ID #22628196, Hayley Fleissner, Toast Real Estate. GPRMLS
- $399,0003 bd2 ba2k sqft1934 S 61st St, Omaha, NE 68106For SaleMLS ID #22626731, Melissa Boldt, BHHS Ambassador Real Estate. GPRMLS
- $315,0003 bd2 ba1.5k sqft9816 Nina St, Omaha, NE 68124For SaleMLS ID #22629634, Angie Peterson, Real Broker NE, LLC. GPRMLS
- $290,0003 bd2 ba1.8k sqft2820 S 76th Ave, Omaha, NE 68124For SaleMLS ID #22629415, Jamie Schroder, eXp Realty LLC. GPRMLS
- $465,0004 bd3 ba2.2k sqft3315 S 104th Ave, Omaha, NE 68124For SaleMLS ID #22627417, Nick Abboud, Real Estate Associates, Inc. GPRMLS
- $385,0002 bd2 ba1.8k sqft2036 N 53rd St, Omaha, NE 68104For SaleMLS ID #22626066, Nicole Garden, BHHS Ambassador Real Estate. GPRMLS
- $255,0004 bd1 ba1.2k sqft5217 Mason St, Omaha, NE 68106For SaleMLS ID #22629485, Ben Smail, Better Homes and Gardens R.E.. GPRMLS
- $299,0003 bd2 ba1.5k sqft1710 S 55th St, Omaha, NE 68106For SaleMLS ID #22626639, Tanner Snow, BHHS Ambassador Real Estate. GPRMLS
- $344,5003 bd3 ba1.7k sqft3612 S 106th St, Omaha, NE 68124For SaleMLS ID #22629667, Cristina Luckey, Real Broker NE, LLC. GPRMLS
- $440,0003 bd3 ba2.4k sqft8911 Raven Oaks Dr, Omaha, NE 68152For SaleMLS ID #22622398, Molly Hunt-Spisak, NP Dodge RE Sales Inc 86Dodge. GPRMLS
- $415,0004 bd2 ba1.9k sqft12353 Franklin St, Omaha, NE 68154For SaleMLS ID #22628895, Chelsea Nelson, eXp Realty LLC. GPRMLS
- $349,9004 bd3 ba1.9k sqft13359 Trendwood Dr, Omaha, NE 68144For SaleMLS ID #22629578, Billie Elliott, Go-To Realty LLC. GPRMLS
- $438,5006 bd2 ba2.4k sqft122 N 38th St, Omaha, NE 68131For SaleMLS ID #22621457, Jessica Marin Bravo, Nebraska Realty. GPRMLS
- $439,9503 bd2 ba2k sqft13576 Walnut St, Omaha, NE 68144For SaleMLS ID #22626451, Donald Fuller, BHHS Ambassador Real Estate. GPRMLS
- $285,0003 bd2 ba1.6k sqft8006 Nina St, Omaha, NE 68124For SaleMLS ID #22629643, Skylar Lybarger, Better Homes and Gardens R.E.. GPRMLS
