An exceptional penthouse residence set along the banks of the Willamette River in Portland’s walkable RiverPlace district, this remarkable home offers the rare balance of expansive living and effortless urban convenience.Encompassing approximately 2,700 square feet, the residence was thoughtfully created by combining two separate units into one beautifully flowing floor plan. The result is an extraordinarily spacious three-bedroom layout with an additional den—ideal for a private office, library, or media retreat. Two generous primary suites provide comfort and flexibility, including one with a truly impressive walk-in closet(12'9 x 12,5) designed to accommodate the most extensive wardrobe with ease.Dramatic 13-foot vaulted ceilings elevate the main living areas, enhancing the sense of light and openness. A striking wood-burning rock fireplace anchors the space, adding warmth, character, and timeless architectural presence.Three private decks extend the living experience outdoors, each offering a unique vantage point of the river. From your expansive, river-facing terrace, enjoy Portland’s most beloved waterfront traditions—festive Christmas Ships gliding by in winter and spectacular Fourth of July fireworks illuminating the sky in summer—all from the comfort of home.The kitchen presents a rare and exciting opportunity: a generous footprint awaiting your vision and design touch to transform it into a truly showstopping culinary space. With a recent $200,000 price adjustment, the stage is set for a discerning buyer to create a dream kitchen worthy of the setting.Perfect for those looking to downsize without compromise, this penthouse delivers substantial square footage, refined character, and year-round riverfront living—all within one of downtown Portland’s safest and most walkable neighborhoods.A rare offering. An inspired canvas. An extraordinary place to call home.
Pending
Price cut: $100K (8/4)
$695,000
305 S Montgomery St APT 508, Portland, OR 97201
3beds
2,720sqft
Residential, Condominium
Built in 1986
-- sqft lot
$-- Zestimate®
$256/sqft
$2,926/mo HOA
What's special
Striking wood-burning rock fireplaceExpansive river-facing terraceTwo generous primary suitesExtraordinarily spacious three-bedroom layoutThree private decks
- 211 days
- 12
- 0
Zillow last checked:
Listing updated:
Listed by:
Brad Golik 503-896-8856,
LUXE Forbes Global Properties
Source: RMLS (OR),MLS#: 205173824
Facts & features
Interior
Bedrooms & bathrooms
- Bedrooms: 3
- Bathrooms: 3
- Full bathrooms: 2
- Partial bathrooms: 1
- Main level bathrooms: 3
Rooms
- Room types: Bedroom 2, Bedroom 3, Dining Room, Family Room, Kitchen, Living Room, Primary Bedroom
Primary bedroom
- Features: Deck, Sound System, Bathtub With Shower, Double Sinks, Solar Tube, Walkin Closet, Walkin Shower, Wallto Wall Carpet
- Level: Main
- Area: 286
- Dimensions: 13 x 22
Bedroom 2
- Features: Deck, Double Sinks, Solar Tube, Walkin Closet, Walkin Shower, Wallto Wall Carpet
- Level: Main
- Area: 266
- Dimensions: 14 x 19
Bedroom 3
- Features: Bay Window, Builtin Features, Wallto Wall Carpet
- Level: Main
- Area: 224
- Dimensions: 14 x 16
Dining room
- Features: Wallto Wall Carpet
- Level: Main
- Area: 132
- Dimensions: 11 x 12
Family room
- Features: Fireplace, Sound System, Vaulted Ceiling
- Level: Main
- Area: 486
- Dimensions: 18 x 27
Kitchen
- Features: Appliance Garage, Builtin Refrigerator, Dishwasher
- Level: Main
Living room
- Features: Bookcases, Builtin Features, Deck, Fireplace, Sound System, Wet Bar
- Level: Main
- Area: 465
- Dimensions: 15 x 31
Heating
- Forced Air, Fireplace(s)
Cooling
- Central Air
Appliances
- Included: Appliance Garage, Built-In Refrigerator, Dishwasher, Gas Appliances, Range Hood, Water Purifier, Electric Water Heater
- Laundry: Hookup Available
Features
- Sound System, Vaulted Ceiling(s), Double Vanity, Solar Tube(s), Walk-In Closet(s), Walkin Shower, Built-in Features, Bookcases, Wet Bar, Bathtub With Shower, Pantry, Tile
- Flooring: Hardwood, Wall to Wall Carpet
- Windows: Double Pane Windows, Bay Window(s)
- Basement: None
- Number of fireplaces: 1
- Fireplace features: Wood Burning
Interior area
- Total structure area: 2,720
- Total interior livable area: 2,720 sqft
Property
Parking
- Total spaces: 4
- Parking features: Secured, Condo Garage (Deeded), Tandem
- Garage spaces: 4
Accessibility
- Accessibility features: Main Floor Bedroom Bath, One Level, Walkin Shower, Accessibility
Features
- Stories: 1
- Entry location: Upper Floor
- Patio & porch: Covered Deck, Deck
- Has view: Yes
- View description: River
- Has water view: Yes
- Water view: River
- Waterfront features: River Front
Lot
- Features: Trees
Details
- Additional parcels included: R256553
- Parcel number: R256554
Construction
Type & style
- Home type: Condo
- Architectural style: Traditional
- Property subtype: Residential, Condominium
Materials
- Lap Siding, Wood Composite
- Foundation: Slab
- Roof: Flat
Condition
- Resale
- New construction: No
- Year built: 1986
Utilities & green energy
- Sewer: Public Sewer
- Water: Public
- Utilities for property: Cable Connected
Community & HOA
Community
- Features: Condo Elevator
- Security: Entry
- Subdivision: Riverplace Condominiums
HOA
- Has HOA: Yes
- Amenities included: Commons, Exterior Maintenance, Insurance, Maintenance Grounds, Management, Sewer, Trash, Water
- HOA fee: $2,926 monthly
Location
- Region: Portland
Financial & listing details
- Price per square foot: $256/sqft
- Tax assessed value: $425,010
- Annual tax amount: $8,125
- Date on market: 2/28/2026
- Cumulative days on market: 432 days
- Listing terms: Cash,Owner Will Carry
- Road surface type: Paved
Estimated market value
Not available
Estimated sales range
Not available
Not available
Price history
| Date | Event | Price |
|---|---|---|
| 8/15/2026 | Pending sale | $695,000$256/sqft |
Source:  RMLS (OR) #205173824 Report a problem RMLS (OR) #205173824 Report a problem | ||
| 8/4/2026 | Price change | $695,000-12.6%$256/sqft |
Source: RMLS (OR) #205173824 Report a problem | ||
| 5/25/2026 | Listed for sale | $795,000$292/sqft |
Source: RMLS (OR) #205173824 Report a problem | ||
| 3/30/2026 | Pending sale | $795,000$292/sqft |
Source: RMLS (OR) #205173824 Report a problem | ||
| 2/28/2026 | Listed for sale | $795,000-16.3%$292/sqft |
Source: RMLS (OR) #205173824 Report a problem | ||
| 4/1/1998 | Sold | $950,000$349/sqft |
Source: Agent Provided Report a problem | ||
Public tax history
| Year | Property taxes | Tax assessment |
|---|---|---|
| 2025 | $8,125 -10.8% | $425,010 -11.5% |
| 2024 | $9,105 -15% | $480,200 -15% |
| 2023 | $10,718 -1.4% | $564,940 +0.8% |
| 2022 | $10,874 -0.4% | $560,300 +3% |
| 2021 | $10,917 +4.8% | $543,990 +3% |
| 2020 | $10,418 +6.3% | $528,150 +3% |
| 2019 | $9,796 | $512,770 +3% |
| 2018 | $9,796 -0.2% | $497,840 +3% |
| 2017 | $9,814 +13.3% | $483,340 +3% |
| 2016 | $8,660 | $469,270 +3% |
| 2015 | $8,660 +8.4% | $455,610 +6.7% |
| 2014 | $7,987 +26.6% | $426,910 +14.7% |
| 2013 | $6,310 +23.2% | $372,340 +16% |
| 2012 | $5,121 -1.4% | $320,990 -1.8% |
| 2011 | $5,196 -13.1% | $326,860 -12.6% |
| 2010 | $5,979 -8.5% | $373,840 -8.2% |
| 2009 | $6,537 -6.5% | $407,110 -7.6% |
| 2008 | $6,990 -0.8% | $440,380 -0.4% |
| 2007 | $7,048 +21% | $442,340 +20.1% |
| 2006 | $5,825 | $368,170 |
Find assessor info on the county website
Monthly payment
Est. payment
Payment breakdown
Explore the cost of this home by adjusting the details. Changes won't be saved.Climate risks
Neighborhood: Downtown
Nearby schools
Schools provided by the listing agent
- Elementary: Ainsworth
- Middle: West Sylvan
- High: Lincoln
Source: RMLS (OR). This data may not be complete. We recommend contacting the local school district to confirm school assignments for this home.
Similar homes
- $650,0002 bd2 ba1.6k sqft225 S Montgomery St #Es-2&5, Portland, OR 97201Active
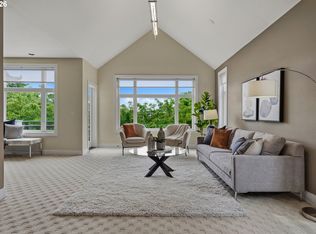
 MLS ID #392707573, Yvonne Blewett, Cascade Hasson Sotheby's International Realty. RMLS (OR)
 - $679,0003 bd2 ba2.4k sqft2271 SW Montgomery Dr, Portland, OR 97201Active
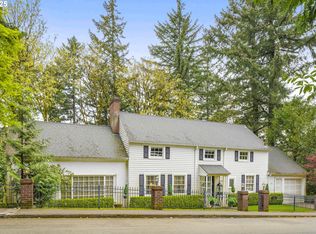 MLS ID #734529176, Peggy Hoag, Hoag Real Estate. RMLS (OR)
 - $419,9002 bd2 ba1.5k sqft2221 SW 1st Ave APT 222, Portland, OR 97201Active
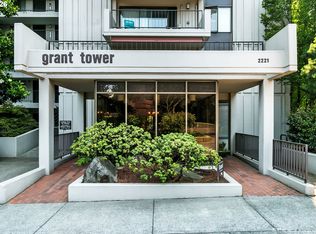 MLS ID #492948229, Steve Brian, Living Room Realty. RMLS (OR)
 - $795,0004 bd4 ba3.1k sqft1941 SW Market Street Dr, Portland, OR 97201Active
 MLS ID #529664513, Erin Rothrock, Windermere Realty Trust. RMLS (OR)
 - $775,0003 bd4 ba3.3k sqft2206 SW Hoffman Ave, Portland, OR 97201ActiveMLS ID #523583845, Jenna Hasson, Cascade Hasson Sotheby's International Realty. RMLS (OR)
- $999,9002 bd2 ba1.9k sqft1414 SW 3rd Ave APT 2604, Portland, OR 97201ActiveMLS ID #378235647, Debby Calhoun-Sammons, Safe Harbor Realty. RMLS (OR)
- $940,0002 bd2 ba1.8k sqft1414 SW 3rd Ave APT 2802, Portland, OR 97201ActiveMLS ID #794440984, Dennis Haggar, Coldwell Banker Bain. RMLS (OR)
- $725,0003 bd3 ba2.3k sqft3919 SW Hillside Dr, Portland, OR 97221ActiveMLS ID #613143364, Jessica Brunt, Lark and Fir Realty LLC. RMLS (OR)
- $669,0003 bd3 ba2.4k sqft67 Condolea Ter, Lake Oswego, OR 97035ActiveMLS ID #301150198, Christy MacColl, Windermere Realty Trust. RMLS (OR)
- $735,0002 bd2 ba1.8k sqft311 NW 12th Ave Unit 204, Portland, OR 97209ActiveMLS ID #355785432, Katherine Williams, Rose City Realty Group. RMLS (OR)
- $699,9993 bd3 ba1.9k sqft2275 SW 77th Pl, Portland, OR 97225ActiveMLS ID #293257499, Chris Suarez, Keller Williams Sunset Corridor. RMLS (OR)
- $385,0002 bd2 ba1.4k sqft2309 SW 1st Ave APT 844, Portland, OR 97201ActiveMLS ID #367012708, Zachary Eaton, Keller Williams Realty Professionals. RMLS (OR)
- $695,0003 bd3 ba1.8k sqft2526 NW Marsden Pl, Portland, OR 97229ActiveMLS ID #527417507, Jennifer O'Brien, Living Room Realty. RMLS (OR)
- $950,0003 bd3 ba2.8k sqft1923 SW Market Street Dr, Portland, OR 97201ActiveMLS ID #254621704, Rachel Hemmingson, Property Group NW. RMLS (OR)
- $785,0003 bd2 ba2.6k sqft4241 SW Condor Ave, Portland, OR 97239ActiveMLS ID #420137487, Sara Jones-Graham, Cascade Hasson Sotheby's International Realty. RMLS (OR)
- $889,0004 bd4 ba2.4k sqft2798 SW Old Orchard Rd, Portland, OR 97201ActiveMLS ID #639565294, Marilyn Whitaker, Where, Inc. RMLS (OR)
- $779,9004 bd5 ba3.8k sqft660 SW Evans St, Portland, OR 97219ActiveMLS ID #799645917, Dill Ward, eXp Realty, LLC. RMLS (OR)
- $799,9002 bd2 ba1.6k sqft5672 S Riverpoint Ln, Portland, OR 97239ActiveMLS ID #316527102, Kari Court, MORE Realty. RMLS (OR)
- $775,0004 bd3 ba3.3k sqft100 NW Pittock Ave, Portland, OR 97210ActiveMLS ID #563235313, Robert Edwardsen, Real Broker. RMLS (OR)
- $825,0003 bd4 ba3.8k sqft9124 SW 23rd Dr, Portland, OR 97219ActiveMLS ID #718565106, Bradley Wulf, Keller Williams Realty Professionals. RMLS (OR)
