This beautiful new construction home in Bel Air is sure to please all who enter. Gemcraft Homes Bristol III offers a 4 bedrooms, 2 1/2 baths and a 2 car garage close to all the conveniences the town has to offer. The main floor features a large kitchen with 42" cabinets, granite counter tops, island and stainless steel appliances. You can entertain your family and guest while in your kitchen while everyone is enjoying their selves in the spacious family room with a fire place. On the upper level you will find a spectacular owners suite with a walk-in closet, and large bath with a double vanity. In addition on the upper level, there are 3 large bedrooms, a hall bath and laundry. The home is situated close to the Ma & Pa trail, the equestrian center, shopping and all major commuting routes. The taxes are estimated and photo's are of a like model.
New construction
Price increase: $10.5K (8/27)
$637,465
305 Tollgate, Bel Air, MD 21014
4beds
2,400sqft
Single Family Residence
Built in ----
0 Square Feet Lot
$-- Zestimate®
$266/sqft
$-- HOA
What's special
- 39 days
- 77
- 4
Zillow last checked:
Listing updated:
Listed by:
Lisa Hiatt 410-688-4061,
Garceau Realty 410-803-0714
Source: Bright MLS,MLS#: MDHR2058278
Facts & features
Interior
Bedrooms & bathrooms
- Bedrooms: 4
- Bathrooms: 3
- Full bathrooms: 2
- 1/2 bathrooms: 1
- Main level bathrooms: 1
Heating
- Programmable Thermostat, Forced Air, Propane
Cooling
- Central Air, Electric
Appliances
- Included: Dishwasher, Disposal, Exhaust Fan, Microwave, Oven/Range - Electric, Stainless Steel Appliance(s), Cooktop, Water Heater, Electric Water Heater
- Laundry: Upper Level, Washer/Dryer Hookups Only
Features
- Attic, Bathroom - Stall Shower, Chair Railings, Crown Molding, Floor Plan - Traditional, Formal/Separate Dining Room, Eat-in Kitchen, Kitchen Island, Kitchen - Table Space, Pantry, Primary Bath(s), Recessed Lighting, Upgraded Countertops, 9'+ Ceilings, Dry Wall
- Flooring: Carpet, Laminate, Vinyl
- Doors: Insulated
- Windows: Energy Efficient, Insulated Windows, Low Emissivity Windows, Screens, Vinyl Clad
- Basement: Exterior Entry,Rough Bath Plumb,Sump Pump,Unfinished
- Number of fireplaces: 1
- Fireplace features: Gas/Propane, Mantel(s)
Interior area
- Total structure area: 2,400
- Total interior livable area: 2,400 sqft
- Finished area above ground: 2,400
Property
Parking
- Total spaces: 2
- Parking features: Garage Faces Front, Attached
- Attached garage spaces: 2
Accessibility
- Accessibility features: None
Features
- Levels: Three
- Stories: 3
- Pool features: None
Lot
- Size: 0 Square Feet
Details
- Additional structures: Above Grade
- Parcel number: NO TAX RECORD
- Zoning: RESIDENTIAL
- Special conditions: Standard
Construction
Type & style
- Home type: SingleFamily
- Architectural style: Traditional
- Property subtype: Single Family Residence
Materials
- Blown-In Insulation, Vinyl Siding, Stick Built, Stone
- Foundation: Concrete Perimeter
- Roof: Architectural Shingle
Condition
- Excellent
- New construction: Yes
Details
- Builder model: Bristol III
- Builder name: Gemcraft Homes, Inc
Utilities & green energy
- Sewer: Public Sewer
- Water: Public
Community & HOA
Community
- Subdivision: None Available
HOA
- Has HOA: No
Location
- Region: Bel Air
Financial & listing details
- Price per square foot: $266/sqft
- Tax assessed value: $600,000
- Annual tax amount: $5,500
- Date on market: 7/28/2026
- Listing agreement: Exclusive Right To Sell
- Ownership: Fee Simple
Estimated market value
Not available
Estimated sales range
Not available
$3,035/mo
Price history
| Date | Event | Price |
|---|---|---|
| 8/27/2026 | Price change | $637,465+1.7%$266/sqft |
Source:  Bright MLS #MDHR2058278 Report a problem Bright MLS #MDHR2058278 Report a problem | ||
| 7/29/2026 | Listed for sale | $626,990$261/sqft |
Source: Bright MLS #MDHR2058278 Report a problem | ||
Public tax history
Tax history is unavailable.
Monthly payment
Est. payment
Payment breakdown
Explore the cost of this home by adjusting the details. Changes won't be saved.Climate risks
Neighborhood: 21014
Nearby schools
Schools provided by the listing agent
- Elementary: Red Pump
- Middle: Bel Air
- High: Bel Air
- District: Harford County Public Schools
Source: Bright MLS. This data may not be complete. We recommend contacting the local school district to confirm school assignments for this home.

Similar homes
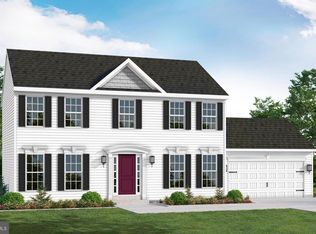
- $645,0005 bd4 ba3.3k sqft619 Kilmarnock Trl, Bel Air, MD 21014For Sale
 MLS ID #MDHR2059426, Carla Banack, Cummings & Co. Realtors. Bright MLS
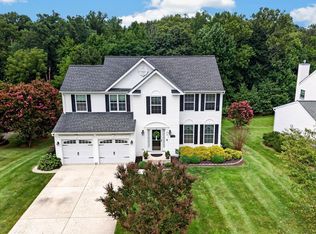
 - $650,0004 bd3 ba2.1k sqft901 Southampton Rd, Bel Air, MD 21014For Sale
 MLS ID #MDHR2056266, Pamela Bragg, Cummings & Co. Realtors. Bright MLS
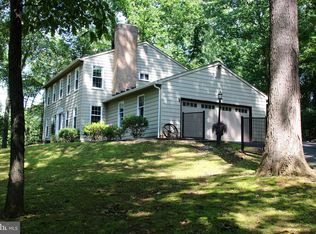
 - $575,0004 bd3 ba2.7k sqft500 Stonehue Ct, Bel Air, MD 21014For Sale
 MLS ID #MDHR2058532, Michael Klijanowicz, Ghimire Homes. Bright MLS
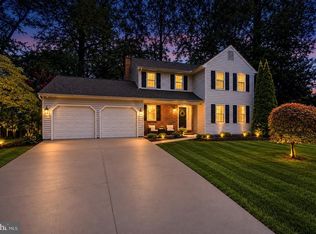
 - $649,9005 bd4 ba2.9k sqft7 McGregor Way, Bel Air, MD 21014For Sale
 MLS ID #MDHR2059250, Kathleen Marsden, RE/MAX Distinctive Real Estate, Inc.. Bright MLS
 - $519,0004 bd3 ba2.2k sqft9 Roland Pl, Bel Air, MD 21014For SaleMLS ID #MDHR2059682, Julianne Poindexter, Valkenet Brokerage, LLC.. Bright MLS
- $639,9994 bd3 ba2.8k sqft503 David Dr, Bel Air, MD 21015For SaleMLS ID #MDHR2059482, Tina Holmes, Cummings & Co. Realtors. Bright MLS
- $568,9904 bd3 ba2k sqft301 N Tollgate, Bel Air, MD 21014New ConstructionMLS ID #MDHR2054864, Lisa Hiatt, Garceau Realty. Bright MLS
- $599,0005 bd3 ba2.8k sqft261 Wakely Ter, Bel Air, MD 21014For SaleMLS ID #MDHR2058424, Sam Bruck, Northrop Realty. Bright MLS
- $625,0004 bd3 ba2.4k sqft611 Hickory Overlook Dr, Bel Air, MD 21014For SaleMLS ID #MDHR2058616, Aimee C O'Neill, O'Neill Enterprises Realty. Bright MLS
- $649,9004 bd3 ba3.4k sqft305 Rolling Knoll Dr, Bel Air, MD 21014For SaleMLS ID #MDHR2057638, Janice Saint Vincent, Samson Properties. Bright MLS
- $639,9005 bd3 ba2.8k sqft1104 Leeswood Rd, Bel Air, MD 21014For SaleMLS ID #MDHR2056978, Peggy Fancher, ExecuHome Realty. Bright MLS
- $569,0005 bd2 ba2.3k sqft336 Catherine St, Bel Air, MD 21014For SaleMLS ID #MDHR2056824, Greg Chamish, Black Dog Realty, LLC. Bright MLS
- $582,0004 bd3 ba2.4k sqft910 Bergen Ct, Bel Air, MD 21014For SaleMLS ID #MDHR2058028, Chelsea Botley, Cummings & Co. Realtors. Bright MLS
- $519,9994 bd3 ba1.8k sqft600 E Macphail Rd, Bel Air, MD 21014For SaleMLS ID #MDHR2059414, Emily McGann, Compass. Bright MLS
- $575,3334 bd4 ba1.9k sqft400 Gresham Ct, Bel Air, MD 21014For SaleMLS ID #MDHR2058318, Steve Kuzma, Weichert, Realtors - Diana Realty. Bright MLS
- $699,0004 bd4 ba2.5k sqft306 Brunswick Dr, Bel Air, MD 21015For SaleMLS ID #MDHR2058816, Linda Wunner, Berkshire Hathaway HomeServices Homesale Realty. Bright MLS
- $784,9903 bd3 ba3.2k sqft300 Plantation Lane Bel, Air, MD 21014New ConstructionMLS ID #MDHR2059254, Debbie Harari, Long & Foster Real Estate, Inc.. Bright MLS
- $725,0003 bd4 ba2.8k sqft314 Plantation Ln, Bel Air, MD 21014For SaleMLS ID #MDHR2059028, Laura Mackle, AB & Co Realtors, Inc.. Bright MLS
- $550,0004 bd3 ba1.8k sqft915 Coburn Ct, Bel Air, MD 21014For SaleMLS ID #MDHR2051222, Aaron Butler, Real Estate Consultants. Bright MLS
