Escape to the peace and privacy of country living with this charming 3-bedroom, 2-bath home nestled on 6.86 wooded acres. Tucked away at the end of a deeded easement and surrounded by mature trees, this secluded property offers the perfect retreat while still being within reach of nearby conveniences.
Inside, you'll find approximately 1,585 square feet of comfortable living space designed for everyday living. Relax and enjoy the sights and sounds of nature from the screened-in back porch, or spend warm summer days cooling off in the above-ground pool. A storage shed provides additional space for lawn equipment, tools, or outdoor gear.
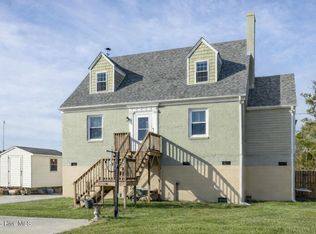
The raised home offers covered parking for at least three vehicles, along with a heated and cooled room underneath that provides endless possibilities for a home office, hobby room, fitness space, workshop, or additional storage.
Whether you're looking for room to roam, a peaceful homestead, or your own private getaway surrounded by nature, this unique property offers the space, privacy, and lifestyle you've been searching for.
Pending
$399,000
305 Tropical Trail, Beaufort, NC 28516
3beds
1,585sqft
:
Get pre-qualified$2,267/mo
Single Family Residence
Built in 2020
6.83 Acres Lot
$-- Zestimate®
$252/sqft
$-- HOA
What's special
Raised homeAbove-ground poolSurrounded by mature treesScreened-in back porchStorage shed
- 9 days |
- 812 |
- 60 |
Likely to sell faster than
Zillow last checked:
Listing updated:
Listed by:
Lenee' Golden 252-723-8408,
Keller Williams Realty
Source: Hive MLS,MLS#: 100588920 Originating MLS: Neuse River Region Association of Realtors
Originating MLS: Neuse River Region Association of RealtorsFacts & features
Interior
Bedrooms & bathrooms
- Bedrooms: 3
- Bathrooms: 2
- Full bathrooms: 2
Rooms
- Room types: Living Room, Dining Room, Laundry, Master Bedroom, Bedroom 2, Bedroom 3
Heating
- Electric, Heat Pump
Cooling
- Central Air
Appliances
- Included: Refrigerator, Dishwasher, Electric Range
- Laundry: Dryer Hookup, Washer Hookup, Laundry Room
Features
- Walk-in Closet(s), Ceiling Fan(s), Pantry, Walk-In Closet(s)
- Flooring: Carpet, Laminate
- Basement: None
Interior area
- Total structure area: 1,585
- Total interior livable area: 1,585 sqft
Property
Parking
- Parking features: Gravel, Tandem, Underhouse
Features
- Levels: One
- Patio & porch: Covered, Deck, Screened, Front Porch
- Pool features: Above Ground
- Fencing: None
- Has view: Yes
- View description: See Remarks
- Frontage type: See Remarks
Lot
- Size: 6.83 Acres
- Features: Pond on Lot, Interior Lot, Wooded, Rural
Details
- Additional structures: Shed(s)
- Parcel number: 733800261086000
- Zoning: Residential
- Special conditions: Standard
Construction
Type & style
- Home type: SingleFamily
- Property subtype: Single Family Residence
Materials
- Vinyl Siding, Wood Frame
- Foundation: Other, Pilings
- Roof: Architectural Shingle
Condition
- New construction: No
- Year built: 2020
Utilities & green energy
- Sewer: Septic Tank
- Water: Well
- Utilities for property: Other
Community & HOA
Community
- Subdivision: Not In Subdivision
HOA
- Has HOA: No
- Amenities included: None
Location
- Region: Beaufort
Financial & listing details
- Price per square foot: $252/sqft
- Tax assessed value: $353,579
- Annual tax amount: $1,353
- Date on market: 7/14/2026
- Cumulative days on market: 9 days
- Listing agreement: Exclusive Right To Sell
- Listing terms: Cash,Conventional,FHA,USDA Loan,VA Loan
- Road surface type: Paved
Estimated market value
Not available
Estimated sales range
Not available
$2,455/mo
Price history
| Date | Event | Price |
|---|---|---|
| 7/19/2026 | Pending sale | $399,000$252/sqft |
Source:  Hive MLS #100588920 Report a problem Hive MLS #100588920 Report a problem | ||
| 7/14/2026 | Listed for sale | $399,000-16%$252/sqft |
Source: Hive MLS #100588920 Report a problem | ||
| 7/13/2026 | Listing removed | -- |
Source: Owner Report a problem | ||
| 5/6/2026 | Listed for sale | $475,000+1800%$300/sqft |
Source: Owner Report a problem | ||
| 9/22/2011 | Sold | $25,000$16/sqft |
Source: Public Record Report a problem | ||
Public tax history
| Year | Property taxes | Tax assessment |
|---|---|---|
| 2024 | $1,331 -5.3% | $228,265 |
| 2023 | $1,405 +7% | $228,265 |
| 2022 | $1,313 +3.6% | $228,265 +0.3% |
| 2021 | $1,268 +1304.8% | $227,599 +1351.8% |
| 2020 | $90 +3.8% | $15,677 +0.3% |
| 2019 | $87 | $15,634 |
| 2017 | $87 +2.8% | $15,634 |
| 2016 | $85 | $15,634 |
| 2015 | $85 +6.9% | $15,634 -12% |
| 2014 | $79 | $17,762 |
Find assessor info on the county website
Monthly payment
Est. payment
Payment breakdown
Explore the cost of this home by adjusting the details. Changes won't be saved.Climate risks
Neighborhood: 28516
Nearby schools
GreatSchools rating
- 7/10Harkers Island Elementary SchoolGrades: K-5Distance: 6.3 mi
- 5/10Smyrna Elementary SchoolGrades: PK-8Distance: 2.6 mi
- 8/10East Carteret High SchoolGrades: 9-12Distance: 4.4 mi
Schools provided by the listing agent
- Elementary: Harkers Island
- Middle: Down East
- High: East Carteret
Source: Hive MLS. This data may not be complete. We recommend contacting the local school district to confirm school assignments for this home.
- $306,7003 bd2 ba1.3k sqft412 Mallard Ct, Beaufort, NC 28516Off Market
- $381,6003 bd3 ba2k sqft309 Heron Ct, Beaufort, NC 28516Off Market
- $305,0003 bd2 ba1.5k sqft411 Mallard Ct, Beaufort, NC 28516Sold

- $52,4300.918 Acres164 Jerrys Rd, Beaufort, NC 28516Off Market
- $336,9003 bd2 ba2.1k sqft310 Heron Ct, Beaufort, NC 28516Off Market
- $381,7004 bd3 ba2.2k sqft410 Mallard Ct, Beaufort, NC 28516Off Market
- $403,5003 bd2 ba2.3k sqft305 Heron Ct, Beaufort, NC 28516Off Market
- $440,2003 bd2 ba1.5k sqft308 Heron Ct, Beaufort, NC 28516Off Market
A local agent can set up tours, give advice and negotiate with sellers.
A local lender can help you make sure your offer is ready when you are.
Similar homes
- $379,5002 bd3 ba2.3k sqft104 Old River Road, Beaufort, NC 28516For Sale

 MLS ID #100571285, Debra McClellan, Coldwell Banker Sea Coast AB. Hive MLS
 - $399,0003 bd3 ba2.3k sqft811 Sea Chaser Court, Beaufort, NC 28516For Sale
 MLS ID #100553617, Tonia P. Melton, Keller Williams Crystal Coast. Hive MLS
 - $357,7003 bd2 ba1.8k sqft2973 Highway 70, Beaufort, NC 28516For Sale
 MLS ID #100546229, Karen Shirlin, Realty One Group Navigate. Hive MLS
 - $350,0002 bd2 ba1.1k sqft174 S River Drive, Beaufort, NC 28516For Sale
 MLS ID #100590851, Lynn David Colligan, Weichert Realtors At Wave's Edge. Hive MLS
 - $345,0003 bd2 ba1.5k sqft280 N Highway 101, Beaufort, NC 28516For SaleMLS ID #100587347, Eddy Myers, Eddy Myers Real Estate. Hive MLS
- $430,0003 bd1 ba1.2k sqft1063 Highway 70, Stacy, NC 28581For SaleMLS ID #100581471, Elizabeth Bordonie-Martin, HomeSmart Connections. Hive MLS
- $455,0003 bd2 ba1.8k sqft1309 Live Oak Street, Beaufort, NC 28516For SaleMLS ID #100559709, Cheryl R Tankard, Robbins And Associates Realty, Inc.. Hive MLS
- $365,0002 bd1 ba1k sqft103 Carteret Avenue, Beaufort, NC 28516For SaleMLS ID #100588087, Cynthia Safrit, Eddy Myers Real Estate. Hive MLS
- $325,0003 bd3 ba1.4k sqft108 Park Avenue, Beaufort, NC 28516For SaleMLS ID #100566475, O'Conor Properties, Keller Williams Crystal Coast. Hive MLS
- $310,0002 bd1 ba1k sqft177 Otway Farm Road, Beaufort, NC 28516For SaleMLS ID #100577148, Holland Shepard Group Team, Keller Williams Crystal Coast. Hive MLS
- $360,0004 bd3 ba2k sqft134 Madison Bay Drive, Beaufort, NC 28516For SaleMLS ID #100472320, Holland Shepard Group Team, Keller Williams Crystal Coast. Hive MLS
- $315,0003 bd1 ba1.5k sqft213 Russell Street, Beaufort, NC 28516For SaleMLS ID #100566346, Brittany Wheatly, Wheatly and Combs Premier Properties. Hive MLS
- $469,9003 bd3 ba1.9k sqft201 Sycamore Drive, Beaufort, NC 28516For SaleMLS ID #100556715, Carey Schuele, Century 21 Coastal Advantage. Hive MLS
- $439,0003 bd3 ba1.8k sqft198 Mary Ella Road, Harkers Island, NC 28531For SaleMLS ID #100522566, Lauren Roberts, Sandcastle Realty. Hive MLS
- $465,0003 bd2 ba2k sqft621 West Beaufort Road, Beaufort, NC 28516For SaleMLS ID #100558257, Linda Rike & Kelinda Rike, Linda Rike Real Estate. Hive MLS
- $309,0002 bd2 ba1.7k sqft1041 Highway 101, Beaufort, NC 28516For SaleMLS ID #100517832, Christopher E Latham, Realty World First Coast Rlty. Hive MLS
- $320,0003 bd2 ba2.2k sqft105 Gosling Lane, Beaufort, NC 28516For SaleMLS ID #100552728, Meg Underwood, Realty ONE Group East. Hive MLS
- $435,0003 bd3 ba1.5k sqft118 Blue Bill Way, Beaufort, NC 28516For SaleMLS ID #100553272, Julia Vradelis, Team Streamline Real Estate, LLC.. Hive MLS
- $380,0003 bd2 ba1.4k sqft902 Hedrick Boulevard, Morehead City, NC 28557For SaleMLS ID #100574614, Dennis M Goodwin, RE/MAX Ocean Properties. Hive MLS
- $454,9003 bd4 ba1.6k sqft123 Whimbrel Way, Beaufort, NC 28516For SaleMLS ID #100553812, Bailey Basnight Real Estate, Coldwell Banker Sea Coast AB. Hive MLS
