Welcome to 3050 Chen Court in Yorktown Heights, — a spacious and beautifully designed home offering the perfect blend of comfort, functionality, and lifestyle. With approximately 3,116 square feet above grade plus an additional 1,419 square feet in the lower-level, this four-bedroom, three-bathroom residence residence offers room to truly live comfortably and grow into.
Step inside to a bright semi open-concept layout filled with natural light from stunning skylights in the living room, creating a warm and inviting atmosphere ideal for both everyday living and entertaining. The home also features updated appliances, generously sized rooms, and a handicap-accessible first-floor bathroom for added convenience.
The lower level offers endless possibilities — perfect for a media room, gym, guest suite, home office, or recreation space.
Located central to Yorktown Heights, you’re moments from local shops, restaurants, parks, hiking trails, golf courses, and popular destinations like the North County Trailway and Muscoot Farm. With easy access to major highways and nearby Metro-North station, you can enjoy peaceful suburban living while staying connected to New York City and the Hudson Valley.
Homes offering this much space and versatility at this value are becoming increasingly difficult to find. 3050 Chen Court presents an incredible opportunity to own a home that combines size, lifestyle, and long-term potential all in one.
Spacious, inviting, and full of possibilities, this is the kind of home that feels special the moment you walk through the door.
Pending
$999,999
3050 Chen Court, Yorktown Heights, NY 10598
4beds
3,116sqft
Single Family Residence, Residential
Built in 1994
0.57 Acres Lot
$-- Zestimate®
$321/sqft
$-- HOA
What's special
Handicap-accessible first-floor bathroomBright semi open-concept layoutGenerously sized roomsFour-bedroom three-bathroom residenceUpdated appliancesWarm and inviting atmosphere
- 86 days |
- 130 |
- 0 |
Likely to sell faster than
Zillow last checked:
Listing updated:
Listed by:
eXp Realty 888-276-0630,
Jasper Champagne 347-375-6663
Source: OneKey® MLS as distributed by MLS GRID,MLS#: 1005119
Facts & features
Interior
Bedrooms & bathrooms
- Bedrooms: 4
- Bathrooms: 3
- Full bathrooms: 3
Heating
- Forced Air, Oil
Cooling
- Central Air
Appliances
- Included: Dishwasher, Dryer, Microwave, Oven, Range, Refrigerator, Stainless Steel Appliance(s), Washer
- Laundry: Washer/Dryer Hookup
Features
- First Floor Full Bath, Built-in Features, Eat-in Kitchen, Entrance Foyer, In-Law Floorplan, Kitchen Island, Open Kitchen, Primary Bathroom, Quartz/Quartzite Counters, Recessed Lighting, Walk-In Closet(s)
- Doors: ENERGY STAR Qualified Doors
- Basement: Finished
- Attic: None
- Number of fireplaces: 1
Interior area
- Total structure area: 4,785
- Total interior livable area: 3,116 sqft
Video & virtual tour
Property
Parking
- Total spaces: 2
- Parking features: Open
- Garage spaces: 2
Lot
- Size: 0.57 Acres
Details
- Parcel number: 5400026008000020000018
- Special conditions: None
Construction
Type & style
- Home type: SingleFamily
- Architectural style: Colonial,Contemporary
- Property subtype: Single Family Residence, Residential
Materials
- Frame, Vinyl Siding
Condition
- Year built: 1994
Utilities & green energy
- Sewer: Public Sewer
- Water: Public
- Utilities for property: Cable Connected, Electricity Available, Phone Available, Sewer Available, Trash Collection Public, Water Available
Community & HOA
HOA
- Has HOA: No
Location
- Region: Yorktown Heights
Financial & listing details
- Price per square foot: $321/sqft
- Tax assessed value: $16,950
- Annual tax amount: $27,699
- Date on market: 5/28/2026
- Cumulative days on market: 86 days
- Listing agreement: Exclusive Right To Sell
- Electric utility on property: Yes
Estimated market value
Not available
Estimated sales range
Not available
Not available
Price history
| Date | Event | Price |
|---|---|---|
| 7/1/2026 | Pending sale | $999,999$321/sqft |
Source:  OneKey® MLS as distributed by MLS GRID #1005119 Report a problem OneKey® MLS as distributed by MLS GRID #1005119 Report a problem | ||
| 5/28/2026 | Listed for sale | $999,999+46%$321/sqft |
Source: OneKey® MLS as distributed by MLS GRID #1005119 Report a problem | ||
| 12/5/2016 | Sold | $685,000-2%$220/sqft |
Source: OneKey® MLS as distributed by MLS GRID #H4627637 Report a problem | ||
| 9/3/2016 | Listing removed | $699,000$224/sqft |
Source: William Raveis Real Estate #4627637 Report a problem | ||
| 9/2/2016 | Pending sale | $699,000$224/sqft |
Source: William Raveis Real Estate #4627637 Report a problem | ||
| 6/23/2016 | Price change | $699,000-2.8%$224/sqft |
Source: William Raveis Real Estate #4627637 Report a problem | ||
| 3/1/2016 | Listed for sale | $719,000-0.1%$231/sqft |
Source: Houlihan Lawrence #4608410 Report a problem | ||
| 11/26/2015 | Listing removed | $719,900$231/sqft |
Source: Houlihan Lawrence #4515579 Report a problem | ||
| 10/14/2015 | Price change | $719,900-0.7%$231/sqft |
Source: Houlihan Lawrence #4515579 Report a problem | ||
| 9/11/2015 | Price change | $724,900-0.6%$233/sqft |
Source: Houlihan Lawrence #4515579 Report a problem | ||
| 7/14/2015 | Price change | $729,000-2.8%$234/sqft |
Source: Houlihan Lawrence #4515579 Report a problem | ||
| 4/17/2015 | Listed for sale | $750,000+101.6%$241/sqft |
Source: Houlihan Lawrence #4515579 Report a problem | ||
| 8/14/1997 | Sold | $372,000$119/sqft |
Source: Agent Provided Report a problem | ||
Public tax history
Tax history is unavailable.
Find assessor info on the county website
Monthly payment
Climate risks
Neighborhood: 10598
Nearby schools
GreatSchools rating
- 6/10Crompond SchoolGrades: 4-5Distance: 0.7 mi
- 7/10Mildred E Strang Middle SchoolGrades: 6-8Distance: 1.4 mi
- 9/10Yorktown High SchoolGrades: 9-12Distance: 1.2 mi
Schools provided by the listing agent
- Elementary: Mohansic
- Middle: Mildred E Strang Middle School
- High: Yorktown High School
Source: OneKey® MLS as distributed by MLS GRID. This data may not be complete. We recommend contacting the local school district to confirm school assignments for this home.
- $980,0004 bd3 ba2.8k sqft3060 Chen Ct, Yorktown Heights, NY 10598Sold
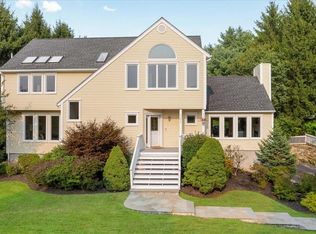
- $1,191,1005 bd4 ba3.4k sqft3040 Chen Ct, Yorktown Heights, NY 10598Off Market
- $1,121,1004 bd2 ba3.3k sqft3061 Dahlia Ct, Yorktown Heights, NY 10598Off Market
- $1,096,8004 bd2 ba3.1k sqft3070 Chen Ct, Yorktown Heights, NY 10598Off Market
- $1,208,6004 bd3 ba3.6k sqft3051 Chen Ct, Yorktown Heights, NY 10598Off Market
- $1,093,5004 bd4 ba2.8k sqft3071 Dahlia Ct, Yorktown Heights, NY 10598Off Market
- $1,019,0004 bd2 ba2.7k sqft3055 Chen Ct, Yorktown Heights, NY 10598Off Market
- $954,5004 bd2 ba2.4k sqft3030 Chen Ct, Yorktown Heights, NY 10598Off Market
A local agent can set up tours, give advice and negotiate with sellers.
Similar homes
- $1,188,5004 bd3 ba3k sqft3093 Ferncrest Drive, Yorktown Heights, NY 10598For Sale
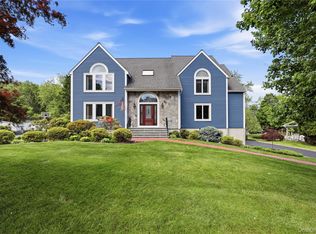
 MLS ID #1005616, Kenneth R. Dobbins, Listing by: Coldwell Banker Realty. OneKey® MLS as distributed by MLS GRID
 - $895,0004 bd4 ba2.4k sqft3123 Douglas Drive, Yorktown Heights, NY 10598For Sale
 MLS ID #1039790, Michelle Drenga, Listing by: Weichert Realtor Future Vision. OneKey® MLS as distributed by MLS GRID
 - $950,0004 bd3 ba2.8k sqft875 Hanover Street, Yorktown Heights, NY 10598For Sale
 MLS ID #983634, Donna King, Listing by: Houlihan Lawrence Inc.. OneKey® MLS as distributed by MLS GRID
 - $1,150,0005 bd4 ba3.1k sqft2278 Hunterbrook Road, Yorktown Heights, NY 10598For Sale
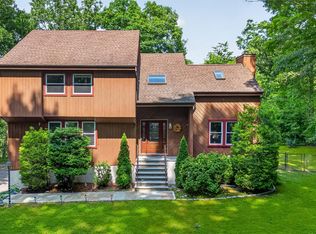 MLS ID #1037026, Annemarie Credentino, Listing by: BHHS River Towns Real Estate. OneKey® MLS as distributed by MLS GRID
 - $859,9003 bd3 ba2k sqft986 Cliff Avenue, Yorktown Heights, NY 10598For SaleMLS ID #1003275, Robert D. Mulvey III, Listing by: William Raveis Real Estate. OneKey® MLS as distributed by MLS GRID
- $899,0004 bd4 ba3.2k sqft1 Stonefield Court, Cortlandt Manor, NY 10567For SaleMLS ID #1029839, Sherry Wiggs, Listing by: Houlihan Lawrence Inc.. OneKey® MLS as distributed by MLS GRID
- $975,0004 bd3 ba3.4k sqft55 Twilight Lane, Putnam Valley, NY 10579For SaleMLS ID #991420, Leandra Porcelli, Listing by: Compass Greater NY, LLC. OneKey® MLS as distributed by MLS GRID
- $1,295,0004 bd4 ba4.3k sqft1922 Glenrock Street, Yorktown Heights, NY 10598For SaleMLS ID #1035110, Maria Micciari, Listing by: Compass Greater NY LLC. OneKey® MLS as distributed by MLS GRID
- $999,0004 bd5 ba3.4k sqft76 Eleanor Drive, Mahopac, NY 10541For SaleMLS ID #981851, Camille T. Allen Mordaunt, Listing by: Houlihan Lawrence Inc.. OneKey® MLS as distributed by MLS GRID
- $970,0004 bd3 ba2.4k sqft2 Lalli Drive, Katonah, NY 10536For SaleMLS ID #979950, Deanna LaBarbara, Listing by: Coldwell Banker Realty. OneKey® MLS as distributed by MLS GRID
- $999,0004 bd3 ba3.2k sqft88 Pines Bridge Road, Bedford Corners, NY 10549For SaleMLS ID #1004197, Kristin H. Poellot, Listing by: Keller Williams Prestige Prop. OneKey® MLS as distributed by MLS GRID
- $759,0003 bd3 ba1.7k sqft1019 Fox Meadow Road, Yorktown Heights, NY 10598For SaleMLS ID #1012840, Bashar Rabadi, Listing by: NB Elite Realty LLC. OneKey® MLS as distributed by MLS GRID
- $950,0004 bd3 ba2.9k sqft288 Lafayette Avenue, Cortlandt Manor, NY 10567For SaleMLS ID #991391, Lynn A. Harmonay, Listing by: North Country Sothebys Int Rlt. OneKey® MLS as distributed by MLS GRID
- $949,9994 bd3 ba3.5k sqft170 Watch Hill Road, Cortlandt Manor, NY 10567For SaleMLS ID #1013726, Donna Tiffany, Listing by: Exit Realty Connections. OneKey® MLS as distributed by MLS GRID
- $1,100,0004 bd3 ba2.8k sqft16 Noble Court, Mahopac, NY 10541For SaleMLS ID #1022479, Samantha M. Cardillo, Listing by: Keller Williams Realty Partner. OneKey® MLS as distributed by MLS GRID
- $860,0004 bd3 ba3.4k sqft3 Miller Road, Putnam Valley, NY 10579For SaleMLS ID #994950, Jules Zaphire, Listing by: Locqube New York, Inc.. OneKey® MLS as distributed by MLS GRID
- $825,0003 bd2 ba1.7k sqft181 Montross Road, Yorktown Heights, NY 10598For SaleMLS ID #1028589, Kathleen O'Driscoll, Listing by: Houlihan Lawrence Inc.. OneKey® MLS as distributed by MLS GRID
- $999,0003 bd3 ba3.9k sqft37 Sheryl Lane, Mahopac, NY 10541For SaleMLS ID #976096, Jason Martinez, Listing by: Keller Williams Realty Partner. OneKey® MLS as distributed by MLS GRID
- $1,099,0004 bd6 ba4.6k sqft2 Watergate Drive, Amawalk, NY 10501For SaleMLS ID #999673, Drita Kukic, Listing by: Tesudi Realty Corp.. OneKey® MLS as distributed by MLS GRID
- $975,0004 bd3 ba2.3k sqft39 Park Drive, Ossining, NY 10562For SaleMLS ID #1033661, Renee Macklin, Listing by: William Raveis-New York LLC. OneKey® MLS as distributed by MLS GRID
