STUNNING ALL-BRICK RETREAT in Alma Schrader! This 4-bed, 3-bath gem is the ultimate blend of luxury and function. Start your mornings in the breathtaking sunroom, then head to the open-concept kitchen featuring sleek granite countertops. Relax by the built-in electric fireplace upstairs or retreat to the lower-level family room with its cozy gas fireplace. The massive master suite is a true sanctuary, boasting a walk-in closet and a whirlpool tub for ultimate relaxation. NEW flooring shines throughout main areas, complemented by fresh paint. Need space? Don’t miss the John Deere room, oversized workshop garage, and massive basement storage. Walk out to your sprawling backyard or enjoy the peace of mind of a newer roof. Central vac included! Your dream home awaits—SEE IT TODAY!
Pending
Listed by: Epique Realty • Kaci R Self • 573-620-1222
$410,000
3051 Northchurch St, Cape Girardeau, MO 63701
4beds
2,688sqft
Single Family Residence
Built in 1998
0.33 Acres Lot
$403,400 Zestimate®
$153/sqft
$-- HOA
What's special
Built-in electric fireplace upstairsOversized workshop garageSprawling backyardSleek granite countertopsBreathtaking sunroomFresh paintMassive master suite
- 90 days
- 20
- 0
Zillow last checked:
Listing updated:
Listed by:
Kaci R Self 573-620-1222,
Epique Realty
Source: MARIS,MLS#: 26010711 Originating MLS: Southeast Missouri REALTORS
Originating MLS: Southeast Missouri REALTORSFacts & features
Interior
Bedrooms & bathrooms
- Bedrooms: 4
- Bathrooms: 3
- Full bathrooms: 3
- Main level bathrooms: 2
- Main level bedrooms: 3
Living room
- Features: Floor Covering: Luxury Vinyl Plank
- Level: Main
Heating
- Forced Air, Natural Gas
Cooling
- Central Air, Electric
Features
- Basement: Partially Finished,Full,Walk-Out Access
- Number of fireplaces: 2
- Fireplace features: Basement, Family Room
Interior area
- Total structure area: 2,688
- Total interior livable area: 2,688 sqft
- Finished area above ground: 1,904
- Finished area below ground: 902
Property
Parking
- Total spaces: 2
- Parking features: Garage - Attached
- Attached garage spaces: 2
Features
- Levels: One
Lot
- Size: 0.33 Acres
- Dimensions: 102 x 140
- Features: Back Yard
Details
- Parcel number: 159060007004000000
- Special conditions: Standard
Construction
Type & style
- Home type: SingleFamily
- Architectural style: Ranch
- Property subtype: Single Family Residence
Materials
- Brick
Condition
- Year built: 1998
Utilities & green energy
- Electric: 220 Volts
- Sewer: Public Sewer
- Water: Public
- Utilities for property: Electricity Available
Community & HOA
Community
- Subdivision: Lexington Place 01
HOA
- Has HOA: No
Location
- Region: Cape Girardeau
Financial & listing details
- Price per square foot: $153/sqft
- Tax assessed value: $229,102
- Annual tax amount: $2,274
- Date on market: 2/25/2026
- Cumulative days on market: 90 days
- Listing terms: Cash,Conventional,FHA,USDA Loan,VA Loan
- Electric utility on property: Yes
Estimated market value
$403,400
$383,000 - $424,000
$2,483/mo
Price history
| Date | Event | Price |
|---|---|---|
| 5/15/2026 | Pending sale | $410,000$153/sqft |
Source:  MARIS #26010711 Report a problem MARIS #26010711 Report a problem | ||
| 5/5/2026 | Price change | $410,000-1.8%$153/sqft |
Source: MARIS #26010711 Report a problem | ||
| 4/3/2026 | Price change | $417,500-1.8%$155/sqft |
Source: MARIS #26010711 Report a problem | ||
| 2/25/2026 | Listed for sale | $425,000+23.2%$158/sqft |
Source: MARIS #26010711 Report a problem | ||
| 6/5/2024 | Sold | -- |
Source: MARIS #24027180 Report a problem | ||
| 5/4/2024 | Pending sale | $345,000$128/sqft |
Source: MARIS #24027180 Report a problem | ||
| 5/3/2024 | Listed for sale | $345,000$128/sqft |
Source: MARIS #24027180 Report a problem | ||
Public tax history
| Year | Property taxes | Tax assessment |
|---|---|---|
| 2025 | $2,274 +5.4% | $43,530 +5% |
| 2024 | $2,156 +0.1% | $41,450 |
| 2023 | $2,154 +8.4% | $41,450 +8.5% |
| 2022 | $1,987 +0% | $38,210 |
| 2021 | $1,987 -0.3% | $38,210 |
| 2020 | $1,993 +0.2% | $38,210 |
| 2019 | $1,989 | $38,210 |
| 2018 | $1,989 0% | $38,210 |
| 2017 | $1,990 | $38,210 |
| 2016 | $1,990 +0.4% | $38,210 |
| 2015 | $1,982 -0.6% | $38,210 |
| 2014 | $1,994 +0.4% | $38,210 |
| 2013 | $1,985 | $38,210 |
| 2012 | $1,985 | $38,210 |
Find assessor info on the county website
Monthly payment
Est. payment
Payment breakdown
Explore the cost of this home by adjusting the details. Changes won't be saved.Climate risks
Neighborhood: 63701
Nearby schools
Schools provided by the listing agent
- Elementary: Alma Schrader Elem.
- Middle: Central Jr. High
- High: Central High
Source: MARIS. This data may not be complete. We recommend contacting the local school district to confirm school assignments for this home.
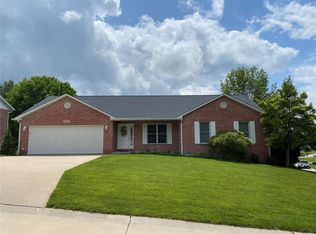
- $400,8003 bd3 ba2k sqft3049 Northchurch St, Cape Girardeau, MO 63701Off Market
- $365,7003 bd3 ba2.3k sqft3055 Northchurch St, Cape Girardeau, MO 63701Off Market
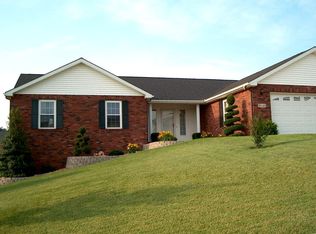
- $340,7004 bd3 ba2.6k sqft3048 Cannon Ln, Cape Girardeau, MO 63701Off Market
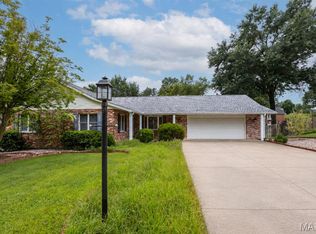
- $309,0003 bd3 ba1.9k sqft3044 Cannon Ln, Cape Girardeau, MO 63701Off Market
Similar homes
- $410,0005 bd4 ba3k sqft2230 Earleen St, Cape Girardeau, MO 63701For Sale

 MLS ID #26047235, Cara Gill, Area Properties Real Estate-River Region. MARIS
 - $--4 bd2 ba2.1k sqft2303 Belleridge Pike, Cape Girardeau, MO 63701Auction
 Auction.com 2
 - $400,0003 bd4 ba3.7k sqft2419 Horseshoe Rdg, Cape Girardeau, MO 63701For Sale
 MLS ID #26037939, Shari L McConnell, RE/MAX Platinum. MARIS
 - $420,0004 bd3 ba2.9k sqft2625 Liberty Court Cpe, Cape Girardeau, MO 63701For Sale
 MLS ID #26049928, Carrie Stroup, EDGE Realty ERA Powered. MARIS
 - $420,0003 bd2 ba1.8k sqft2953 Beaver Creek Dr, Cape Girardeau, MO 63701For SaleMLS ID #26031713, Chelsea D Dillick, EXP Realty, LLC. MARIS
- $419,9003 bd3 ba2.3k sqft968 Lochinvar Ln, Cape Girardeau, MO 63701For SaleMLS ID #26038448, Terri A Penrod, EDGE Realty ERA Powered. MARIS
- $525,0005 bd5 ba3.1k sqft1509-1511 Jessica St, Cape Girardeau, MO 63701For SaleMLS ID #26052700, Elaine Edgar, Semo Home Realty. MARIS
- $409,0004 bd4 ba2.5k sqft812 Alta Vista Dr, Cape Girardeau, MO 63701For SaleMLS ID #26022046, Kelly N Brown, Ritter Real Estate. MARIS
- $425,0005 bd5 ba3.6k sqft1930 Oak Hills Dr, Cape Girardeau, MO 63701For SaleMLS ID #26046368, Ryan M Simmons, EXP Realty, LLC. MARIS
- $354,9003 bd3 ba3.1k sqft1229 Fairlane Dr, Cape Girardeau, MO 63701For SaleMLS ID #26051558, Darren E Ellis, Century 21 Ashland Realty. MARIS
- $394,9003 bd2 ba1.7k sqft1945 Williamsburg Dr, Cape Girardeau, MO 63701For SaleMLS ID #26044994, Drake L Bentley, Ritter Real Estate. MARIS
- $450,0004 bd3 ba2.4k sqft859 Lochinvar Lane Cpe, Cape Girardeau, MO 63701New ConstructionMLS ID #26048756, Kristal Flentge, EDGE Realty ERA Powered. MARIS
- $479,9005 bd4 ba2.8k sqft2204 Crown Point Dr, Cape Girardeau, MO 63701For SaleMLS ID #26026680, DeAnna R Gould, Ritter Real Estate. MARIS
- $550,0004 bd4 ba3.4k sqft2135 Rampart St, Cape Girardeau, MO 63701For SaleMLS ID #26040043, Kathi L Fish, EDGE Realty ERA Powered. MARIS
- $355,0004 bd2 ba3.2k sqft1700 Bertling St, Cape Girardeau, MO 63701For SaleMLS ID #26041499, Shelley L Ungerank, Rooted Real Estate & Auction Co.. MARIS
- $379,9003 bd2 ba1.5k sqft2116 Esker Trail Cpe, Cape Girardeau, MO 63701For SaleMLS ID #26046397, Casie A Blattner, Area Properties Real Estate-River Region. MARIS
- $479,9004 bd3 ba3k sqft2642 Liberty Court Cpe, Cape Girardeau, MO 63701For SaleMLS ID #26046186, Angela M Womack, Paul Kitchen & Associates. MARIS
- $299,0004 bd3 ba2.3k sqft2537 Jonquil Ln, Cape Girardeau, MO 63701For SaleMLS ID #26050335, Drake L Bentley, Ritter Real Estate. MARIS
