Nestled within one of the area's most sought-after amenity-rich communities, this affordable all-brick condominium offers an exceptional blend of timeless elegance and effortless living. Residents enjoy access to beautifully maintained grounds featuring a scenic pond, pool, cozy clubhouse, and fully equipped fitness center. Thoughtfully updated and impeccably maintained, this residence showcases the largest single-level floor plan in the community. Rich wood-look flooring flows throughout the open-concept design, where soaring vaulted ceilings and oversized windows fill the home with abundant natural light. The gracious living room offers an inviting space for both sophisticated entertaining and everyday comfort. The beautifully appointed kitchen is designed for cooks, featuring stainless steel appliances, including a gas range and Bosch dishwasher, sleek quartz countertops, a double-basin sink, and a generous buffet and serving area. The well-designed floor plan includes two spacious bedrooms, highlighted by a serene primary suite complete with a large walk-in closet and an ensuite bath with grab bars. A charming private front courtyard extends the living space outdoors, offering the perfect setting to enjoy morning coffee and cultivate a vibrant garden that creates an inviting first impression. Combining refined finishes, spacious single-level living, and outstanding community amenities, this delightful residence presents a rare opportunity to love where you live. Low HOA dues and patrolled security make this an easy choice. New roof, gutters, and downspouts in 2026.
Pending
$215,000
3052 W Applewood Ct, Muncie, IN 47304
2beds
1,673sqft
:
Get pre-qualified$1,732/mo
Residential, Condominium
Built in 1996
-- sqft lot
$-- Zestimate®
$129/sqft
$270/mo HOA
What's special
Scenic pondCozy clubhouseBeautifully maintained groundsSleek quartz countertopsEnsuite bathSerene primary suiteTwo spacious bedrooms
- 15 days |
- 275 |
- 16 |
Zillow last checked:
Listing updated:
Listed by:
Matt McLaughlin 317-590-0529,
F.C. Tucker Company,
Heather Pappas 317-432-6685,
F.C. Tucker Company
Source: MIBOR as distributed by MLS GRID,MLS#: 22116060
Facts & features
Interior
Bedrooms & bathrooms
- Bedrooms: 2
- Bathrooms: 2
- Full bathrooms: 2
- Main level bathrooms: 2
- Main level bedrooms: 2
Primary bedroom
- Level: Main
- Area: 210 Square Feet
- Dimensions: 14x15
Bedroom 2
- Level: Main
- Area: 210 Square Feet
- Dimensions: 14x15
Dining room
- Level: Main
- Area: 208 Square Feet
- Dimensions: 16x13
Living room
- Level: Main
- Area: 238 Square Feet
- Dimensions: 17x14
Office
- Level: Main
- Area: 132 Square Feet
- Dimensions: 12x11
Heating
- Forced Air
Cooling
- Central Air
Appliances
- Included: Dryer, Disposal, Microwave, Gas Oven, Refrigerator, Washer, Water Heater
Features
- Attic Pull Down Stairs
- Has basement: No
- Attic: Pull Down Stairs
- Common walls with other units/homes: 1 Common Wall
Interior area
- Total structure area: 1,673
- Total interior livable area: 1,673 sqft
Property
Parking
- Total spaces: 2
- Parking features: Attached
- Attached garage spaces: 2
Features
- Levels: One
- Stories: 1
- Entry location: Ground Level
Details
- Parcel number: 181105302048064003
- Horse amenities: None
Construction
Type & style
- Home type: Condo
- Architectural style: Ranch
- Property subtype: Residential, Condominium
- Attached to another structure: Yes
Materials
- Brick
- Foundation: Slab
Condition
- New construction: No
- Year built: 1996
Utilities & green energy
- Water: Public
Community & HOA
Community
- Subdivision: Applewood Park Villas
HOA
- Has HOA: Yes
- Amenities included: Clubhouse, Exercise Course, Fitness Center, Maintenance, Snow Removal
- Services included: Clubhouse, Entrance Common, Exercise Room, Maintenance Structure, Maintenance, Snow Removal
- HOA fee: $270 monthly
- HOA phone: 765-288-7734
Location
- Region: Muncie
Financial & listing details
- Price per square foot: $129/sqft
- Annual tax amount: $1,402
- Date on market: 7/24/2026
- Cumulative days on market: 15 days
Estimated market value
Not available
Estimated sales range
Not available
Not available
Price history
| Date | Event | Price |
|---|---|---|
| 7/27/2026 | Pending sale | $215,000$129/sqft |
Source:  MIBOR as distributed by MLS GRID #22116060 Report a problem MIBOR as distributed by MLS GRID #22116060 Report a problem | ||
| 7/24/2026 | Listed for sale | $215,000$129/sqft |
Source: MIBOR as distributed by MLS GRID #22116060 Report a problem | ||
Public tax history
Tax history is unavailable.
Monthly payment
Est. payment
Payment breakdown
Explore the cost of this home by adjusting the details. Changes won't be saved.Climate risks
Neighborhood: 47304
Nearby schools
GreatSchools rating
- 4/10West View Elementary SchoolGrades: PK-5Distance: 1.3 mi
- 5/10Northside Middle SchoolGrades: 6-8Distance: 0.4 mi
- 3/10Muncie Central High SchoolGrades: PK-12Distance: 1.9 mi
- $201,2002 bd2 ba1.6k sqft3052 W Applewood Ct #3052, Muncie, IN 47304Off Market

- $173,300-- bd2 ba1.2k sqft3050 W Applewood Ct, Muncie, IN 47304Off Market
- $178,400-- bd2 ba1.2k sqft3054 W Applewood Ct, Muncie, IN 47304Off Market
- $215,0002 bd2 ba1.6k sqft3048 W Applewood Ct, Muncie, IN 47304Sold
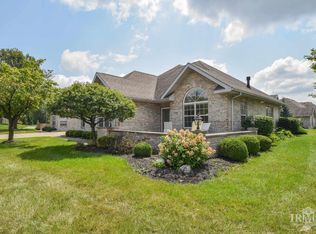
- $201,1002 bd2 ba1.6k sqft3058 W Applewood Ct, Muncie, IN 47304Off Market
- $174,0002 bd2 ba1.2k sqft3056 W Applewood Ct, Muncie, IN 47304Off Market
- $--2 bd2 ba1.3k sqft3056 W Applewood Ct #3056, Muncie, IN 47304Off Market
- $206,7002 bd2 ba1.7k sqft3059 W Applewood Ct #3059, Muncie, IN 47304Off Market
A local agent can set up tours, give advice and negotiate with sellers.
A local lender can help you make sure your offer is ready when you are.
Similar homes
- $209,9002 bd3 ba1.6k sqft3035 W Applewood Ct, Muncie, IN 47304For Sale
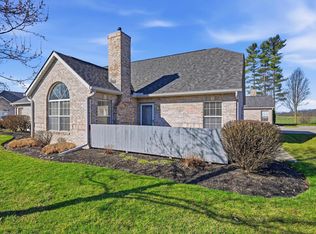 MLS ID #202629224, Ryan Kramer, RE/MAX Real Estate Groups. IRMLS
 - $199,5002 bd2 ba1.1k sqft2911 W Applewood Ct, Muncie, IN 47304For Sale
 MLS ID #202625859, Meghan Fallis, Coldwell Banker Real Estate Group. IRMLS
 - $235,0003 bd2 ba1.6k sqft1505 N Briar Rd, Muncie, IN 47304For Sale
 MLS ID #202623683, Ryan Orr, RE/MAX Real Estate Groups. IRMLS
 - $259,9003 bd2 ba1.8k sqft8509 W Jackson St, Muncie, IN 47304For Sale
 MLS ID #202631498, Jenny Lash, RE/MAX Real Estate Groups. IRMLS
 - $250,0002 bd2 ba2k sqft4412 W Sandpiper Dr, Muncie, IN 47304ActiveMLS ID #22113509, Landon Buesching, 1 Percent Lists Indiana Real Estate. MIBOR as distributed by MLS GRID
- $245,0003 bd2 ba1.9k sqft1901 N Oriole Dr, Muncie, IN 47304For SaleMLS ID #202612335, Lisa Buckner, RE/MAX Real Estate Groups. IRMLS
- $249,9003 bd2 ba1.9k sqft4102 W Squire Ct, Muncie, IN 47304ActiveMLS ID #22111657, Richard Lee, NextHome Elite Real Estate. MIBOR as distributed by MLS GRID
- $193,0002 bd2 ba1.3k sqft8307 W Ashford Ln, Muncie, IN 47304ActiveMLS ID #22101900, Wes Johnston, Trueblood Real Estate. MIBOR as distributed by MLS GRID
- $214,9004 bd2 ba1.7k sqft2525 E Jackson St, Muncie, IN 47303ActiveMLS ID #22112106, Peter Mikhail, eXp Realty LLC. MIBOR as distributed by MLS GRID
- $239,9003 bd2 ba2k sqft513 N Nebo Rd, Muncie, IN 47304ActiveMLS ID #22109967, Richard Lee, NextHome Elite Real Estate. MIBOR as distributed by MLS GRID
- $249,9954 bd3 ba1.9k sqft600 N Alden Rd, Muncie, IN 47304ActiveMLS ID #22103961, Jennifer Whittenburg, REMAX ONE. MIBOR as distributed by MLS GRID
- $137,5002 bd2 ba1.3k sqft3606 N Lakeside Dr, Muncie, IN 47304ActiveMLS ID #22102864, Beau Gibson, F.C. Tucker Company. MIBOR as distributed by MLS GRID
- $120,0002 bd3 ba1.2k sqft3622 N Lakeside Dr, Muncie, IN 47304ActiveMLS ID #22106802, Nathaniel Bennett, F.C. Tucker/Crossroads. MIBOR as distributed by MLS GRID
- $254,9003 bd3 ba1.8k sqft3501 W State Road 28, Muncie, IN 47303For SaleMLS ID #202625458, Ryan Orr, RE/MAX Real Estate Groups. IRMLS
- $214,9003 bd1 ba1.4k sqft7700 W Cornbread Rd, Yorktown, IN 47396For SaleMLS ID #202629359, Ryan Orr, RE/MAX Real Estate Groups. IRMLS
- $319,9003 bd3 ba2k sqft613 S Miramar Way, Muncie, IN 47304ActiveMLS ID #22104256, Laura Haltom, eXp Realty, LLC. MIBOR as distributed by MLS GRID
- $206,9003 bd2 ba1.1k sqft5805 E Carolyn Dr, Muncie, IN 47303For SaleMLS ID #202626361, Lisa Buckner, RE/MAX Real Estate Groups. IRMLS
- $224,9004 bd3 ba1.5k sqft2400 Anthony Dr, Anderson, IN 46012ActiveMLS ID #22118713, Marty Dulworth, RE/MAX Real Estate Solutions. MIBOR as distributed by MLS GRID
- $214,9003 bd1 ba1.8k sqft206 N Fulton St, Parker City, IN 47368For SaleMLS ID #202631607, Ryan Kramer, RE/MAX Real Estate Groups. IRMLS
- $134,9003 bd2 ba1.3k sqft3512 S Dayton Ave, Muncie, IN 47302For SaleMLS ID #202631539, Ryan Orr, RE/MAX Real Estate Groups. IRMLS
