Don't miss this beautiful three bedroom, two bathroom, one story home in North Central San Antonio. The open and spacious floor plan features a large family room with wood flooring, dramatic cathedral ceilings, skylights, a ceiling fan, and a striking floor to ceiling brick fireplace.The remodeled kitchen offers tile flooring, sleek black appliances, double ovens, a refrigerator, white cabinetry, and abundant storage. The primary bedroom features wood flooring, a walk in closet, and a private bathroom with granite countertops and a walk in shower. The secondary bedrooms also offer wood flooring and generous closet space, including one with a charming barn door, while the secondary bathroom includes granite countertops and a tub and shower combination. A sliding glass door leads to a cozy patio and an easy to maintain backyard shaded by beautiful mature oak trees. Additional features include replaced flooring, rain gutters, front and back sprinkler systems, a replaced HVAC system, a 2016 roof, and a garage with an accessibility ramp. Enjoy a convenient location with quick access to Wurzbach Parkway, I 10, Loop 410, and Loop 1604, just minutes from the South Texas Medical Center, USAA, Huebner Oaks, shopping, dining, entertainment, and everyday conveniences, with easy access to The Rim, La Cantera, UTSA, and the San Antonio International Airport. Welcome home!
Pending
$325,000
3054 Nantucket Dr, San Antonio, TX 78230
3beds
2,090sqft
Single Family Residence
Built in 1975
9,060 Square Feet Lot
$-- Zestimate®
$156/sqft
$-- HOA
What's special
Wood flooringTile flooringLarge family roomCozy patioSliding glass doorDramatic cathedral ceilingsAbundant storage
- 21 days |
- 912 |
- 58 |
Likely to sell faster than
Zillow last checked:
Listing updated:
Listed by:
Lisa Sinn TREC #555396 (210) 951-9697,
Keller Williams Heritage
Source: LERA MLS,MLS#: 1994033
Facts & features
Interior
Bedrooms & bathrooms
- Bedrooms: 3
- Bathrooms: 2
- Full bathrooms: 2
Primary bedroom
- Features: Walk-In Closet(s), Full Bath
- Area: 195
- Dimensions: 13 x 15
Bedroom 2
- Area: 156
- Dimensions: 13 x 12
Bedroom 3
- Area: 120
- Dimensions: 10 x 12
Primary bathroom
- Features: Shower Only, Single Vanity
- Area: 56
- Dimensions: 7 x 8
Dining room
- Area: 132
- Dimensions: 11 x 12
Family room
- Area: 209
- Dimensions: 19 x 11
Kitchen
- Area: 192
- Dimensions: 12 x 16
Living room
- Area: 375
- Dimensions: 15 x 25
Heating
- Central, Electric
Cooling
- Central Air
Appliances
- Included: Self Cleaning Oven, Refrigerator, Disposal, Dishwasher, Gas Water Heater, Plumb for Water Softener, Electric Cooktop
- Laundry: Main Level, Washer Hookup, Dryer Connection
Features
- Two Living Area, Separate Dining Room, Eat-in Kitchen, Two Eating Areas, Secondary Bedroom Down, Open Floorplan, High Speed Internet, All Bedrooms Downstairs, Ceiling Fan(s), Chandelier, Solid Counter Tops
- Flooring: Saltillo Tile, Wood
- Windows: Window Coverings
- Has basement: No
- Number of fireplaces: 1
- Fireplace features: One, Family Room
Interior area
- Total interior livable area: 2,090 sqft
Property
Parking
- Total spaces: 2
- Parking features: Two Car Garage
- Garage spaces: 2
Accessibility
- Accessibility features: Grab Bars in Bathroom(s), No Carpet, First Floor Bath, Full Bath/Bed on 1st Flr, Stall Shower
Features
- Levels: One
- Stories: 1
- Pool features: None
Lot
- Size: 9,060 Square Feet
- Features: 1/4 - 1/2 Acre
Details
- Parcel number: 142110090030
Construction
Type & style
- Home type: SingleFamily
- Property subtype: Single Family Residence
Materials
- Brick, Siding
- Foundation: Slab
- Roof: Composition
Condition
- Pre-Owned
- New construction: No
- Year built: 1975
Utilities & green energy
- Sewer: Sewer System
- Water: Water System
- Utilities for property: Cable Available
Community & HOA
Community
- Features: None
- Security: Security System Owned
- Subdivision: Charter Oaks
Location
- Region: San Antonio
Financial & listing details
- Price per square foot: $156/sqft
- Tax assessed value: $351,200
- Annual tax amount: $8,043
- Price range: $325K - $325K
- Date on market: 7/29/2026
- Cumulative days on market: 20 days
- Listing terms: Conventional,FHA,VA Loan,Cash
Estimated market value
Not available
Estimated sales range
Not available
Not available
Price history
| Date | Event | Price |
|---|---|---|
| 8/8/2026 | Pending sale | $325,000$156/sqft |
Source:  LERA MLS #1994033 Report a problem LERA MLS #1994033 Report a problem | ||
| 8/2/2026 | Contingent | $325,000$156/sqft |
Source: LERA MLS #1994033 Report a problem | ||
| 7/29/2026 | Listed for sale | $325,000$156/sqft |
Source: LERA MLS #1994033 Report a problem | ||
Public tax history
| Year | Property taxes | Tax assessment |
|---|---|---|
| 2025 | $2,275 -19.7% | $351,200 +1.7% |
| 2024 | $2,834 -2.5% | $345,420 +9% |
| 2023 | $2,906 -34.5% | $317,008 +10% |
| 2022 | $4,437 | $288,189 +10% |
| 2021 | -- | $261,990 +7.6% |
| 2020 | -- | $243,430 +3.3% |
| 2019 | $4,339 | $235,590 +5.3% |
| 2018 | $4,339 +1.5% | $223,760 +8.7% |
| 2017 | $4,276 -0.1% | $205,860 +0.5% |
| 2016 | $4,279 +145.1% | $204,820 +8% |
| 2015 | $1,746 | $189,580 +9.2% |
| 2014 | $1,746 | $173,630 +7.3% |
| 2013 | -- | $161,810 -1.9% |
| 2012 | -- | $164,880 -1.1% |
| 2011 | -- | $166,650 -2.1% |
| 2010 | -- | $170,220 +5.3% |
| 2009 | -- | $161,670 -1% |
| 2008 | -- | $163,300 -1.5% |
| 2007 | -- | $165,730 +15.3% |
| 2006 | -- | $143,790 +14.3% |
| 2005 | -- | $125,800 |
| 2004 | -- | -- |
| 2003 | -- | -- |
| 2002 | -- | -- |
| 2001 | -- | -- |
| 2000 | -- | -- |
Find assessor info on the county website
Monthly payment
Est. payment
Payment breakdown
Explore the cost of this home by adjusting the details. Changes won't be saved.Climate risks
Neighborhood: Vance Jackson
Nearby schools
GreatSchools rating
- 2/10Colonies North Elementary SchoolGrades: PK-5Distance: 0.6 mi
- 6/10Hobby Middle SchoolGrades: 6-8Distance: 1.9 mi
- 6/10Clark High SchoolGrades: 9-12Distance: 3 mi
Schools provided by the listing agent
- Elementary: Colonies North
- Middle: Hobby William P.
- High: Clark
- District: Northside
Source: LERA MLS. This data may not be complete. We recommend contacting the local school district to confirm school assignments for this home.
- $333,1003 bd2 ba2.1k sqft3050 Nantucket Dr, San Antonio, TX 78230Off Market
- $319,3003 bd2 ba1.8k sqft3100 Nantucket Dr, San Antonio, TX 78230Off Market
- $368,6003 bd2 ba2.1k sqft3011 Charter Rock St, San Antonio, TX 78230Off Market
- $327,6003 bd2 ba2k sqft3007 Charter Rock St, San Antonio, TX 78230Off Market
- $358,1004 bd2 ba2.3k sqft3015 Charter Rock St, San Antonio, TX 78230Off Market
- $470,5004 bd3 ba2.7k sqft3046 Nantucket Dr, San Antonio, TX 78230Off Market
- $329,2003 bd2 ba1.9k sqft3102 Nantucket Dr, San Antonio, TX 78230Off Market
- $409,3004 bd3 ba2.6k sqft3055 Nantucket Dr, San Antonio, TX 78230Off Market
A local agent can set up tours, give advice and negotiate with sellers.
Similar homes
- $325,0003 bd2 ba1.9k sqft7682 Aspen Park, San Antonio, TX 78249For Sale
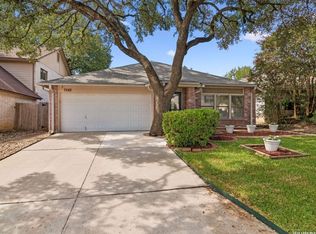
 MLS ID #2003456, Deanna Wright TREC #566830, Kuper Sotheby's Int'l Realty. LERA MLS
 - $365,0003 bd3 ba2.4k sqft2138 Encanto Ridge, San Antonio, TX 78230For Sale
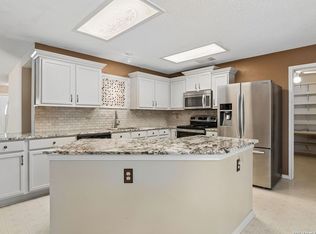 MLS ID #1970180, Deanna Wright TREC #566830, Kuper Sotheby's Int'l Realty. LERA MLS
 - $314,9903 bd2 ba1.5k sqft14902 Oak Summit, San Antonio, TX 78232For Sale
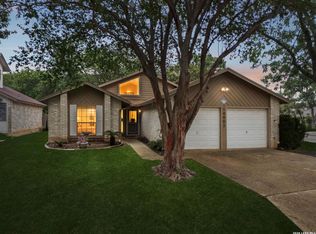 MLS ID #2006377, Kristian Waite TREC #675151, Exquisite Properties, LLC. LERA MLS
 - $410,0004 bd2 ba2.2k sqft13603 Forest Walk, San Antonio, TX 78231For Sale
 MLS ID #2006884, Grant Bowman TREC #681384, JB Goodwin, REALTORS. LERA MLS
 - $327,8454 bd2 ba2.2k sqft2206 PEACH BLOSSOM ST, San Antonio, TX 78247For SaleMLS ID #1968558, Kristy Bradfield Petlin TREC #310032, Kuper Sotheby's Int'l Realty. LERA MLS
- $350,0003 bd2 ba1.7k sqft1025 River Park, San Antonio, TX 78216For SaleMLS ID #1998105, Cathleen Heshmat TREC #516709, Keller Williams Heritage. LERA MLS
- $315,0004 bd3 ba2.4k sqft12530 Rio Paloma, San Antonio, TX 78249For SaleMLS ID #2004373, Omar Jackson TREC #600181, Coldwell Banker D'Ann Harper, REALTOR. LERA MLS
- $350,0003 bd3 ba2.4k sqft12426 HART CLF, San Antonio, TX 78249For SaleMLS ID #1994677, Jennifer Wilson TREC #566157, Redefining Home Real Estate Brokerage. LERA MLS
- $300,0003 bd3 ba2.1k sqft12530 Redrock Oak, San Antonio, TX 78249For SaleMLS ID #2003363, Brian Murphy TREC #692600, Coldwell Banker D'Ann Harper. LERA MLS
- $450,0003 bd3 ba2.4k sqft13102 N HUNTERS CIR, San Antonio, TX 78230For SaleMLS ID #1970451, Jeremy Wells TREC #580289, Wellstone Properties. LERA MLS
- $297,0003 bd2 ba2.2k sqft18327 Redriver Song, San Antonio, TX 78259For SaleMLS ID #2008170, Shaunae LaCombe TREC #490636, Phyllis Browning Company. LERA MLS
- $325,0003 bd3 ba2.1k sqft4830 GALEWOOD AVE, San Antonio, TX 78247For SaleMLS ID #2003173, Josh Boggs TREC #563487, Keller Williams Heritage. LERA MLS
- $325,0003 bd2 ba1.8k sqft3707 Ajuga, San Antonio, TX 78261For SaleMLS ID #2008520, Janet Wingrove TREC #567041, Keller Williams Heritage. LERA MLS
- $307,5003 bd2 ba2.2k sqft7842 Sandpiper Park, San Antonio, TX 78249For SaleMLS ID #1971328, Flower Castillo TREC #679201, Keller Williams Legacy. LERA MLS
- $435,0004 bd2 ba2.5k sqft14306 SHADOW OAKS LN, San Antonio, TX 78231For SaleMLS ID #2005011, Barbara McCoy TREC #613596, Coldwell Banker D'Ann Harper, REALTOR. LERA MLS
- $369,0004 bd3 ba2.4k sqft5902 Northgap St, Windcrest, TX 78239For SaleMLS ID #2008301, David Jones TREC #504178, Keller Williams Heritage. LERA MLS
- $349,5004 bd2 ba2k sqft2011 Broken Oak, San Antonio, TX 78232For SaleMLS ID #1947549, Sylvia Strong TREC #624041, RE/MAX North-San Antonio. LERA MLS
- $290,0003 bd3 ba2.1k sqft9518 Silver Crown, San Antonio, TX 78254For SaleMLS ID #1993955, David Roque TREC #780493, Coldwell Banker D'Ann Harper. LERA MLS
- $306,9953 bd2 ba1.4k sqft714 Sycamore Moon, San Antonio, TX 78216For SaleMLS ID #1943169, Rebecca Smith TREC #769905, Coldwell Banker D'Ann Harper. LERA MLS
- $395,0003 bd2 ba1.8k sqft15127 Forest Country, San Antonio, TX 78232For SaleMLS ID #1943046, Michael Zamora TREC #782537, Phyllis Browning Company. LERA MLS
